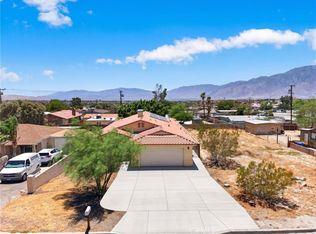
2026 contemporary residence, perfectly situated on a peaceful street surrounded by breathtaking mountain views in Desert Hot Springs. Designed with modern living in mind, this exceptional home offers 1,732 square feet of thoughtfully crafted living space featuring 4 spacious bedrooms and 2 beautifully appointed bathrooms. The open-concept floor plan is enhanced by soaring 10-foot ceilings, an abundance of natural light, and seamless indoor living, creating the perfect setting for both everyday comfort and entertaining. At the heart of the home is a truly impressive designer kitchen that rivals those found in much higher-priced homes. It showcases a large center island, walk-in pantry, elegant quartz countertops with backsplash, pot filler, European-style soft-close cabinetry and drawers, premium gold hardware, and ample workspace for the home chef. The luxurious primary suite offers a peaceful retreat with picturesque mountain views and a spa-inspired ensuite bathroom featuring a double-sink European vanity with quartz countertops, LED illuminated mirrors, a spacious walk-through shower, and an innovative walk-in closet conveniently accessed through the bathroom. The versatile fourth bedroom includes direct access to the backyard, making it ideal as a guest room, home office, gym, or private studio. Every bedroom offers generous closet space complete with built-in closet organizers, along with LED lighting and ceiling fans for year-round comfort. Built with quality, efficiency, and longevity in mind, this home includes owned solar panels, a fire sprinkler system, an energy-efficient hybrid water heater, a 1,200-gallon traffic-rated septic system, energy-efficient dual-pane windows, durable and heat-resistant TPO roofing, and 220-volt electrical service for major appliances, the water heater, and heat pump. A custom-built 42-inch by 96-inch entry door creates a striking first impression & complements the home's modern architectural design. Just minutes from local shopping, restaurants, parks, schools, and the city's renowned natural mineral spas, residents also enjoy easy access to Palm Springs, world-class golf, hiking trails, the Palm Springs International Airport, and the Coachella Valley's premier dining, entertainment, and shopping. Whether you're looking for a full-time residence, vacation getaway, or investment opportunity, this location offers exceptional value and the relaxed desert lifestyle buyers are seeking.
New construction
Listed by: BERKSHIRE HATHAWAY HOMESERVICES CALIFORNIA REALTY • MICHAEL NUGENT • Contact: 951-751-5504
$495,000
16334 Avenida Gracia, Desert Hot Springs, CA 92240
4beds
1,731sqft
Single Family Residence
Built in 2026
7,405 Square Feet Lot
$495,100 Zestimate®
$286/sqft
$-- HOA
What's special
- 46 days |
- 110 |
- 2 |
Zillow last checked:
Listing updated:
Listed by:
MICHAEL NUGENT DRE #01329276 951-751-5504,
BERKSHIRE HATHAWAY HOMESERVICES CALIFORNIA REALTY,
YOSELIN NAVARRO DRE #02348687 909-685-9175,
BERKSHIRE HATHAWAY HOMESERVICES CALIFORNIA REALTY
Source: CRMLS,MLS#: IV26149356 Originating MLS: California Regional MLS
Originating MLS: California Regional MLSFacts & features
Interior
Bedrooms & bathrooms
- Bedrooms: 4
- Bathrooms: 2
- Full bathrooms: 2
- Main level bathrooms: 2
- Main level bedrooms: 4
Rooms
- Room types: Kitchen, Primary Bathroom, Primary Bedroom, Other, Pantry, Dining Room
Primary bedroom
- Features: Primary Suite
Bathroom
- Features: Bathroom Exhaust Fan, Bathtub, Closet, Dual Sinks, Multiple Shower Heads, Quartz Counters, Separate Shower, Tub Shower, Vanity, Walk-In Shower
Kitchen
- Features: Kitchen Island, Kitchen/Family Room Combo, Quartz Counters, Self-closing Cabinet Doors, Self-closing Drawers, Walk-In Pantry
Other
- Features: Walk-In Closet(s)
Pantry
- Features: Walk-In Pantry
Heating
- Central
Cooling
- Central Air
Appliances
- Included: Dishwasher, Electric Oven, Electric Range, Electric Water Heater, Disposal, High Efficiency Water Heater, Microwave
- Laundry: In Garage
Features
- Breakfast Bar, Ceiling Fan(s), Separate/Formal Dining Room, High Ceilings, Open Floorplan, Quartz Counters, Recessed Lighting, Primary Suite, Walk-In Pantry, Walk-In Closet(s)
- Flooring: Tile, Vinyl
- Windows: Double Pane Windows, Low-Emissivity Windows
- Has fireplace: No
- Fireplace features: None
- Common walls with other units/homes: No Common Walls
Interior area
- Total interior livable area: 1,731 sqft
Property
Parking
- Total spaces: 2
- Parking features: Garage - Attached
- Attached garage spaces: 2
Features
- Levels: One
- Stories: 1
- Entry location: 1
- Patio & porch: Front Porch
- Pool features: None
- Spa features: None
- Fencing: Excellent Condition
- Has view: Yes
- View description: Mountain(s), Neighborhood
Lot
- Size: 7,405 Square Feet
Details
- Parcel number: 657160007
- Special conditions: Standard
Construction
Type & style
- Home type: SingleFamily
- Architectural style: Modern
- Property subtype: Single Family Residence
Materials
- Drywall, Concrete, Stucco
- Foundation: Raised
- Roof: Other
Condition
- Turnkey
- New construction: Yes
- Year built: 2026
Utilities & green energy
- Electric: 220 Volts
- Sewer: Septic Type Unknown
- Water: Public
- Utilities for property: Electricity Connected, Water Connected
Community & HOA
Community
- Features: Mountainous
- Subdivision: Not Applicable
Location
- Region: Desert Hot Springs
Financial & listing details
- Price per square foot: $286/sqft
- Date on market: 7/8/2026
- Cumulative days on market: 46 days
- Listing terms: Cash,Conventional,Contract,FHA,Submit,VA Loan
Estimated market value
$495,100
$470,000 - $520,000
$3,167/mo
Price history
| Date | Event | Price |
|---|---|---|
| 7/9/2026 | Listed for sale | $495,000$286/sqft |
Source:  CRMLS #IV26149356 Report a problem CRMLS #IV26149356 Report a problem | ||
Public tax history
Tax history is unavailable.
Monthly payment
Est. payment
Payment breakdown
Explore the cost of this home by adjusting the details. Changes won't be saved.Climate risks
Neighborhood: 92240
Nearby schools
GreatSchools rating
- 2/10Bubbling Wells Elementary SchoolGrades: K-5Distance: 0.6 mi
- 2/10Desert Springs Middle SchoolGrades: 6-8Distance: 1.2 mi
- 3/10Desert Hot Springs High SchoolGrades: 9-12Distance: 2.8 mi
- $495,0004 bd2 ba1.7k sqft16322 Avenida Gracia, Desert Hot Springs, CA 92240New Construction

- $30,0007,405 sqft0 Avenida Gracia, Desert Hot Springs, CA 92240Sold

- $489,0003 bd2 ba1.7k sqft16346 Avenida Gracia, Desert Hot Springs, CA 92240Sold
- $489,0003 bd2 ba1k sqft16346 Avenida Gracia, Desert Hot Springs, CA 92240Sold
- $378,6003 bd2 ba1.6k sqft16290 Avenida Gracia, Desert Hot Springs, CA 92240Off Market
- $489,0003 bd2 ba1.7k sqft16358 Avenida Gracia, Desert Hot Springs, CA 92240Sold
- $469,0003 bd2 ba1.7k sqft16370 Avenida Gracia, Desert Hot Springs, CA 92240Sold
- $375,7004 bd2 ba1.6k sqft16315 Avenida Merced, Desert Hot Springs, CA 92240Off Market
A local agent can set up tours, give advice and negotiate with sellers.
Similar homes
- $495,0004 bd2 ba1.7k sqft16322 Avenida Gracia, Desert Hot Springs, CA 92240New ConstructionMLS ID #IV26146646, MICHAEL NUGENT, BERKSHIRE HATHAWAY HOMESERVICES CALIFORNIA REALTY. CRMLS
- $464,9994 bd2 ba1.7k sqft66055 4th St, Desert Hot Springs, CA 92240For Sale
 MLS ID #PW26137001, Arthur Leslie, eXp Realty of Greater Los Angeles. CRMLS
 - $479,9004 bd2 ba1.3k sqft13780 Del Ray Ln, Desert Hot Springs, CA 92240For Sale
 MLS ID #PW26020762, Tina Quiroz, Seven Gables Real Estate. CRMLS
 - $479,9504 bd3 ba2.3k sqft66657 San Rafael Rd, Desert Hot Springs, CA 92240For Sale
 MLS ID #AR26123354, Bill Ung, IRN Realty. CRMLS
 - $455,8883 bd2 ba1.5k sqft66651 Thunderbird Ln, Desert Hot Springs, CA 92240For SaleMLS ID #CV26109640, Dawn Imes, FIRST CHOICE REALTY SOLUTIONS. CRMLS
- $449,9003 bd2 ba1.4k sqft12828 Miracle Hill Rd, Desert Hot Springs, CA 92240For SaleMLS ID #IG26172961, SCOTT FARNAM, FARNAM & ASSOCIATES REAL ESTATE. CRMLS
- $525,0002 bd2 ba1.3k sqft12570 Reposo Way, Desert Hot Springs, CA 92240For SaleMLS ID #SR26149610, Celina Arevalo, Park Regency Realty. CRMLS
- $434,0003 bd2 ba1.3k sqft13645 Quinta Way, Desert Hot Springs, CA 92240For SaleMLS ID #SW26025968, Nicole Farnum, MM Realty. CRMLS
- $599,9993 bd3 ba2k sqft10512 Aurora Pl, Desert Hot Springs, CA 92240For SaleMLS ID #BB26160288, Tigran Bakalyan, LA Premier Realty. CRMLS
- $550,0004 bd4 ba2.4k sqft73111 18th Ave, Desert Hot Springs, CA 92241For SaleMLS ID #IG26118870, Jesse Black, Shaw Real Estate Brokers. CRMLS
- $479,0003 bd2 ba1.8k sqft67498 Rio Largo Rd, Cathedral City, CA 92234For SaleMLS ID #OC26153176, Gary Hesselgesser, Newport Coastal Properties. CRMLS
- $575,0004 bd2 ba2k sqft8265 Balsa Ave, Yucca Valley, CA 92284For SaleMLS ID #JT26182623, Jeffrey Poland, Coldwell Banker Roadrunner Realty. CRMLS
- $350,0003 bd2 ba1.3k sqft9571 Brookline Ave, Desert Hot Springs, CA 92240For SaleMLS ID #OC26160809, Westley Williams, Harcourts Prime Properties. CRMLS
- $480,0004 bd2 ba1.4k sqft7067 Mohawk Trl, Yucca Valley, CA 92284For SaleMLS ID #OC26134486, Westley Williams, Harcourts Prime Properties. CRMLS
- $490,0004 bd2 ba1.9k sqft61053 Sandalwood Trl, Joshua Tree, CA 92252For SaleMLS ID #JT26160189, Karen Lowe, Inspire Real Estate. CRMLS
- $550,0003 bd2 ba1.2k sqft2804 E Valencia Rd, Palm Springs, CA 92262For SaleMLS ID #HD26104530, LISA DORSEY, 1st Class RealEstate Mavericks. CRMLS
- $530,0003 bd2 ba1.6k sqft7429 Cardillo Trl, Yucca Valley, CA 92284For SaleMLS ID #JT26110944, Marvin Marquez, C & S Real Estate, Inc.. CRMLS
- $525,0003 bd2 ba2.3k sqft54026 Ridge Rd, Yucca Valley, CA 92284For SaleMLS ID #DW26150053, Tyler Hinson, Onyx Homes. CRMLS
- $635,0003 bd2 ba2.2k sqft992 Mira Grande, Palm Springs, CA 92262For SaleMLS ID #219151617DA, David Sidley, Desert Sotheby's International Realty. CRMLS
- $429,9004 bd3 ba1.7k sqft11618 Rosewood Ave, Morongo Valley, CA 92256For SaleMLS ID #SR26145159, Martin Castro, MCRES Properties. CRMLS
Local buyer's agents are ready to help
