Nestled in the highly sought-after Miracle Hill neighborhood of Desert Hot Springs, this beautiful residence
immediately showcases true pride of ownership from the moment you arrive ? Attractive privacy landscaping,
custom hardscaping, and a charming lattice-covered entry create exceptional curb appeal and a warm
welcome. ? Step inside to a fully furnished 1,364-square-foot open-concept floor plan that is truly move-in
ready, featuring recessed lighting, designer paint, custom window treatments, luxury vinyl flooring, and an
abundance of natural light throughout ? The spacious living room flows seamlessly into the beautifully appoint-
ed kitchen, where the family chef will appreciate abundant soft-close shaker cabinetry, expansive quartz
countertops, built-in stainless steel appliances, and the convenience of an adjoining dining area with a large
breakfast bar and direct access to the patio ? The home offers two generously sized bedrooms, including a
relaxing primary suite with a large mirrored closet, private patio access, and a beautifully updated en-suite
bathroom ? Both bathrooms have been tastefully renovated with designer tile, sleek glass shower doors, and
contemporary fixtures ? Additional upgrades include a newer HVAC system for year-round comfort, ener-
gy-efficient dual-pane windows, and fully paid-off solar panels designed to help keep utility costs low ? Step
outside to your private backyard retreat featuring privacy fencing, a covered entertainer’s patio, an expan-
sive open-air patio, low-maintenance artificial turf, a relaxing hot tub, a sparkling fenced pool, and a conve-
nient outdoor shower ? Situated on an oversized 10,454-square-foot lot, the property offers breathtaking desert
and mountain views while remaining just a short drive from the world-class dining, shopping, entertainment,
and recreation of Palm Springs ? This exceptional home offers the perfect blend of comfort, style, privacy, and
resort-style living ? Call today.
For sale
Listed by: Park Regency Realty • Celina Arevalo • Contact: 818-482-1002
$525,000
12570 Reposo Way, Desert Hot Springs, CA 92240
2beds
1,364sqft
Single Family Residence
Built in 1980
10,454 Square Feet Lot
$518,100 Zestimate®
$385/sqft
$-- HOA
What's special
- 62 days
- 96
- 8
Zillow last checked:
Listing updated:
Listed by:
Celina Arevalo DRE #01447916 818-482-1002,
Park Regency Realty
Source: CRMLS,MLS#: SR26149610 Originating MLS: California Regional MLS
Originating MLS: California Regional MLSFacts & features
Interior
Bedrooms & bathrooms
- Bedrooms: 2
- Bathrooms: 2
- Full bathrooms: 2
- Main level bathrooms: 1
- Main level bedrooms: 1
Rooms
- Room types: Bedroom, Dining Room
Bedroom
- Features: All Bedrooms Down
Bathroom
- Features: Separate Shower, Upgraded
Kitchen
- Features: Quartz Counters, Remodeled, Updated Kitchen
Heating
- Central
Cooling
- Central Air
Appliances
- Included: Dishwasher, Gas Cooktop, Microwave
- Laundry: In Garage
Features
- Breakfast Bar, Separate/Formal Dining Room, Recessed Lighting, All Bedrooms Down
- Flooring: Laminate
- Windows: Double Pane Windows
- Has fireplace: No
- Fireplace features: None
- Common walls with other units/homes: No Common Walls
Interior area
- Total interior livable area: 1,364 sqft
Property
Parking
- Total spaces: 2
- Parking features: Garage
- Attached garage spaces: 2
Features
- Levels: One
- Stories: 1
- Entry location: 1
- Patio & porch: Rear Porch, Concrete, Covered, Front Porch
- Has private pool: Yes
- Pool features: In Ground, Private
- Has spa: Yes
- Spa features: Above Ground, Private
- Fencing: Block,Wood
- Has view: Yes
- View description: Mountain(s)
Lot
- Size: 10,454 Square Feet
Details
- Parcel number: 642113003
- Special conditions: Standard
Construction
Type & style
- Home type: SingleFamily
- Property subtype: Single Family Residence
Materials
- Stucco
- Roof: Tile
Condition
- New construction: No
- Year built: 1980
Utilities & green energy
- Sewer: Public Sewer
- Water: Public
Community & HOA
Community
- Features: Street Lights
- Subdivision: Desert Hot Springs Annex Ii
Location
- Region: Desert Hot Springs
Financial & listing details
- Price per square foot: $385/sqft
- Tax assessed value: $520,199
- Date on market: 7/9/2026
- Cumulative days on market: 63 days
- Listing terms: Cash,Cash to New Loan,Conventional,FHA,VA Loan
- Exclusions: safe pool fencing and refrigerator
Estimated market value
$518,100
$492,000 - $544,000
$2,959/mo
Price history
| Date | Event | Price |
|---|---|---|
| 7/9/2026 | Listed for sale | $525,000+2.9%$385/sqft |
Source:  CRMLS #SR26149610 Report a problem CRMLS #SR26149610 Report a problem | ||
| 11/7/2025 | Listing removed | $510,000$374/sqft |
Source:  Greater Palm Springs Realtors #219135197 Report a problem Greater Palm Springs Realtors #219135197 Report a problem | ||
| 10/21/2025 | Price change | $510,000-1.9%$374/sqft |
Source: Greater Palm Springs Realtors #219135197 Report a problem | ||
| 9/11/2025 | Listed for sale | $520,000+2%$381/sqft |
Source: Greater Palm Springs Realtors #219135197 Report a problem | ||
| 12/18/2024 | Sold | $510,000-3.8%$374/sqft |
Source: CRMLS #TR24205495 Report a problem | ||
| 11/18/2024 | Pending sale | $529,999$389/sqft |
Source: CRMLS #TR24205495 Report a problem | ||
| 10/29/2024 | Price change | $529,999-3.6%$389/sqft |
Source: CRMLS #TR24205495 Report a problem | ||
| 10/3/2024 | Listed for sale | $549,900+5.8%$403/sqft |
Source: CRMLS #TR24205495 Report a problem | ||
| 12/20/2023 | Sold | $520,000+4.2%$381/sqft |
Source: CRMLS #219103529DA Report a problem | ||
| 12/1/2023 | Listed for sale | $499,000+53.5%$366/sqft |
Source: Greater Palm Springs Realtors #219103529 Report a problem | ||
| 4/19/2022 | Sold | $325,000+91.2%$238/sqft |
Source: Public Record Report a problem | ||
| 8/13/2015 | Sold | $170,000+0.1%$125/sqft |
Source: Public Record Report a problem | ||
| 5/1/2015 | Pending sale | $169,900$125/sqft |
Source: Vince Paglia #215010090 Report a problem | ||
| 4/3/2015 | Listed for sale | $169,900+136%$125/sqft |
Source: Vince Paglia #215010090 Report a problem | ||
| 6/26/1995 | Sold | $72,000$53/sqft |
Source: Public Record Report a problem | ||
Public tax history
| Year | Property taxes | Tax assessment |
|---|---|---|
| 2026 | -- | $520,199 +2% |
| 2025 | $6,657 -5.4% | $510,000 -1.9% |
| 2024 | $7,036 +27.5% | $520,000 +56.9% |
| 2023 | $5,519 +53.1% | $331,500 +74.9% |
| 2022 | $3,604 +27.2% | $189,522 +2% |
| 2021 | $2,834 -30.6% | $185,807 +1% |
| 2020 | $4,082 -12.5% | $183,903 +2% |
| 2019 | $4,665 +2.3% | $180,298 +2% |
| 2018 | $4,559 +45.1% | $176,763 +2% |
| 2017 | $3,142 | $173,298 +2% |
| 2016 | $3,142 +95.9% | $169,900 +68.9% |
| 2015 | $1,604 +1.6% | $100,600 +2% |
| 2014 | $1,579 | $98,631 +0.5% |
| 2013 | -- | $98,187 +2% |
| 2012 | -- | $96,263 +2% |
| 2011 | -- | $94,377 +0.8% |
| 2010 | -- | $93,673 -0.2% |
| 2009 | -- | $93,898 +2% |
| 2008 | -- | $92,057 +2% |
| 2007 | -- | $90,253 +2% |
| 2006 | -- | $88,484 +2% |
| 2005 | -- | $86,750 +3.9% |
| 2003 | -- | $83,493 +2% |
| 2002 | -- | $81,855 +2.3% |
| 2001 | $972 +22.1% | $80,000 +23.1% |
| 2000 | $796 | $65,000 |
Find assessor info on the county website
Monthly payment
Est. payment
Payment breakdown
Explore the cost of this home by adjusting the details. Changes won't be saved.Climate risks
Neighborhood: 92240
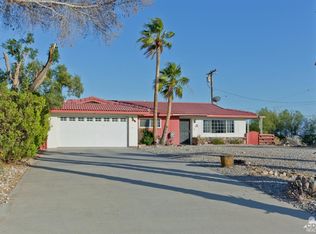
- $337,9002 bd2 ba1.2k sqft12600 Reposo Way, Desert Hot Springs, CA 92240Off Market
- $493,2004 bd3 ba2.1k sqft67701 Desert View Ave, Desert Hot Springs, CA 92240Off Market
- $396,3003 bd2 ba1.5k sqft12629 Agua Cayendo Rd, Desert Hot Springs, CA 92240Off Market
- $383,7003 bd2 ba1.5k sqft12607 Agua Cayendo Rd, Desert Hot Springs, CA 92240Off Market
Similar homes
- $524,9004 bd3 ba1.8k sqft66947 Pierson Blvd, Desert Hot Springs, CA 92240For Sale
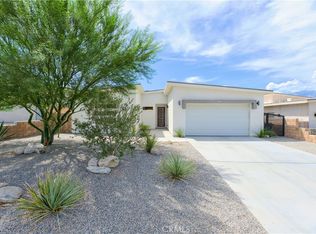 MLS ID #SW26183769, Kevin Landen, eXp Realty of Southern California, Inc.. CRMLS
 - $444,9003 bd2 ba1.4k sqft12828 Miracle Hill Rd, Desert Hot Springs, CA 92240For Sale
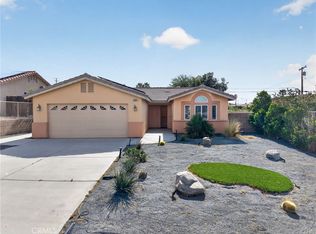 MLS ID #IG26172961, Scott Farnam, FARNAM & ASSOCIATES REAL ESTATE. CRMLS
 - $379,0004 bd2 ba1.2k sqft66199 Avenida Suenos, Desert Hot Springs, CA 92240For Sale
 MLS ID #219152472DA, Laura Clark, Equity Union. CRMLS
 - $610,8884 bd3 ba1.7k sqft66055 Estrella Ave, Desert Hot Springs, CA 92240For Sale
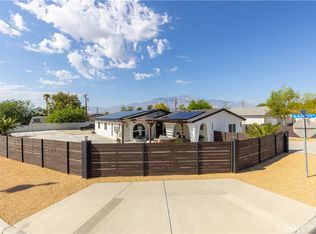 MLS ID #SW26188772, Denise Vasquez, Century 21 Affiliated. CRMLS
Local buyer's agents are ready to help
