Welcome to 67556 S Laguna Dr, a stunning single-story pool home situated in the prestigious 24/7 guard-gated community of Desert Princess. This highly sought-after St. Andrews model greets you with a serene, lushly landscaped courtyard leading to your private front entrance. Inside, the home showcases a beautifully upgraded kitchen with modern countertops and fresh paint throughout. The primary bedroom features updated, high-quality laminate flooring. The backyard acts as a true oasis, complete with a sparkling pool and spa framed by beautiful greenery that look directly out onto the pristine golf course. The patio provides the perfect space for entertaining or relaxing in the sun. Additionally, the home includes a clean and spacious two-car garage. Monthly ground rent is $139.42. HOA dues offer great value by covering high-speed internet, cable service, exterior grounds maintenance, outside water, and pest control. Residents also enjoy the community’s 27-hole golf course with preferred tee times for owners, as well as a fitness center, tennis, and pickleball courts. Located just minutes from the dining, shopping, and entertainment of Cathedral City and Palm Springs, this home offers a perfect balance of comfort, convenience, and tranquility. Come experience the feeling of home for yourself and schedule a tour today!
For sale
Listed by: Abundance Real Estate • Logan Hall • Contact: 951-260-2098
Price cut: $50K (7/24)
$549,999
67556 S Laguna Dr, Cathedral City, CA 92234
3beds
1,925sqft
Single Family Residence
Built in 2002
4,792 Square Feet Lot
$547,000 Zestimate®
$286/sqft
$995/mo HOA
What's special
- 72 days
- 1,034
- 58
Likely to sell faster than
Zillow last checked:
Listing updated:
Listed by:
Logan Hall DRE #02234197 951-260-2098,
Abundance Real Estate
Source: CRMLS,MLS#: SW26130235 Originating MLS: California Regional MLS
Originating MLS: California Regional MLSFacts & features
Interior
Bedrooms & bathrooms
- Bedrooms: 3
- Bathrooms: 3
- Full bathrooms: 2
- 1/2 bathrooms: 1
- Main level bathrooms: 3
- Main level bedrooms: 3
Rooms
- Room types: Bedroom, Kitchen, Laundry, Primary Bedroom
Primary bedroom
- Features: Main Level Primary
Bedroom
- Features: All Bedrooms Down
Kitchen
- Features: Granite Counters, Remodeled, Updated Kitchen, Utility Sink
Heating
- Central
Cooling
- Central Air
Appliances
- Included: Double Oven, Dishwasher, Disposal, Gas Oven, Microwave, Refrigerator, Dryer, Washer
- Laundry: Laundry Room
Features
- All Bedrooms Down, Main Level Primary
- Flooring: Laminate, Tile
- Has fireplace: Yes
- Fireplace features: Dining Room
- Common walls with other units/homes: No Common Walls
Interior area
- Total interior livable area: 1,925 sqft
Property
Parking
- Total spaces: 4
- Parking features: Driveway, Garage, On Street
- Attached garage spaces: 2
- Uncovered spaces: 2
Features
- Levels: One
- Stories: 1
- Entry location: Front
- Patio & porch: Concrete, Covered
- Has private pool: Yes
- Pool features: In Ground, Private, Waterfall, Association
- Has spa: Yes
- Spa features: In Ground, Private
- Has view: Yes
- View description: Golf Course, Mountain(s)
Lot
- Size: 4,792 Square Feet
- Features: Landscaped, On Golf Course, Sprinkler System
Details
- Parcel number: 009616963
- On leased land: Yes
- Lease amount: $139
- Special conditions: Standard
Construction
Type & style
- Home type: SingleFamily
- Property subtype: Single Family Residence
Materials
- Foundation: Slab
- Roof: Concrete,Tile
Condition
- New construction: No
- Year built: 2002
Utilities & green energy
- Sewer: Public Sewer
- Water: Public
- Utilities for property: Cable Available, Electricity Available, Natural Gas Available, Sewer Available, Water Available
Community & HOA
Community
- Features: Biking, Curbs, Golf, Sidewalks
- Security: Security Gate, Gated with Attendant, 24 Hour Security
HOA
- Has HOA: Yes
- Amenities included: Bocce Court, Clubhouse, Fitness Center, Golf Course, Pickleball, Pool, Spa/Hot Tub
- HOA fee: $995 monthly
- HOA name: Desert Princess
- HOA phone: 760-322-1907
Location
- Region: Cathedral City
Financial & listing details
- Price per square foot: $286/sqft
- Tax assessed value: $673,866
- Date on market: 6/18/2026
- Cumulative days on market: 72 days
- Listing terms: Cash,Conventional
- Inclusions: Refrigerator, Dishwasher, Microwave, Washing Machine, Dryer
- Road surface type: Paved
Estimated market value
$547,000
$520,000 - $574,000
$6,459/mo
Price history
| Date | Event | Price |
|---|---|---|
| 7/24/2026 | Price change | $549,999-8.3%$286/sqft |
Source:  CRMLS #SW26130235 Report a problem CRMLS #SW26130235 Report a problem | ||
| 6/18/2026 | Listed for sale | $599,999+16.5%$312/sqft |
Source: CRMLS #SW26130235 Report a problem | ||
| 7/28/2005 | Sold | $515,000+127.9%$268/sqft |
Source: Agent Provided Report a problem | ||
| 10/1/2002 | Sold | $226,000$117/sqft |
Source: Agent Provided Report a problem | ||
Public tax history
| Year | Property taxes | Tax assessment |
|---|---|---|
| 2026 | -- | $673,866 +2% |
| 2025 | $8,791 -1% | $660,654 +2% |
| 2024 | $8,879 -0.8% | $647,700 +1.4% |
| 2023 | $8,955 +13.6% | $638,870 +14.5% |
| 2022 | $7,886 +21.9% | $557,809 +23% |
| 2021 | $6,467 +15.8% | $453,503 +12% |
| 2020 | $5,583 +2.9% | $404,913 +3% |
| 2019 | $5,428 +4% | $393,120 +4% |
| 2018 | $5,219 -12.7% | $378,000 -13.7% |
| 2017 | $5,979 | $438,000 +9.2% |
| 2016 | $5,979 +12.1% | $401,000 |
| 2015 | $5,336 +1.8% | $401,000 +3.1% |
| 2014 | $5,242 | $389,000 +8.4% |
| 2013 | -- | $359,000 -7.9% |
| 2012 | -- | $390,000 +19.3% |
| 2011 | -- | $327,000 -12.3% |
| 2010 | -- | $373,000 -12.6% |
| 2009 | -- | $427,000 -7.2% |
| 2008 | -- | $460,000 -7.3% |
| 2007 | -- | $496,128 +2% |
| 2006 | -- | $486,400 +84.3% |
| 2005 | -- | $263,949 +4029.4% |
| 2003 | -- | $6,392 |
Find assessor info on the county website
Monthly payment
Est. payment
Payment breakdown
Explore the cost of this home by adjusting the details. Changes won't be saved.Climate risks
Neighborhood: 92234
Nearby schools
Schools provided by the listing agent
- Elementary: Rio Vista
- Middle: James Workman
- High: Cathedral City
Source: CRMLS. This data may not be complete. We recommend contacting the local school district to confirm school assignments for this home.
- $570,6003 bd3 ba1.8k sqft67550 S Laguna Dr, Cathedral City, CA 92234Off Market

- $--4,938 sqft67550 S Laguna Dr, Cathedral city, CA 92234Off Market
- $503,4002 bd3 ba1.6k sqft67562 S Laguna Dr, Cathedral City, CA 92234Off Market
- $472,6002 bd3 ba1.6k sqft67548 S Laguna Dr, Cathedral City, CA 92234Off Market

Similar homes
- $515,0003 bd3 ba1.7k sqft27745 Avenida Maravilla, Cathedral City, CA 92234For Sale
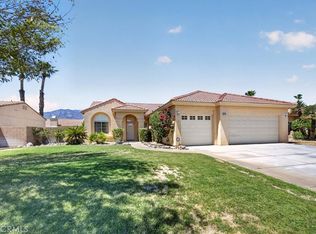 MLS ID #IV26179354, SUSANA FRANCO, GOLDEN EAGLE PROPERTIES. CRMLS
 - $592,0003 bd2 ba2.1k sqft69921 Willow Ln, Cathedral City, CA 92234For Sale
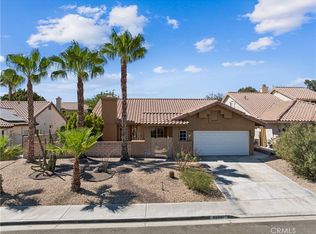 MLS ID #SR26177979, Steve White, Keller Williams VIP Properties. CRMLS
 - $479,0003 bd2 ba1.8k sqft67498 Rio Largo Rd, Cathedral City, CA 92234For Sale
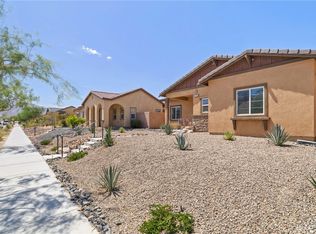 MLS ID #OC26153176, Gary Hesselgesser, Newport Coastal Properties. CRMLS
 - $525,0002 bd3 ba1.6k sqft67706S S Natoma Dr, Cathedral City, CA 92234For Sale
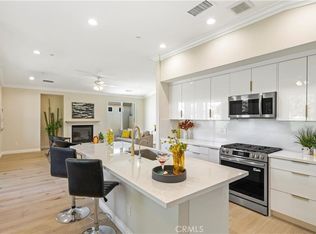 MLS ID #OC26123670, Lori Huebner, Endeavor Realty, Inc. CRMLS
Local buyer's agents are ready to help
