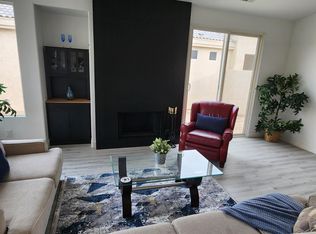
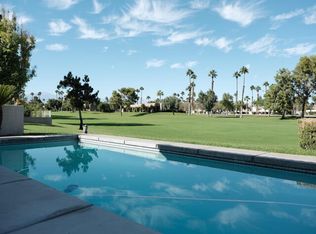
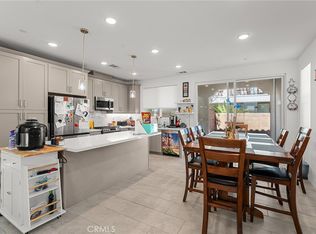
YES it is a BRAND NEW home !! Deal of the Century! SELLER WANTS THIS SOLD ! Paid SOLAR! Featuring 2 bedrooms + a den(which can be used as a 3rd bedroom) + a bonus room and 2.5 bathrooms which is perfect for guests, a home office, or whatever fits your lifestyle. Be the first to live in this amazing home! Everything is new: electrical, plumbing, windows, roof, appliances, A/C, TANKLESS water heater—you name it. Even the solar is paid for, and there’s a Tesla Solar system in the garage! Overlooking the 8th hole of the Desert Princess Lagos Course, this home has amazing mountain and golf course views. Bright, open layout with tons of natural light—perfect for full-time living, a vacation getaway, or a smart investment. The stunning kitchen includes quartz counters and stainless appliances. The living areas are designed for entertaining, with the large windows capturing the breathtaking golf course and mountain views. Backyard has plenty of space to add a pool or create your own desert retreat. (Community pool just steps away) Located in the highly desirable Desert Princess community with resort amenities including golf, pools, tennis, fitness center, and more. This is a rare opportunity to own a true new build in a prime location. This one has it all—location, views, energy efficiency, and space to make it your own SEE SUPPLEMENTS FOR ADDITIONAL INFORMATION
For sale
Listed by: Endeavor Realty, Inc • Lori Huebner • Contact: 949-680-5496
$525,000
67706S S Natoma Dr, Cathedral City, CA 92234
2beds
1,675sqft
Single Family Residence
Built in 2024
5,663 Square Feet Lot
$520,400 Zestimate®
$313/sqft
$995/mo HOA
What's special
- 344 days |
- 85 |
- 1 |
Zillow last checked:
Listing updated:
Listed by:
Lori Huebner DRE #00983114 949-680-5496,
Endeavor Realty, Inc
Source: CRMLS,MLS#: OC26123670 Originating MLS: California Regional MLS
Originating MLS: California Regional MLSFacts & features
Interior
Bedrooms & bathrooms
- Bedrooms: 2
- Bathrooms: 3
- Full bathrooms: 2
- 1/2 bathrooms: 1
- Main level bathrooms: 3
- Main level bedrooms: 2
Rooms
- Room types: Bedroom, Kitchen, Laundry, Living Room, Primary Bathroom, Primary Bedroom, Other
Primary bedroom
- Features: Primary Suite
Primary bedroom
- Features: Main Level Primary
Primary bedroom
- Features: Multiple Primary Suites
Bedroom
- Features: All Bedrooms Down
Bedroom
- Features: Bedroom on Main Level
Bathroom
- Features: Dual Sinks
Other
- Features: Walk-In Closet(s)
Heating
- Central
Cooling
- Central Air
Appliances
- Included: Dishwasher, Microwave, Tankless Water Heater, Vented Exhaust Fan
- Laundry: Washer Hookup, Electric Dryer Hookup, Gas Dryer Hookup, Laundry Room
Features
- Open Floorplan, Quartz Counters, All Bedrooms Down, Bedroom on Main Level, Main Level Primary, Multiple Primary Suites, Primary Suite, Walk-In Closet(s)
- Has fireplace: Yes
- Fireplace features: Gas, Gas Starter, Living Room
- Common walls with other units/homes: No Common Walls
Interior area
- Total interior livable area: 1,675 sqft
Property
Parking
- Total spaces: 2
- Parking features: Garage - Attached
- Attached garage spaces: 2
Features
- Levels: One
- Stories: 1
- Entry location: 1
- Pool features: Heated, In Ground, Association
- Has view: Yes
- View description: Golf Course, Hills, Mountain(s), Panoramic
Lot
- Size: 5,663 Square Feet
- Features: Drip Irrigation/Bubblers, Front Yard, Sprinklers In Rear, Sprinklers In Front
Details
- Parcel number: 009617521
- On leased land: Yes
- Lease amount: $150
- Special conditions: Standard
Construction
Type & style
- Home type: SingleFamily
- Property subtype: Single Family Residence
Condition
- New construction: No
- Year built: 2024
Utilities & green energy
- Sewer: Public Sewer
- Water: Public
Community & HOA
Community
- Features: Biking, Golf
- Subdivision: Desert Princess (Sfr) (33539)
HOA
- Has HOA: Yes
- Amenities included: Controlled Access, Golf Course, Maintenance Grounds, Maintenance Front Yard, Pool, Guard, Security, Trash, Cable TV
- HOA fee: $995 monthly
- HOA name: Desert Princess
- HOA phone: 760-322-1907
Location
- Region: Cathedral City
Financial & listing details
- Price per square foot: $313/sqft
- Date on market: 6/7/2026
- Cumulative days on market: 345 days
- Listing terms: Cash,Cash to New Loan,Conventional
- Exclusions: Staging items/furniture
Estimated market value
$520,400
$494,000 - $546,000
$4,174/mo
Price history
| Date | Event | Price |
|---|---|---|
| 6/7/2026 | Listed for sale | $525,000$313/sqft |
Source:  CRMLS #OC26123670 Report a problem CRMLS #OC26123670 Report a problem | ||
Public tax history
Tax history is unavailable.
Monthly payment
Est. payment
Payment breakdown
Explore the cost of this home by adjusting the details. Changes won't be saved.Climate risks
Neighborhood: 92234
Nearby schools
GreatSchools rating
- 5/10Rio Vista Elementary SchoolGrades: K-5Distance: 1.2 mi
- 5/10James Workman Middle SchoolGrades: 6-8Distance: 1.6 mi
- 4/10Cathedral City High SchoolGrades: 9-12Distance: 2.7 mi
- $385,0002 bd3 ba1.8k sqft67706 S Natoma Dr, Cathedral City, CA 92234Sold
- $628,6503 bd3 ba1.9k sqft67702 S Natoma Dr, Cathedral City, CA 92234Sold

- $608,2002 bd3 ba1.6k sqft67710 S Natoma Dr, Cathedral City, CA 92234Off Market
- $606,4003 bd3 ba1.8k sqft67714 S Natoma Dr, Cathedral City, CA 92234Off Market

- $604,6002 bd3 ba1.6k sqft67698 S Natoma Dr, Cathedral City, CA 92234Off Market
- $606,0002 bd3 ba1.5k sqft67703 S Natoma Dr, Cathedral City, CA 92234Off Market
- $452,5002 bd3 ba1.6k sqft67718 S Natoma Dr, Cathedral City, CA 92234Off Market
- $578,2003 bd3 ba1.6k sqft67694 S Natoma Dr, Cathedral City, CA 92234Off Market
A local agent can set up tours, give advice and negotiate with sellers.
Similar homes
- $549,9993 bd3 ba1.9k sqft67556 S Laguna Dr, Cathedral City, CA 92234For Sale
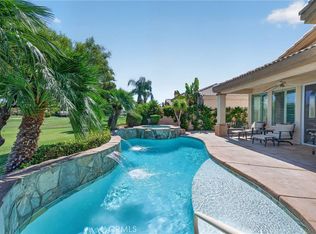 MLS ID #SW26130235, Logan Hall, Abundance Real Estate. CRMLS
 - $479,0003 bd2 ba1.8k sqft67498 Rio Largo Rd, Cathedral City, CA 92234For Sale
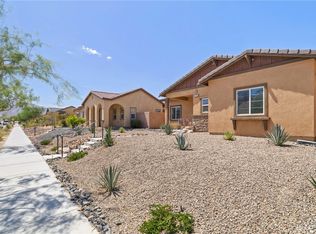 MLS ID #OC26153176, Gary Hesselgesser, Newport Coastal Properties. CRMLS
 - $600,0003 bd2 ba1.5k sqft68190 Galardo Rd, Cathedral City, CA 92234For Sale
 MLS ID #GD26165203, Artin Sarkissian, The Art In Real Estate. CRMLS
 - $579,8004 bd3 ba1.9k sqft639 Via Firenze, Cathedral City, CA 92234For Sale
 MLS ID #IG26168796, David Rosales, Homesmart. CRMLS
 - $439,0003 bd2 ba1.3k sqft68880 Ortega Rd, Cathedral City, CA 92234For SaleMLS ID #SW26124427, Stevie Wedmore, Brubaker Culton R.E. & Dev.. CRMLS
- $550,0003 bd2 ba1.2k sqft2804 E Valencia Rd, Palm Springs, CA 92262For SaleMLS ID #HD26104530, LISA DORSEY, 1st Class RealEstate Mavericks. CRMLS
- $555,0004 bd2 ba1.5k sqft3967 E Sunny Dunes Rd, Palm Springs, CA 92264For SaleMLS ID #SR26051901, Evelyn Georgieva, Beverly and Company, Inc.. CRMLS
- $664,0094 bd3 ba2.4k sqft122 Via Palermo, Cathedral City, CA 92234New ConstructionMLS ID #SW26166732, Rebecca Flores, D R Horton America's Builder. CRMLS
- $550,0004 bd3 ba1.8k sqft66947 Pierson Blvd, Desert Hot Springs, CA 92240For SaleMLS ID #SW26183769, Kevin Landen, eXp Realty of Southern California, Inc.. CRMLS
- $699,0003 bd2 ba1.6k sqft37472 Melrose Dr, Cathedral City, CA 92234For SaleMLS ID #RS26077869, Diana Evora, Coldwell Banker Envision. CRMLS
- $539,0003 bd2 ba2k sqft3720 Jasper Trl, Palm Springs, CA 92262For SaleMLS ID #SR26036347, Armine Oganyan, Keller Williams Beverly Hills. CRMLS
- $369,9993 bd2 ba1.2k sqft67451 Toltec Ct, Cathedral City, CA 92234For SaleMLS ID #SW26109749, Chelsea Gonzales, PAK HOME REALTY. CRMLS
- $619,8002 bd2 ba1.8k sqft82 Prosecco, Rancho Mirage, CA 92270For SaleMLS ID #SR26140081, Sunny Yi, Rodeo Realty. CRMLS
- $525,0003 bd2 ba1.3k sqft3538 Ridgeview Cir, Palm Springs, CA 92264For SaleMLS ID #IV26173286, JAMES MONKS, Tower Agency. CRMLS
- $550,0004 bd4 ba2.4k sqft73111 18th Ave, Desert Hot Springs, CA 92241For SaleMLS ID #IG26118870, Jesse Black, Shaw Real Estate Brokers. CRMLS
- $629,0002 bd2 ba1.9k sqft12 Wimbledon Cir, Rancho Mirage, CA 92270For SaleMLS ID #OC26124280, Kathi Jesse, eXp Realty of Southern California, Inc. CRMLS
- $495,0004 bd2 ba1.7k sqft16322 Avenida Gracia, Desert Hot Springs, CA 92240New ConstructionMLS ID #IV26146646, MICHAEL NUGENT, BERKSHIRE HATHAWAY HOMESERVICES CALIFORNIA REALTY. CRMLS
- $495,0004 bd2 ba1.7k sqft16334 Avenida Gracia, Desert Hot Springs, CA 92240New ConstructionMLS ID #IV26149356, MICHAEL NUGENT, BERKSHIRE HATHAWAY HOMESERVICES CALIFORNIA REALTY. CRMLS
- $584,0003 bd2 ba1.8k sqft3971 Vista Dunes, Palm Springs, CA 92262For SaleMLS ID #IG26157470, Joseph Giacomazzo, KW Walnut Creek. CRMLS
- $555,0002 bd2 ba1.2k sqft1435 Tiffany Cir N, Palm Springs, CA 92262For SaleMLS ID #IV26049295, SUZANNE HURLEY, ENCORE REAL ESTATE. CRMLS
Local buyer's agents are ready to help
