Discover serene desert living in this single-family residence located within a private gated 55+ community. This home is situated on a quiet corner lot and features low-maintenance desert landscaping with breathtaking mountain views. Inside, the inviting open floor plan is defined by elegant arched corridors and durable tile flooring throughout the living areas. The main living and dining space offers a cozy corner fireplace, perfect for everyday comfort. The functional kitchen features white cabinetry, a large center island, and Whirlpool appliances. The layout includes a third bedroom with a large arched window, serving as an ideal home office. The primary suite provides a private retreat with dual vanities, a separate soaking tub and shower, and two spacious walk-in closets. Outdoor living is simplified with a spacious concrete backyard and a covered patio for shaded relaxation. Residents enjoy access to a community pool and spa, and the community grounds are beautifully landscaped and well-maintained. Additional features include a dedicated laundry room with a utility sink and a finished 2-car garage. Recent updates include a new HVAC system, water heater, and garage door with motor, offering added peace of mind for years to come. This move-in-ready property is where low-maintenance living and resort-style comfort finally come together.
For sale
Listed by: Keller Williams Beverly Hills • Armine Oganyan • Contact: 818-421-1108
$539,000
3720 Jasper Trl, Palm Springs, CA 92262
3beds
2,023sqft
Single Family Residence
Built in 2006
6,970 Square Feet Lot
$532,100 Zestimate®
$266/sqft
$450/mo HOA
What's special
- 202 days
- 346
- 7
Zillow last checked:
Listing updated:
Listed by:
Armine Oganyan DRE #02013669 818-421-1108,
Keller Williams Beverly Hills,
Anthony Arabian DRE #02243516 213-514-4484,
Keller Williams Beverly Hills
Source: CRMLS,MLS#: SR26036347 Originating MLS: California Regional MLS
Originating MLS: California Regional MLSFacts & features
Interior
Bedrooms & bathrooms
- Bedrooms: 3
- Bathrooms: 2
- Full bathrooms: 2
- Main level bathrooms: 2
- Main level bedrooms: 3
Rooms
- Room types: Kitchen, Laundry, Living Room, Primary Bathroom, Primary Bedroom, Other
Other
- Features: Walk-In Closet(s)
Heating
- Central
Cooling
- Central Air
Appliances
- Laundry: Laundry Room
Features
- Walk-In Closet(s)
- Has fireplace: Yes
- Fireplace features: Living Room
- Common walls with other units/homes: No Common Walls
Interior area
- Total interior livable area: 2,023 sqft
Property
Parking
- Total spaces: 2
- Parking features: Garage - Attached
- Attached garage spaces: 2
Features
- Levels: One
- Stories: 1
- Entry location: Front
- Pool features: Community, Association
- Has view: Yes
- View description: Mountain(s)
Lot
- Size: 6,970 Square Feet
- Features: Back Yard, Front Yard, Yard
Details
- Parcel number: 669710029
- Special conditions: Standard
Construction
Type & style
- Home type: SingleFamily
- Property subtype: Single Family Residence
Condition
- New construction: No
- Year built: 2006
Utilities & green energy
- Sewer: Public Sewer
- Water: Public
Community & HOA
Community
- Features: Street Lights, Sidewalks, Pool
- Senior community: Yes
- Subdivision: Four Seasons (33106)
HOA
- Has HOA: Yes
- Amenities included: Bocce Court, Billiard Room, Clubhouse, Controlled Access, Fitness Center, Fire Pit, Maintenance Grounds, Meeting Room, Barbecue, Picnic Area, Pool, Recreation Room, Spa/Hot Tub, Tennis Court(s)
- HOA fee: $450 monthly
- HOA name: Four Seasons Palm Springs
- HOA phone: 760-323-3008
Location
- Region: Palm Springs
Financial & listing details
- Price per square foot: $266/sqft
- Tax assessed value: $569,042
- Date on market: 2/19/2026
- Cumulative days on market: 203 days
- Listing terms: Cash,Cash to Existing Loan,Cash to New Loan,Conventional,FHA,Submit,VA Loan
Estimated market value
$532,100
$505,000 - $559,000
$3,572/mo
Price history
| Date | Event | Price |
|---|---|---|
| 4/24/2026 | Price change | $539,000-6.9%$266/sqft |
Source:  CRMLS #SR26036347 Report a problem CRMLS #SR26036347 Report a problem | ||
| 3/24/2026 | Price change | $579,000-3.3%$286/sqft |
Source: CRMLS #SR26036347 Report a problem | ||
| 2/19/2026 | Listed for sale | $599,000+45.2%$296/sqft |
Source: CRMLS #SR26036347 Report a problem | ||
| 9/28/2006 | Sold | $412,500$204/sqft |
Source: Public Record Report a problem | ||
Public tax history
| Year | Property taxes | Tax assessment |
|---|---|---|
| 2026 | -- | $569,042 +2% |
| 2025 | $6,659 -2.6% | $557,886 +2% |
| 2024 | $6,833 -1.8% | $546,948 +2% |
| 2023 | $6,959 +2.5% | $536,225 +4.7% |
| 2022 | $6,790 +22.4% | $512,063 +23% |
| 2021 | $5,547 +15.6% | $416,311 +12% |
| 2020 | $4,800 +2.7% | $371,706 +3% |
| 2019 | $4,673 +3.8% | $360,880 +4% |
| 2018 | $4,501 +2.4% | $347,000 +3% |
| 2017 | $4,394 | $337,000 +4.3% |
| 2016 | $4,394 +15.4% | $323,000 +7% |
| 2015 | $3,806 +4.9% | $302,000 +5.6% |
| 2014 | $3,628 | $286,000 +16.3% |
| 2013 | -- | $246,000 -2.4% |
| 2012 | -- | $252,000 +10.5% |
| 2011 | -- | $228,000 -12% |
| 2010 | -- | $259,000 -0.4% |
| 2009 | -- | $260,000 -18.5% |
| 2008 | -- | $319,000 -22.7% |
| 2007 | -- | $412,500 +532.2% |
| 2006 | -- | $65,244 |
Find assessor info on the county website
Monthly payment
Est. payment
Payment breakdown
Explore the cost of this home by adjusting the details. Changes won't be saved.Climate risks
Neighborhood: Four Seasons
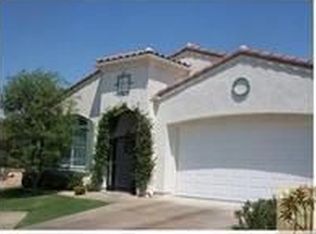


Similar homes
- $635,0003 bd2 ba2.2k sqft992 Mira Grande, Palm Springs, CA 92262For Sale
 MLS ID #219152443DA, David Sidley, The Agency. CRMLS
 - $584,0003 bd2 ba1.8k sqft3971 Vista Dunes, Palm Springs, CA 92262For Sale
 MLS ID #IG26157470, Joseph Giacomazzo, KW Walnut Creek. CRMLS
 - $550,0003 bd2 ba1.2k sqft2804 E Valencia Rd, Palm Springs, CA 92262For Sale
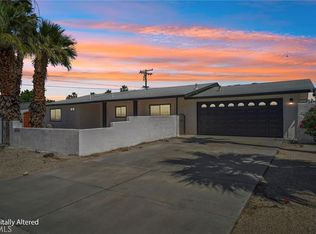 MLS ID #HD26104530, LISA DORSEY, 1st Class RealEstate Mavericks. CRMLS
 - $650,0003 bd2 ba1.4k sqft2222 Shannon Way, Palm Springs, CA 92262For Sale
 MLS ID #CV26150418, Michael Turner, REALTY ONE GROUP WEST. CRMLS
Local buyer's agents are ready to help
