Discover modern living at its finest in this stunning 1,792 square foot home in Desert Hot Springs, built in 2021. This single-story residence features an inviting open floor plan, where the kitchen seamlessly overlooks the spacious living area, complete with a cozy fireplace. The kitchen boasts white cabinets, granite countertops, and a large island allowing room for additional seating, complemented by stainless steel appliances and a walk-in pantry. Enjoy the comfort of ceiling fans in every room, and appreciate the stylish tile floors throughout, with neutral colored carpeting in the bedrooms for added warmth.
The thoughtfully designed layout includes a primary bedroom which is situated away from the other bedrooms, ensuring privacy. Ensuite Bathroom includes a Soaking Tub, Dual Vanities, Separate Walk In Shower and a Custom Closet completing the perfect layout. The spacious laundry room with storage shelves adds to the convenience of everyday living. Step outside to a custom backyard featuring low-maintenance artificial turf, a covered patio for outdoor relaxation, and vinyl fencing that provides privacy with no rear neighbors to interrupt your tranquility.
This home is not just about aesthetics; it offers practical amenities such as a two-car attached garage, access to 2 community pools, a tot lot, and a dog park. With a leased solar system and a low HOA fee, this property combines sustainability with affordability. Embrace a lifestyle of comfort and modern conveniences in this charming home.
For sale
Listed by: Grace Realty & Homes • Karen Shobe • Contact: 951-285-8083
Price cut: $7.5K (7/14)
$417,500
62880 Loftwood St, Desert Hot Springs, CA 92240
3beds
1,792sqft
:
Get pre-qualified$2,963/mo
Single Family Residence
Built in 2021
6,098 Square Feet Lot
$414,200 Zestimate®
$233/sqft
$162/mo HOA
What's special
- 111 days |
- 230 |
- 12 |
Zillow last checked:
Listing updated:
Listed by:
Karen Shobe DRE #01864657 951-285-8083,
Grace Realty & Homes
Source: CRMLS,MLS#: IG26141324 Originating MLS: California Regional MLS
Originating MLS: California Regional MLSFacts & features
Interior
Bedrooms & bathrooms
- Bedrooms: 3
- Bathrooms: 2
- Full bathrooms: 2
- Main level bathrooms: 2
- Main level bedrooms: 3
Rooms
- Room types: Bedroom, Kitchen, Laundry, Living Room, Primary Bathroom, Primary Bedroom, Other, Pantry
Primary bedroom
- Features: Main Level Primary
Bedroom
- Features: All Bedrooms Down
Bathroom
- Features: Bathroom Exhaust Fan, Bathtub, Dual Sinks, Soaking Tub, Separate Shower, Tub Shower, Walk-In Shower
Other
- Features: Walk-In Closet(s)
Pantry
- Features: Walk-In Pantry
Heating
- Central
Cooling
- Central Air
Appliances
- Included: Dishwasher, Disposal, Microwave
- Laundry: Laundry Room
Features
- Ceiling Fan(s), Granite Counters, All Bedrooms Down, Main Level Primary, Walk-In Pantry, Walk-In Closet(s)
- Flooring: Carpet, Tile
- Has fireplace: Yes
- Fireplace features: Living Room
- Common walls with other units/homes: No Common Walls
Interior area
- Total interior livable area: 1,792 sqft
Property
Parking
- Total spaces: 4
- Parking features: Door-Multi, Garage Faces Front, Garage, Garage Door Opener
- Attached garage spaces: 2
- Uncovered spaces: 2
Features
- Levels: One
- Stories: 1
- Entry location: 1
- Patio & porch: Rear Porch
- Pool features: Association
- Fencing: Vinyl
- Has view: Yes
- View description: Desert, Mountain(s), Neighborhood
Lot
- Size: 6,098 Square Feet
- Features: 0-1 Unit/Acre, Cul-De-Sac, Desert Front, Drip Irrigation/Bubblers
Details
- Parcel number: 667290046
- Special conditions: Standard
Construction
Type & style
- Home type: SingleFamily
- Property subtype: Single Family Residence
Materials
- Stucco
- Roof: Slate
Condition
- New construction: No
- Year built: 2021
Utilities & green energy
- Sewer: Public Sewer
- Water: Public
Community & HOA
Community
- Features: Dog Park, Street Lights, Sidewalks, Gated
- Security: Gated Community
- Subdivision: Desert View Estates (34004)
HOA
- Has HOA: Yes
- Amenities included: Clubhouse, Dog Park, Fitness Center, Maintenance Grounds, Playground, Pool, Pets Allowed, Spa/Hot Tub
- HOA fee: $162 monthly
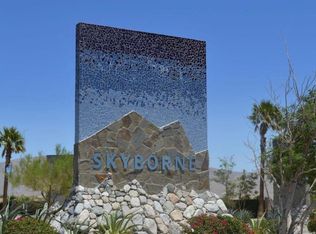
- HOA name: Skyborne
- HOA phone: 760-346-1161
Location
- Region: Desert Hot Springs
Financial & listing details
- Price per square foot: $233/sqft
- Tax assessed value: $423,962
- Annual tax amount: $7,679
- Date on market: 6/29/2026
- Cumulative days on market: 111 days
- Listing terms: Cash,Cash to New Loan,Conventional,FHA,VA Loan
- Exclusions: Refrigerator
Estimated market value
$414,200
$393,000 - $435,000
$2,970/mo
Price history
| Date | Event | Price |
|---|---|---|
| 7/14/2026 | Price change | $417,500-1.8%$233/sqft |
Source:  CRMLS #IG26141324 Report a problem CRMLS #IG26141324 Report a problem | ||
| 6/29/2026 | Listed for sale | $425,000-0.4%$237/sqft |
Source: CRMLS #IG26141324 Report a problem | ||
| 6/24/2026 | Listing removed | $426,900$238/sqft |
Source: eXp Realty #219146177DA Report a problem | ||
| 6/3/2026 | Price change | $426,900-1.9%$238/sqft |
Source:  Greater Palm Springs Realtors #219146177 Report a problem Greater Palm Springs Realtors #219146177 Report a problem | ||
| 4/10/2026 | Listed for sale | $435,000-3.3%$243/sqft |
Source: Greater Palm Springs Realtors #219146177 Report a problem | ||
| 4/3/2026 | Listing removed | $450,000$251/sqft |
Source:  CDAR/ Desert Area MLS #219140379 Report a problem CDAR/ Desert Area MLS #219140379 Report a problem | ||
| 12/26/2025 | Listed for sale | $450,000+10.3%$251/sqft |
Source: Greater Palm Springs Realtors #219140379 Report a problem | ||
| 8/19/2022 | Sold | $408,000+0.1%$228/sqft |
Source: Public Record Report a problem | ||
| 6/25/2022 | Listed for sale | $407,508+1.5%$227/sqft |
Source:  Lennar Homes Report a problem Lennar Homes Report a problem | ||
| 3/13/2022 | Listing removed | -- |
Source: Lennar Homes Report a problem | ||
| 3/4/2022 | Listed for sale | $401,480$224/sqft |
Source: Lennar Homes Report a problem | ||
Public tax history
| Year | Property taxes | Tax assessment |
|---|---|---|
| 2025 | $7,679 -1.2% | $423,962 +2% |
| 2024 | $7,773 -0.7% | $415,650 +2% |
| 2023 | $7,828 +161.5% | $407,500 +462.8% |
| 2022 | $2,993 +164.6% | $72,411 +3.3% |
| 2021 | $1,131 +138.4% | $70,093 +247.1% |
| 2020 | $474 +16.6% | $20,196 +34.6% |
| 2019 | $407 +1.8% | $15,000 +2% |
| 2018 | $399 +4.2% | $14,706 +2% |
| 2017 | $384 | $14,418 +2% |
| 2016 | $384 +74.9% | $14,136 +1.5% |
| 2015 | $219 +0.6% | $13,925 +2% |
| 2014 | $218 | $13,653 +0.4% |
| 2013 | -- | $13,593 +2% |
| 2012 | -- | $13,327 +2% |
| 2011 | -- | $13,066 +0.7% |
| 2010 | -- | $12,969 -0.2% |
| 2009 | -- | $13,000 -76.9% |
| 2008 | -- | $56,308 +2% |
| 2007 | -- | $55,204 |
Find assessor info on the county website
Monthly payment
Est. payment
Payment breakdown
Explore the cost of this home by adjusting the details. Changes won't be saved.Climate risks
Neighborhood: 92240
Nearby schools
GreatSchools rating
- 3/10Bella Vista Elementary SchoolGrades: K-5Distance: 3.1 mi
- 2/10Painted Hills Middle SchoolGrades: 6-8Distance: 3 mi
- 3/10Desert Hot Springs High SchoolGrades: 9-12Distance: 2.8 mi
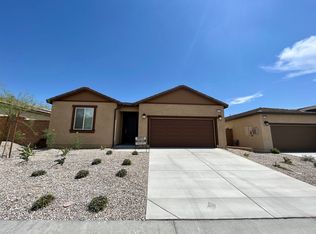
- $444,9003 bd2 ba1.9k sqft62886 Loftwood St, Desert Hot Springs, CA 92240Off Market
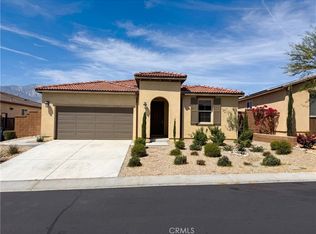
- $499,7003 bd2 ba1.9k sqft11702 E Crescent Dr, Desert Hot Springs, CA 92240Off Market
- $465,8004 bd2 ba2k sqft11688 E Crescent St, Desert Hot Springs, CA 92240Off Market
- $435,4003 bd2 ba1.7k sqft11718 E Crescent St, Desert Hot Springs, CA 92240Off Market
- $425,0004 bd2 ba2k sqft62892 Loftwood St, Desert Hot Springs, CA 92240Sold
- $418,2003 bd3 ba1.9k sqft11658 E Crescent Dr, Desert Hot Springs, CA 92240Off Market
- $442,1003 bd2 ba1.7k sqft62896 Loftwood St, Desert Hot Springs, CA 92240Off Market
- $433,7003 bd2 ba1.9k sqft62881 Loftwood St, Desert Hot Springs, CA 92240Off Market
A local agent can set up tours, give advice and negotiate with sellers.
Similar homes
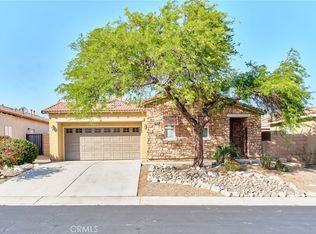
- $414,0004 bd2 ba2k sqft11619 Sky Pointe Dr, Desert Hot Springs, CA 92240For Sale
 MLS ID #IV26121837, LISA SOLTESZ, OPENDOOR BROKERAGE INC.. CRMLS
 - $399,0003 bd3 ba1.7k sqft62546 N Starcross Dr, Desert Hot Springs, CA 92240For Sale
 MLS ID #BB26057351, Arutyun Aladjian, City Center Realty Group. CRMLS
 - $415,0003 bd2 ba1.5k sqft9869 Warwick Dr, Desert Hot Springs, CA 92240For Sale
 MLS ID #SW26149053, Petro Pirch, RE/MAX Platinum Realty. CRMLS
 - $460,0003 bd4 ba2.1k sqft9930 Brookline Ave, Desert Hot Springs, CA 92240For Sale
 MLS ID #CV26164238, Christopher Formica, KELLER WILLIAMS COVINA. CRMLS
 - $423,0003 bd2 ba1.8k sqft67898 Alexandria Ct, Desert Hot Springs, CA 92240For SaleMLS ID #CV26137441, Niradia Demmings, Niradia Demmings, Broker. CRMLS
- $445,0004 bd2 ba1.7k sqft9839-9839 Warwick Dr, Desert Hot Springs, CA 92240For SaleMLS ID #IG26075048, Gloria Castorena, Excellence RE Real Estate. CRMLS
- $410,0004 bd2 ba1.7k sqft12942 Cuando Way, Desert Hot Springs, CA 92240For SaleMLS ID #IG26156054, Crystal Jimenez, PAK Home Realty. CRMLS
- $449,0003 bd2 ba1.8k sqft66758 Yucca Dr, Desert Hot Springs, CA 92240For SaleMLS ID #GD26045394, Tereza Toramanyan, Coldwell Banker Hallmark. CRMLS
- $399,8883 bd2 ba1.5k sqft64616 Spyglass Ave, Desert Hot Springs, CA 92240For SaleMLS ID #CV25276251, Adrie-Marie Huezo, MAJOR LEAGUE REAL ESTATE. CRMLS
- $465,0004 bd2 ba1.8k sqft11643 Raptor Ln, Desert Hot Springs, CA 92240For SaleMLS ID #TR26107254, Edward Limbaga, Exp Realty of California Inc. CRMLS
- $599,9993 bd3 ba2k sqft10512 Aurora Pl, Desert Hot Springs, CA 92240For SaleMLS ID #BB26160288, Tigran Bakalyan, LA Premier Realty. CRMLS
- $399,9002 bd2 ba1.8k sqft9551 Congressional Rd, Desert Hot Springs, CA 92240For SaleMLS ID #IV26062140, DAVID PATTY, KELLER WILLIAMS REALTY. CRMLS
- $475,0003 bd2 ba2.2k sqft64243 Eagle Mountain Ave, Desert Hot Springs, CA 92240For SaleMLS ID #IG26141683, Sharon Smith, Berkshire Hathaway Homeservices California Realty. CRMLS
- $464,9994 bd2 ba1.7k sqft66055 4th St, Desert Hot Springs, CA 92240For SaleMLS ID #PW26137001, Arthur Leslie, eXp Realty of Greater Los Angeles. CRMLS
- $490,0003 bd2 ba1.9k sqft64977 Ray Ct, Desert Hot Springs, CA 92240For SaleMLS ID #SW26128027, Marcelino Landen, eXp Realty of Southern California, Inc.. CRMLS
- $395,0003 bd2 ba1.4k sqft9270 West Dr, Desert Hot Springs, CA 92240For SaleMLS ID #IG26146487, David Rosales, Homesmart. CRMLS
- $325,0003 bd2 ba1.4k sqft9607 Oakmount Blvd, Desert Hot Springs, CA 92240For SaleMLS ID #SW26159673, Heron Suarez, Trillion Real Estate. CRMLS
- $434,0003 bd2 ba1.3k sqft13645 Quinta Way, Desert Hot Springs, CA 92240For SaleMLS ID #SW26025968, Nicole Farnum, MM Realty. CRMLS
- $428,0004 bd2 ba1.9k sqft15530 Avenida Rambla, Desert Hot Springs, CA 92240For SaleMLS ID #CV26124483, Hugo Rojas, 1st Class Realty Group. CRMLS
- $340,0003 bd2 ba1.2k sqft66669 2nd St, Desert Hot Springs, CA 92240For SaleMLS ID #OC26155627, Emily Brooke, Mint Real Estate. CRMLS
Local buyer's agents are ready to help
