Perfect for a growing or multi-generational family, this spacious 5 bedroom, 3 bathroom home offers comfort, functionality, and endless possibilities. The open-concept floor plan features a bright living room with a cozy fireplace and a beautifully designed kitchen complete with granite countertops, a large breakfast bar, a island, and ample cabinet space - ideal for everyday living and entertaining. The generous primary suit includes a walk-in closet, dual vanities, a tub, and a separate walk-in shower, creating a private retreat. Step outside to an expansive backyard with plenty of room to build an ADU, add a custom swimming pool, or create your dream outdoor oasis. Convenitly located just 20 minutes to Morongo Casino and Cabazon Outlets, 20 minutes to Downtown Palm Springs, 15 minutes to the Palm Springs Aerial Tramway, and only 30 minutes to Joshua Tree National Park. Enjoy easy access to world-class shopping, dining, entertainment, golf, and outdoor recreation while living in a peaceful desert community. A fantastic opportunity to own a spacious home with exceptional indoor and outdoor living potential. Partially furnished. Price to sell. Property is sold as-is condition. The sellers are motivated. Leased Solar System ($194/month)
For sale
Listed by: New Star Realty & Inv. • Sophie Lee • 626-581-3377
Price cut: $20K (8/5)
$479,000
10564 Aurora Pl, Desert Hot Springs, CA 92240
5beds
2,067sqft
Single Family Residence
Built in 2006
9,148 Square Feet Lot
$477,200 Zestimate®
$232/sqft
$-- HOA
What's special
- 68 days
- 214
- 7
Zillow last checked:
Listing updated:
Listed by:
Sophie Lee DRE #01954450 626-581-3377,
New Star Realty & Inv.
Source: CRMLS,MLS#: TR26144848 Originating MLS: California Regional MLS
Originating MLS: California Regional MLSFacts & features
Interior
Bedrooms & bathrooms
- Bedrooms: 5
- Bathrooms: 3
- Full bathrooms: 3
- Main level bathrooms: 3
- Main level bedrooms: 5
Rooms
- Room types: Bedroom, Laundry, Living Room, Primary Bathroom, Primary Bedroom, Other
Bedroom
- Features: All Bedrooms Down
Kitchen
- Features: Granite Counters, Kitchen Island
Other
- Features: Walk-In Closet(s)
Heating
- Central
Cooling
- Central Air
Appliances
- Laundry: Washer Hookup, Gas Dryer Hookup, Inside, Laundry Room
Features
- Breakfast Bar, Ceiling Fan(s), Granite Counters, All Bedrooms Down, Walk-In Closet(s)
- Has fireplace: Yes
- Fireplace features: Living Room
- Common walls with other units/homes: No Common Walls
Interior area
- Total interior livable area: 2,067 sqft
Property
Parking
- Total spaces: 2
- Parking features: Driveway, Garage
- Attached garage spaces: 2
Features
- Levels: One
- Stories: 1
- Entry location: front
- Pool features: None
- Has view: Yes
- View description: Desert, Mountain(s)
Lot
- Size: 9,148 Square Feet
- Features: Back Yard, Front Yard
Details
- Parcel number: 664301003
- Special conditions: Standard
Construction
Type & style
- Home type: SingleFamily
- Property subtype: Single Family Residence
Condition
- New construction: No
- Year built: 2006
Utilities & green energy
- Sewer: Public Sewer
- Water: Public
Community & HOA
Community
- Features: Urban
Location
- Region: Desert Hot Springs
Financial & listing details
- Price per square foot: $232/sqft
- Tax assessed value: $253,326
- Date on market: 7/3/2026
- Cumulative days on market: 69 days
- Listing terms: Cash,Cash to New Loan
Estimated market value
$477,200
$453,000 - $501,000
$3,131/mo
Price history
| Date | Event | Price |
|---|---|---|
| 8/5/2026 | Price change | $479,000-4%$232/sqft |
Source:  CRMLS #TR26144848 Report a problem CRMLS #TR26144848 Report a problem | ||
| 7/3/2026 | Listed for sale | $499,000+133.2%$241/sqft |
Source: CRMLS #TR26144848 Report a problem | ||
| 8/11/2016 | Sold | $214,000$104/sqft |
Source:  CDAR/ Desert Area MLS #215017440 Report a problem CDAR/ Desert Area MLS #215017440 Report a problem | ||
| 7/23/2016 | Pending sale | $214,000$104/sqft |
Source: Bennion Deville Homes #215017440 Report a problem | ||
| 6/6/2015 | Listed for sale | $214,000+161%$104/sqft |
Source: Windermere Real Estate #215017440 Report a problem | ||
| 11/13/2009 | Sold | $82,000$40/sqft |
Source: CDAR/ Desert Area MLS #41359547 Report a problem | ||
Public tax history
| Year | Property taxes | Tax assessment |
|---|---|---|
| 2026 | -- | $253,326 +2% |
| 2025 | $4,447 -1.1% | $248,359 +2% |
| 2024 | $4,495 -0.5% | $243,490 +2% |
| 2023 | $4,520 +1.8% | $238,716 +2% |
| 2022 | $4,440 +3.2% | $234,036 +2% |
| 2021 | $4,301 +4.4% | $229,448 +1% |
| 2020 | $4,120 +3.5% | $227,097 +2% |
| 2019 | $3,982 +3.3% | $222,645 +2% |
| 2018 | $3,855 +1.8% | $218,280 +2% |
| 2017 | $3,789 | $214,000 +136.4% |
| 2016 | $3,789 +136.8% | $90,514 +1.5% |
| 2015 | $1,600 +4.7% | $89,156 +2% |
| 2014 | $1,528 | $87,411 +0.5% |
| 2013 | -- | $87,017 +2% |
| 2012 | -- | $85,312 +2% |
| 2011 | -- | $83,640 +2% |
| 2010 | -- | $82,000 -70% |
| 2009 | -- | $273,623 +2% |
| 2008 | -- | $268,258 +722.7% |
| 2007 | -- | $32,606 +2% |
| 2006 | -- | $31,966 |
Find assessor info on the county website
Monthly payment
Est. payment
Payment breakdown
Explore the cost of this home by adjusting the details. Changes won't be saved.Climate risks
Neighborhood: 92240
- $484,7004 bd3 ba2.2k sqft10590 Aurora Pl, Desert Hot Springs, CA 92240Off Market

- $550,0004 bd3 ba2.2k sqft10528 Aurora Pl, Desert Hot Springs, CA 92240Sold
- $437,5003 bd3 ba2k sqft10614 N Aurora Pl, Desert Hot Springs, CA 92240Off Market
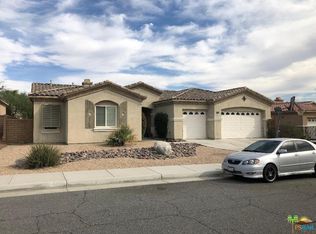
- $599,9993 bd3 ba2k sqft10512 Aurora Pl, Desert Hot Springs, CA 92240For Sale

Similar homes
- $474,0004 bd2 ba1.9k sqft65866 Estrella Ave, Desert Hot Springs, CA 92240For Sale
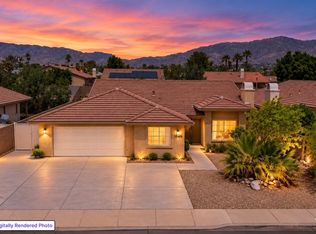 MLS ID #26984471PS, Vanessa Sanchez DRE # 02064295, HomeSmart. CLAW
 - $479,9504 bd3 ba2.3k sqft66657 San Rafael Rd, Desert Hot Springs, CA 92240For Sale
 MLS ID #AR26123354, Bill Ung, IRN Realty. CRMLS
 - $459,0004 bd2 ba1.8k sqft11643 Raptor Ln, Desert Hot Springs, CA 92240For Sale
 MLS ID #TR26107254, Edward Limbaga, Exp Realty of California Inc. CRMLS
 - $464,9994 bd2 ba1.7k sqft66055 4th St, Desert Hot Springs, CA 92240For Sale
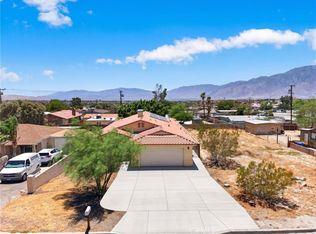 MLS ID #PW26137001, Arthur Leslie, eXp Realty of Greater Los Angeles. CRMLS
Local buyer's agents are ready to help
