Welcome to 629-37 Fairington Oval – A beautifully updated 3-bedroom, 3.5-bath townhouse located in the highly desirable Walden community in Aurora. This elegant home offers the perfect blend of comfort, nature, and resort-style living. Step through the private front courtyard into a bright and inviting sitting room filled with natural light and warm neutral tones. Toward the back of the home, the cozy living room features a fireplace and direct access to a spacious deck overlooking serene, wooded views ideal for relaxing or entertaining. The open-concept dining area flows seamlessly into the stylish kitchen, complete with granite countertops, a breakfast bar, stainless steel appliances, and ample cabinet space. A convenient half bath on the main level adds ease for daily living and guests. Upstairs, discover three spacious bedrooms, including a versatile guest room/office with balcony access. The luxurious primary suite serves as a true retreat, boasting its own fireplace, spa-like ensuite bathroom with dual vanity, and glass-enclosed shower. The oversized garage is large enough to accommodate a golf cart, perfect for enjoying life as a member of Club Walden, located just steps away. Club Walden offers an 18-hole championship golf course, tennis courts, an Olympic-sized swimming pool, fine dining, and a state-of-the-art fitness center. For golf lovers, this is truly a dream location offering the convenience of driving your personal cart directly to the course. Optional memberships are available. Nestled in a peaceful, natural setting with walking paths, ponds, and 24-hour community security, Walden is more than just a neighborhood, it’s a lifestyle. Located in award-winning Aurora, with top-rated schools and close proximity to Cleveland and Akron, this is luxury living at its finest.
Closed
$415,000
629-37 Fairington Oval, Aurora, OH 44202
3beds
2,188sqft
Townhouse, Condominium
Built in 1977
-- sqft lot
$437,300 Zestimate®
$190/sqft
$2,814 Estimated rent
Home value
$437,300
$359,000 - $534,000
$2,814/mo
Zestimate® history
Owner options
List your home for rent
$2,814/mo
Rent Zestimate®
Find your next renter with Zillow Rental Manager. Plus, with online applications, you can quickly screen prospective tenants – for free.
$2,814/mo
Rent Zestimate®
Refinance and save
$3,126/mo
Est. payment
Refinancing to a lower rate could help reduce your monthly payments and save thousands over the life of the loan.
$3,126/mo
Est. payment
Explore your selling options
Work with a Zillow partner agent
Leverage their expertise and Zillow's premium Showcase listings to get your home seen by more buyers.
Get startedList with your own agent
Get your home in front of millions of buyers by listing it on Zillow.
Learn how to do itSell it yourself
Take full control of how buyers see your home on Zillow by listing For Sale by Owner (FSBO).
List your homeWhat's special
Private front courtyardPeaceful natural settingSerene wooded viewsSpacious deckWalking pathsLuxurious primary suiteOpen-concept dining area
Zillow last checked:
Listing updated:
Listed by:
Terry Young 216-400-5224 Terryyoung@theyoungteam.com,
Keller Williams Greater Metropolitan
Bought with:
Bonnie Phillips, 2019004176
Redfin Real Estate Corporation
Source: MLS Now,MLS#: 5136924 Originating MLS: Akron Cleveland Association of REALTORS
Originating MLS: Akron Cleveland Association of REALTORSFacts & features
Interior
Bedrooms & bathrooms
- Bedrooms: 3
- Bathrooms: 3
- Full bathrooms: 2
- 1/2 bathrooms: 1
- Main level bathrooms: 1
Heating
- Baseboard
Cooling
- Central Air
Appliances
- Included: Dryer, Dishwasher, Microwave, Range, Refrigerator, Washer
- Laundry: Main Level
Features
- Breakfast Bar, Granite Counters
- Basement: None
- Number of fireplaces: 2
- Fireplace features: Bedroom, Living Room
Interior area
- Total structure area: 2,188
- Total interior livable area: 2,188 sqft
- Finished area above ground: 2,188
Property
Parking
- Total spaces: 2
- Parking features: Attached, Garage
- Attached garage spaces: 2
Features
- Levels: Two
- Stories: 2
- Patio & porch: Deck, Balcony
- Exterior features: Balcony, Courtyard
Lot
- Size: 1,603 Square Feet
Details
- Parcel number: 030120000020000
- Special conditions: Standard
Construction
Type & style
- Home type: Condo
- Property subtype: Townhouse, Condominium
Materials
- Frame
- Roof: Asphalt,Fiberglass
Condition
- Year built: 1977
Utilities & green energy
- Sewer: Public Sewer
- Water: Public
Community & HOA
Community
- Subdivision: Fairington At Walden
HOA
- Has HOA: Yes
- Services included: Association Management, Insurance, Maintenance Grounds, Maintenance Structure, None, Reserve Fund, Snow Removal
- HOA fee: $432 monthly
- HOA name: Fairington At Walden
- Second HOA fee: $500 annually
Location
- Region: Aurora
Financial & listing details
- Price per square foot: $190/sqft
- Tax assessed value: $321,200
- Annual tax amount: $5,024
- Date on market: 7/9/2025
- Cumulative days on market: 40 days
Price history
| Date | Event | Price |
|---|---|---|
| 9/12/2025 | Sold | $415,000-2.4%$190/sqft |
Source:  MLS Now #5136924 Report a problem MLS Now #5136924 Report a problem | ||
| 8/18/2025 | Pending sale | $425,000$194/sqft |
Source: MLS Now #5136924 Report a problem | ||
| 7/9/2025 | Listed for sale | $425,000+30.8%$194/sqft |
Source: MLS Now #5136924 Report a problem | ||
| 11/22/2022 | Sold | $325,000-3%$149/sqft |
Source: MLS Now #4412520 Report a problem | ||
| 10/23/2022 | Pending sale | $334,900$153/sqft |
Source: MLS Now #4412520 Report a problem | ||
| 10/3/2022 | Listed for sale | $334,900+67.5%$153/sqft |
Source: MLS Now #4412520 Report a problem | ||
| 10/22/2019 | Sold | $200,000-7%$91/sqft |
Source:  MLS Now #4117512 Report a problem MLS Now #4117512 Report a problem | ||
| 7/25/2018 | Sold | $215,000+59.3%$98/sqft |
Source: Public Record Report a problem | ||
| 7/9/2014 | Sold | $135,000$62/sqft |
Source: Public Record Report a problem | ||
Public tax history
| Year | Property taxes | Tax assessment |
|---|---|---|
| 2025 | $5,116 +1.8% | $112,420 |
| 2024 | $5,025 +32.7% | $112,420 +63% |
| 2023 | $3,786 +10.1% | $68,950 |
| 2022 | $3,438 -0.3% | $68,950 |
| 2021 | $3,448 -7% | $68,950 |
| 2020 | $3,708 -3.2% | $68,950 |
| 2019 | $3,832 +41.6% | $68,950 +51.3% |
| 2018 | $2,706 | $45,570 |
| 2017 | $2,706 +11% | $45,570 |
| 2016 | $2,439 -2.8% | $45,570 |
| 2015 | $2,508 -4.7% | $45,570 |
| 2014 | $2,631 +0.6% | $45,570 |
| 2013 | $2,615 +0.3% | $45,570 |
| 2012 | $2,607 -2% | $45,570 -13.2% |
| 2011 | $2,660 +0.1% | $52,470 |
| 2010 | $2,657 -5.9% | $52,470 |
| 2009 | $2,824 +5% | $52,470 |
| 2008 | $2,690 | $52,470 -4.9% |
| 2007 | -- | $55,200 |
| 2005 | $2,457 +1.9% | -- |
| 2004 | $2,412 +2.4% | -- |
| 2003 | $2,356 +4.9% | -- |
| 2002 | $2,247 -52.5% | -- |
| 2001 | $4,725 +0.5% | -- |
| 2000 | $4,703 +0.4% | -- |
| 1999 | $4,685 | -- |
Find assessor info on the county website
Neighborhood: 44202
Nearby homes
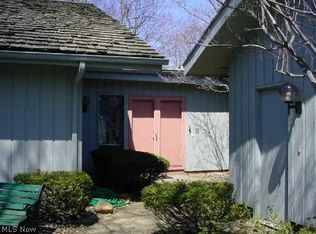
- $325,6003 bd2 ba-- sqft613-2 Fairington Oval #13K, Aurora, OH 44202Off Market
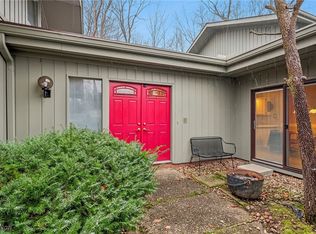
- $345,0003 bd2 ba2.4k sqft613-2 Fairington Oval, Aurora, OH 44202Sold
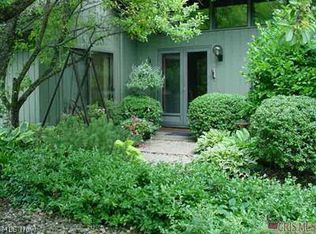
- $255,8002 bd2 ba-- sqft681-24 Fairington Dr #J, Aurora, OH 44202Off Market
- $354,7002 bd2 ba1.9k sqft688-23 Fairington Dr, Aurora, OH 44202Off Market
- $299,4002 bd2 ba-- sqft688-23 Fairington Dr UNIT 24J, Aurora, OH 44202Off Market
- $345,0003 bd2 ba2.1k sqft702-21 Fairington Dr, Aurora, OH 44202Sold
- $---- bd-- ba-- sqft688-23 Fairington Dr, Aurora, OH 44202Off Market
- $394,3003 bd3 ba2.3k sqft677-25 Fairington Dr, Aurora, OH 44202Off Market
Nearby schools
GreatSchools rating
- 8/10Leighton Elementary SchoolGrades: 3-5Distance: 1 mi
- 9/10Harmon Middle SchoolGrades: 6-8Distance: 1.2 mi
- 9/10Aurora High SchoolGrades: 9-12Distance: 1.2 mi
Schools provided by the listing agent
- District: Aurora CSD - 6701
Source: MLS Now. This data may not be complete. We recommend contacting the local school district to confirm school assignments for this home.
Get a cash offer in 3 minutes
Find out how much your home could sell for in as little as 3 minutes with a no-obligation cash offer.
Estimated market value
$437,300
Get a cash offer in 3 minutes
Find out how much your home could sell for in as little as 3 minutes with a no-obligation cash offer.
Estimated market value
$437,300
- Ohio
- Portage County
- Aurora
- 44202
- 629-37 Fairington Oval
Nearby cities
Nearby zip codes
Other Aurora Topics
