Skip main navigation
Closed
  • $324,000

    688-23 Fairington Dr Unit 24J, Aurora, OH 44202

    2beds
    --sqft
    Condominium
    Built in 1977
    -- sqft lot
    $324,000 Zestimate®
    $--/sqft
    $2,066 Estimated rent

    Home value

    $324,000

    $282,000 - $373,000

    $2,066/mo

    Zestimate® history
    Loading
    Loading...

    Owner options

    List your home for rent

    $2,066/mo

    Rent Zestimate®

    Find your next renter with Zillow Rental Manager. Plus, with online applications, you can quickly screen prospective tenants – for free.

    Learn more

    $2,066/mo

    Rent Zestimate®

    Refinance and save

    $2,302/mo

    Est. payment

    Refinancing to a lower rate could help reduce your monthly payments and save thousands over the life of the loan.

    See today's rates

    $2,302/mo

    Est. payment

    Explore your selling options

    Work with a Zillow partner agent

    Leverage their expertise and Zillow's premium Showcase listings to get your home seen by more buyers.

    Get started

    List with your own agent

    Get your home in front of millions of buyers by listing it on Zillow.

    Learn how to do it

    Sell it yourself

    Take full control of how buyers see your home on Zillow by listing For Sale by Owner (FSBO).

    List your home

    What's special

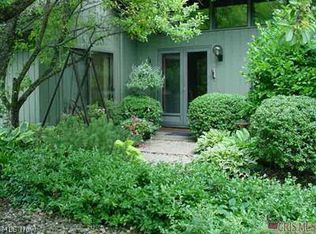
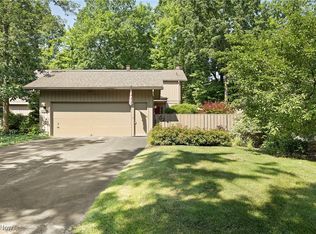
    A real GEM…totally updated FREE STANDING ranch condo that is tucked away for optimum privacy. Kitchen/hearth room features maple cabinets, stainless appliances, breakfast bar, slate surround fireplace and newer sliding doors leading to a stamped concrete patio. Master bedroom also has newer sliding doors that lead to a relaxing outdoor hot tub. Master boasts 3 closets, updated bath and vanity area. Sunken living/family room with impressive slate surround fireplace and hearth. Just a few updates; insulation, furnace, A/C, water tank, electrical (lights, switches, outlets), sliding doors, intercom, trim work, interior doors,carpeting, kitchen appliances, painting, deck, stamped concrete walkways and patio, front double doors, etc….WOW!

    This property is not currently displayed as for sale or rent on Zillow. This may be different from what's on other websites or public sources.

    Zillow last checked:

    Listing updated:

    Listed by:

    Peggy Carr 216-870-4801,

    Keller Williams Chervenic Rlty

    Bought with:

    Bobi Schultz, 2008002112

    Keller Williams Chervenic Rlty

    Source: MLS Now,MLS#: 3747141MLS LogoOriginating MLS: Other/Unspecificed

    Facts & features

    Interior

    Bedrooms & bathrooms
    • Bedrooms: 2
    • Bathrooms: 2
    • Full bathrooms: 2
    • Main level bathrooms: 2
    Primary bedroom
    • Description: Flooring: Carpet
    • Level: First
    • Dimensions: 18.00 x 17.00
    Bedroom
    • Description: Flooring: Carpet
    • Level: First
    • Dimensions: 15.00 x 11.00
    Dining room
    • Description: Flooring: Carpet
    • Level: First
    • Dimensions: 17.00 x 11.00
    Entry foyer
    • Description: Flooring: Ceramic Tile
    • Level: First
    • Dimensions: 13.00 x 6.00
    Kitchen
    • Description: Flooring: Ceramic Tile
    • Features: Fireplace
    • Level: First
    • Dimensions: 21.00 x 21.00
    Living room
    • Description: Flooring: Carpet
    • Features: Fireplace
    • Level: First
    • Dimensions: 20.00 x 18.00
    Heating
    • Forced Air, Gas
    Cooling
    • Central Air
    Appliances
    • Included: Cooktop, Dishwasher, Disposal, Microwave, Oven, Refrigerator
    Features
    • Wired for Sound
    • Basement: None
    • Number of fireplaces: 2

    Property

    Parking
    • Total spaces: 2
    • Parking features: Attached, Drain, Garage, Garage Door Opener, Paved
    • Attached garage spaces: 2
    Accessibility
    • Accessibility features: None
    Features
    • Levels: One
    • Stories: 1
    • Patio & porch: Deck, Patio
    • Pool features: Community
    • Has spa: Yes
    • Spa features: Hot Tub
    • Fencing: Privacy,Wood
    • Has view: Yes
    • View description: Trees/Woods
    Lot
    • Features: Wooded
    Details
    • Parcel number: 030120000047000

    Construction

    Type & style
    • Home type: Condo
    • Architectural style: Ranch
    • Property subtype: Condominium
    Materials
    • Wood Siding
    • Roof: Shake
    Condition
    • Year built: 1977

    Utilities & green energy

    • Sewer: Public Sewer
    • Water: Public

    Community & HOA

    Community
    • Features: Fitness, Golf, Pool, Tennis Court(s)
    • Security: Smoke Detector(s)
    • Subdivision: Fairington At Walden
    HOA
    • Has HOA: Yes
    • Services included: Association Management, Insurance, Maintenance Grounds, Reserve Fund, Snow Removal, Security
    • HOA fee: $200 semi-annually
    • HOA name: Walden Association
    • Second HOA fee: $298 monthly
    Location
    • Region: Aurora

    Financial & listing details

    • Annual tax amount: $2,349
    • Date on market: 12/9/2021
    • Cumulative days on market: 17 days
    • Listing terms: Cash,Conventional

    Price history

    DateEventPrice
    10/15/2015Sold$214,000
    Source: MLS Now #3747141 Report a problem

    Public tax history

    Tax history is unavailable.

    Neighborhood: 44202

    Nearby schools

    GreatSchools rating
    Schools provided by the listing agent
    • District: Aurora CSD - 6701

    Source: MLS Now. This data may not be complete. We recommend contacting the local school district to confirm school assignments for this home.

    Get a cash offer in 3 minutes
    Find out how much your home could sell for in as little as 3 minutes with a no-obligation cash offer.
    Estimated market value
    $324,000
    Get a cash offer in 3 minutes
    Find out how much your home could sell for in as little as 3 minutes with a no-obligation cash offer.
    Estimated market value
    $324,000