Absolutely stunning three-bedroom, two full bath ranch condo in the highly sought-after Walden community—completely redesigned from top to bottom.
Every inch of this home has been thoughtfully updated with high-end finishes and modern style. The show-stopping kitchen features brand-new custom cabinetry, quartz countertops, a stylish tiled backsplash, and premium stainless steel appliances. You’ll love the added touches, including a beverage fridge, coffee bar area, and ample storage. There’s also space for a cozy eat-in area.
Just off the kitchen, a short hallway leads to the conveniently located laundry area, a closet, and access to the attached two-car garage.
The dramatic great room centers around an impressive brick fireplace, complemented by a beautifully painted tall white bookshelf—creating a warm yet sophisticated focal point. The dining room flows seamlessly from the kitchen and opens through sliders to a spacious skylit sunroom—perfect for morning coffee or unwinding with a glass of wine in the evening.
Down the hall, you’ll find three generously sized bedrooms, including a vaulted primary suite with a skylight, its own brick fireplace, and custom built-in shelving. Sliding doors lead to a private deck, offering a peaceful retreat.
The fully remodeled primary bath showcases new cabinetry, tile flooring, updated fixtures, a walk-in shower, and a large walk-in closet with custom built-ins and plenty of hanging space. The second full bath has been beautifully updated in a matching style.
Furnace and air new in 2026. 7 new Sliding glass doors and all large glass replaced.
Fresh paint and new fixtures throughout complete this move-in-ready home.
Enjoy all that the Walden community has to offer, including scenic surroundings and golf course amenities.
Closed
$462,000
680-26 Fairington Dr, Aurora, OH 44202
3beds
2,119sqft
Condominium
Built in 1977
-- sqft lot
$464,400 Zestimate®
$218/sqft
$2,530 Estimated rent
Home value
$464,400
$432,000 - $497,000
$2,530/mo
Zestimate® history
Owner options
List your home for rent
$2,530/mo
Rent Zestimate®
Find your next renter with Zillow Rental Manager. Plus, with online applications, you can quickly screen prospective tenants – for free.
$2,530/mo
Rent Zestimate®
Refinance and save
$3,479/mo
Est. payment
Refinancing to a lower rate could help reduce your monthly payments and save thousands over the life of the loan.
$3,479/mo
Est. payment
Explore your selling options
Work with a Zillow partner agent
Leverage their expertise and Zillow's premium Showcase listings to get your home seen by more buyers.
Get startedList with your own agent
Get your home in front of millions of buyers by listing it on Zillow.
Learn how to do itSell it yourself
Take full control of how buyers see your home on Zillow by listing For Sale by Owner (FSBO).
List your homeWhat's special
Scenic surroundingsSpacious skylit sunroomPremium stainless steel appliancesCustom built-in shelvingThree generously sized bedroomsShow-stopping kitchenBrand-new custom cabinetry
Zillow last checked:
Listing updated:
Listed by:
Sandy Braun 216-299-0575 sbraunkw@gmail.com,
Keller Williams Living
Bought with:
Lisa M Kraus, 2013002086
Howard Hanna
Source: MLS Now,MLS#: 5214626 Originating MLS: Akron Cleveland Association of REALTORS
Originating MLS: Akron Cleveland Association of REALTORSFacts & features
Interior
Bedrooms & bathrooms
- Bedrooms: 3
- Bathrooms: 2
- Full bathrooms: 2
- Main level bathrooms: 2
- Main level bedrooms: 3
Primary bedroom
- Description: Flooring: Luxury Vinyl Tile
- Features: Beamed Ceilings, Bookcases, Built-in Features, Fireplace, High Ceilings, Vaulted Ceiling(s), Walk-In Closet(s)
- Level: First
- Dimensions: 17.6 x 15.6
Bedroom
- Level: First
- Dimensions: 12.4 x 12
Bedroom
- Description: Flooring: Luxury Vinyl Tile
- Level: First
- Dimensions: 14.3 x 14.5
Dining room
- Description: Flooring: Luxury Vinyl Tile
- Level: First
- Dimensions: 11.5 x 11.1
Kitchen
- Description: Flooring: Luxury Vinyl Tile
- Features: Built-in Features, Granite Counters
- Level: First
- Dimensions: 23 x 10.7
Laundry
- Description: Flooring: Luxury Vinyl Tile
- Level: First
- Dimensions: 7 x 5.1
Living room
- Description: Flooring: Luxury Vinyl Tile
- Features: Bookcases, Built-in Features, Cathedral Ceiling(s), Fireplace, High Ceilings
- Level: First
- Dimensions: 17.4 x 16.4
Sunroom
- Description: Flooring: Luxury Vinyl Tile
- Level: First
- Dimensions: 23.8 x 7.6
Heating
- Forced Air, Gas
Cooling
- Central Air
Appliances
- Included: Dishwasher, Disposal, Microwave, Range, Refrigerator
- Laundry: Main Level
Features
- Beamed Ceilings, Bookcases, Built-in Features, Cathedral Ceiling(s), Double Vanity, Entrance Foyer, Eat-in Kitchen, Granite Counters, Open Floorplan, Recessed Lighting, Vaulted Ceiling(s), Walk-In Closet(s)
- Windows: Skylight(s)
- Has basement: No
- Number of fireplaces: 2
- Fireplace features: Living Room, Primary Bedroom
Interior area
- Total structure area: 2,119
- Total interior livable area: 2,119 sqft
- Finished area above ground: 2,119
- Finished area below ground: 0
Property
Parking
- Total spaces: 2
- Parking features: Attached, Garage
- Attached garage spaces: 2
Features
- Levels: One
- Stories: 1
- Patio & porch: Deck, Patio
- Exterior features: Courtyard, Lighting, Uncovered Courtyard
- Has private pool: Yes
Lot
- Size: 1,968 Square Feet
Details
- Parcel number: 030120000044000
- Special conditions: Standard
Construction
Type & style
- Home type: Condo
- Architectural style: Ranch
- Property subtype: Condominium
- Attached to another structure: Yes
Materials
- Wood Siding
- Roof: Asphalt,Fiberglass
Condition
- Updated/Remodeled
- Year built: 1977
Utilities & green energy
- Sewer: Public Sewer
- Water: Public
Community & HOA
Community
- Features: Common Grounds/Area, Clubhouse, Golf, Lake, Restaurant, Tennis Court(s)
- Subdivision: Fairington At Walden
HOA
- Has HOA: Yes
- Services included: Common Area Maintenance, Maintenance Grounds, Maintenance Structure, Reserve Fund
- HOA fee: $500 annually
- HOA name: Fairington At Walden
- Second HOA fee: $419 monthly
Location
- Region: Aurora
Financial & listing details
- Price per square foot: $218/sqft
- Annual tax amount: $5,210
- Date on market: 6/17/2026
- Cumulative days on market: 12 days
- Listing terms: Cash,Conventional
Price history
| Date | Event | Price |
|---|---|---|
| 7/15/2026 | Sold | $462,000-1.5%$218/sqft |
Source:  MLS Now #5214626 Report a problem MLS Now #5214626 Report a problem | ||
| 6/29/2026 | Pending sale | $469,000$221/sqft |
Source: MLS Now #5214626 Report a problem | ||
| 6/17/2026 | Listed for sale | $469,000+80.4%$221/sqft |
Source: MLS Now #5214626 Report a problem | ||
| 4/3/2026 | Sold | $260,000+30.1%$123/sqft |
Source: MLS Now #5190853 Report a problem | ||
| 3/22/2026 | Pending sale | $199,900$94/sqft |
Source: MLS Now #5190853 Report a problem | ||
| 3/20/2026 | Listed for sale | $199,900$94/sqft |
Source: MLS Now #5190853 Report a problem | ||
Public tax history
Tax history is unavailable.
Neighborhood: 44202
Nearby homes
- $322,8003 bd2 ba1.9k sqft500 Russet Wood, AURORA, OH 44202Off Market
- $291,1002 bd2 ba-- sqft688-23 Fairington Dr UNIT 24J, Aurora, OH 44202Off Market
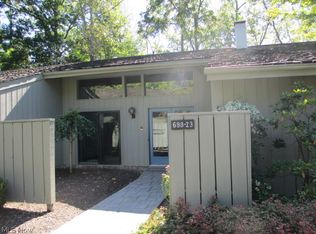
- $375,0003 bd2 ba2.1k sqft500-34 Russet Woods Ln, Aurora, OH 44202Sold
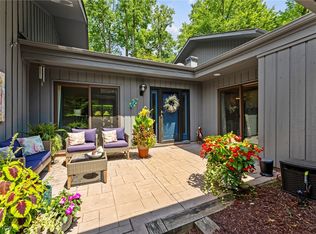
- $345,0003 bd2 ba2.1k sqft702-21 Fairington Dr, Aurora, OH 44202Sold
- $---- bd-- ba-- sqft688-23 Fairington Dr, Aurora, OH 44202Off Market
- $387,2003 bd3 ba2.3k sqft677-25 Fairington Dr, Aurora, OH 44202Off Market
- $331,9002 bd2 ba2.1k sqft681-24 Fairington Dr, Aurora, OH 44202Off Market
- $325,3003 bd3 ba2.2k sqft680-27 Fairington Dr, Aurora, OH 44202Off Market
Nearby schools
GreatSchools rating
- 8/10Leighton Elementary SchoolGrades: 3-5Distance: 1.1 mi
- 9/10Harmon Middle SchoolGrades: 6-8Distance: 1.3 mi
- 9/10Aurora High SchoolGrades: 9-12Distance: 1.3 mi
Schools provided by the listing agent
- District: Aurora CSD - 6701
Source: MLS Now. This data may not be complete. We recommend contacting the local school district to confirm school assignments for this home.
Get a cash offer in 3 minutes
Find out how much your home could sell for in as little as 3 minutes with a no-obligation cash offer.
Estimated market value
$464,400
Get a cash offer in 3 minutes
Find out how much your home could sell for in as little as 3 minutes with a no-obligation cash offer.
Estimated market value
$464,400
- Ohio
- Portage County
- Aurora
- 44202
- 680-26 Fairington Dr
Nearby cities
Nearby zip codes
Other Aurora Topics
