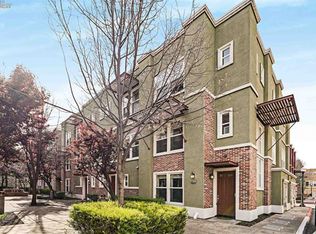
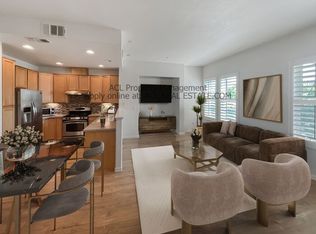
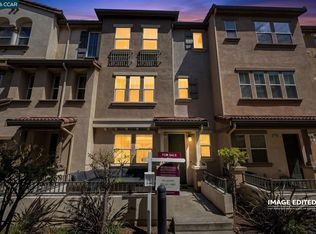
Welcome to the “Heart of the Bay”! Rarely available in the desirable Studio Walk community, this gorgeous, bright, and airy 3-bedroom, 3-bathroom home features a spacious open-concept floor plan designed for comfortable living and effortless entertaining. The thoughtfully designed layout includes a generous primary suite and a junior suite, each offering a private attached bathroom and walk-in closet. All bedrooms and living spaces benefit from double-pane Milgard windows, providing energy efficiency, natural light, and a peaceful interior environment. A full-size two-car garage provides ample parking and storage. Refrigerator, washer, and dryer are included for added convenience. Enjoy an exceptionally convenient location with BART just minutes away, offering an easy commute to San Francisco and major Bay Area employment centers. Walk to shopping, restaurants, movies, fitness facilities, the weekly Saturday farmers market in downtown Hayward, art galleries, and local arts festivals. For commuters and weekend adventurers, enjoy easy access to major freeways including I-880, I-580, State Route 238, and the San Mateo Bridge. Whether you're commuting to work, enjoying the vibrant local scene, or heading out for a weekend getaway, this home puts you close to it all. A rare opportunity to enjoy modern comfort, convenience, and an unbeatable Bay Area location!
For sale
$718,888
629 Artistic Pl, Hayward, CA 94541
3beds
1,595sqft
Residential, Condominium
Built in 2004
-- sqft lot
$705,200 Zestimate®
$451/sqft
$410/mo HOA
What's special
Energy efficiencyFull-size two-car garageGenerous primary suiteThoughtfully designed layoutPeaceful interior environmentNatural lightSpacious open-concept floor plan
- 147 days
- 349
- 17
Zillow last checked:
Listing updated:
Listed by:
Gurmukh Maude DRE #01308796 510-589-3845,
Paramount Buildings & Loans
Source: Bay East AOR,MLS#: 41130569
Facts & features
Interior
Bedrooms & bathrooms
- Bedrooms: 3
- Bathrooms: 3
- Full bathrooms: 3
Rooms
- Room types: 1 Bedroom, 1 Bath, Main Entry, 2 Bedrooms, 2 Baths
Bathroom
- Features: Shower Over Tub, Stall Shower
Kitchen
- Features: Dishwasher, Disposal, Gas Range/Cooktop, Refrigerator
Heating
- Forced Air
Cooling
- Central Air
Appliances
- Included: Dishwasher, Gas Range, Refrigerator, Dryer, Washer
- Laundry: In Unit
Features
- Flooring: Concrete, Linoleum, Tile, Carpet
- Has fireplace: No
- Fireplace features: None
Interior area
- Total structure area: 1,595
- Total interior livable area: 1,595 sqft
Property
Parking
- Total spaces: 2
- Parking features: Attached, Off Street, Guest
- Garage spaces: 2
Features
- Levels: Two
- Stories: 2
- Entry location: No Steps to Entry
- Pool features: None
Lot
- Features: Other, Zero Lot Line, No Yard
Details
- Parcel number: 4288336
- Zoning: 1009
- Special conditions: Standard
- Other equipment: None
Construction
Type & style
- Home type: Condo
- Architectural style: Contemporary
- Property subtype: Residential, Condominium
Materials
- Brick, Stucco
- Roof: Unknown
Condition
- Existing
- New construction: No
- Year built: 2004
Details
- Builder name: Ryland Homes
Utilities & green energy
- Electric: No Solar
- Sewer: Public Sewer
- Water: Public
Community & HOA
Community
- Subdivision: Not Listed
HOA
- Has HOA: Yes
- Amenities included: Greenbelt
- Services included: Common Area Maint, Insurance, Management Fee, Reserve Fund
- HOA fee: $410 monthly
- HOA name: NOT LISTED
- HOA phone: 925-371-5700
Location
- Region: Hayward
Financial & listing details
- Price per square foot: $451/sqft
- Tax assessed value: $609,734
- Price range: $718.9K - $718.9K
- Date on market: 4/10/2026
- Listing agreement: Excl Right
- Listing terms: Cash,Conventional
- Ownership: PUD
Estimated market value
$705,200
$670,000 - $740,000
$3,788/mo
Price history
| Date | Event | Price |
|---|---|---|
| 4/10/2026 | Listed for sale | $718,888+36.9%$451/sqft |
Source:  Bay East AOR #41130569 Report a problem Bay East AOR #41130569 Report a problem | ||
| 2/15/2016 | Listing removed | $525,000$329/sqft |
Source: Paramount Buildings & Loans #40721539 Report a problem | ||
| 11/5/2015 | Listed for sale | $525,000+6.9%$329/sqft |
Source: Paramount Buildings & Loans #40721539 Report a problem | ||
| 11/12/2004 | Sold | $491,000$308/sqft |
Source: Public Record Report a problem | ||
Public tax history
| Year | Property taxes | Tax assessment |
|---|---|---|
| 2026 | -- | $609,734 +2% |
| 2025 | $7,384 +1% | $597,781 +2% |
| 2024 | $7,314 +1.5% | $586,063 +2% |
| 2023 | $7,206 +2% | $574,574 +2% |
| 2022 | $7,067 +0.8% | $563,310 +2% |
| 2021 | $7,010 +1.1% | $552,268 +1% |
| 2020 | $6,933 -0.8% | $546,605 +2% |
| 2019 | $6,990 +9.1% | $535,891 +2% |
| 2018 | $6,407 | $525,388 +2% |
| 2017 | $6,407 +6% | $515,089 +2% |
| 2016 | $6,045 +24.1% | $504,992 +1.5% |
| 2015 | $4,871 | $497,409 +20.7% |
| 2014 | $4,871 | $412,000 +17.7% |
| 2013 | -- | $350,000 +34.6% |
| 2012 | -- | $260,000 -10% |
| 2011 | -- | $289,000 -3.7% |
| 2010 | -- | $300,000 -21.1% |
| 2009 | -- | $380,000 -22.5% |
| 2008 | -- | $490,600 -3.9% |
| 2007 | -- | $510,419 +2% |
| 2006 | -- | $500,412 +2% |
| 2005 | -- | $490,600 |
Find assessor info on the county website
Monthly payment
Est. payment
Payment breakdown
Explore the cost of this home by adjusting the details. Changes won't be saved.Climate risks
Neighborhood: 94541

Similar homes
- $779,8883 bd4 ba1.8k sqftNot Listed, Hayward, CA 94541For Sale
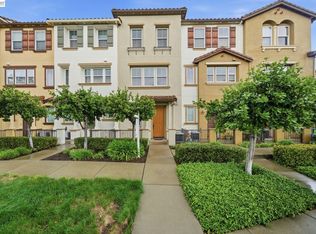 MLS ID #41146233, Carl Medford. Bay East AOR
 - $755,0003 bd3 ba1.6k sqftSienna At Parkside, Hayward, CA 94541For Sale
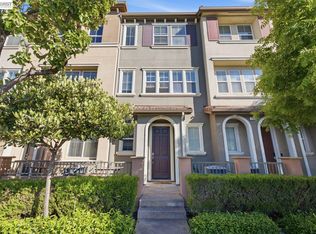 MLS ID #41141696, Anthonio Chan. Bay East AOR
 - $775,0003 bd3 ba1.7k sqft1147 Martin Luther King Dr, Hayward, CA 94541For Sale
 MLS ID #41145221, Aja Adair. CCAR
 - $725,0003 bd3 ba1.6k sqftPrinceton Vill, Hayward, CA 94541For Sale
 MLS ID #41144741, Amber De Nieva. Bay East AOR
Local buyer's agents are ready to help
