Skip main navigation
Sold for $415,000
  • $415,000

    629 Ashbrittle Dr, Rolesville, NC 27571

    3beds
    1,836sqft
    Single Family Residence, Residential
    Built in 2004
    5,662 Square Feet Lot
    $381,700 Zestimate®
    $226/sqft
    $2,211 Estimated rent

    Home value

    $381,700

    $363,000 - $401,000

    $2,211/mo

    Zestimate® history
    Loading
    Loading...

    Owner options

    List your home for rent

    $2,211/mo

    Rent Zestimate®

    Find your next renter with Zillow Rental Manager. Plus, with online applications, you can quickly screen prospective tenants – for free.

    Learn more

    $2,211/mo

    Rent Zestimate®

    Refinance and save

    $2,604/mo

    Est. payment

    Refinancing to a lower rate could help reduce your monthly payments and save thousands over the life of the loan.

    See today's rates

    $2,604/mo

    Est. payment

    Explore your selling options

    Work with a Zillow partner agent

    Leverage their expertise and Zillow's premium Showcase listings to get your home seen by more buyers.

    Get started

    List with your own agent

    Get your home in front of millions of buyers by listing it on Zillow.

    Learn how to do it

    Sell it yourself

    Take full control of how buyers see your home on Zillow by listing For Sale by Owner (FSBO).

    List your home

    What's special

    Natural lightImmaculate luxuryFresh paintSpacious islandConvenient laundry facilityWall of windowsBlack stainless steel appliances
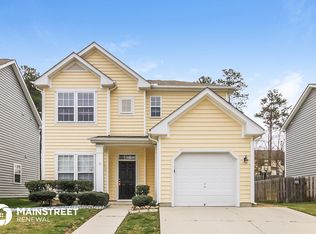
    Unwind in immaculate luxury in this one-owner Rolesville gem. Step inside to a welcoming foyer that flows into an elegant dining room, perfect for hosting memorable gatherings. The expansive family room boasts a wall of windows, bathing the space in natural light and creating an airy feel. Fuel your culinary creativity in the stunning kitchen, featuring a beautiful backsplash, top-of-the-line black stainless steel appliances, and a spacious island - a dream for any home chef. Retreat upstairs to the luxurious primary suite with its ensuite bath, a haven of relaxation, along with an office for remote work. Two additional bedrooms and a convenient laundry facility complete the upper level. Move-in ready and meticulously maintained, this home boasts an impressive list of recent updates: a brand new roof, a french drainage system for peace of mind, elegant crown molding throughout, and sparkling new appliances in both the kitchen and bathrooms. Enjoy the convenience of all-wood shelving, fresh paint, a dedicated storage room, and a relaxing patio - perfect for unwinding after a long day. Community amenities include a pool, volleyball, tennis court and a playground. This turn-key oasis won't last long. Schedule your showing today!

    Zillow last checked:

    Listing updated:

    Listed by:

    Sheryl Merritt 919-633-1711,

    New Legacy Realty

    Bought with:

    Claire Rachel Thibault, 334275

    Raleigh Realty Inc.

    Source: Doorify MLS,MLS#: 10018001MLS Logo

    Facts & features

    Interior

    Bedrooms & bathrooms
    • Bedrooms: 3
    • Bathrooms: 3
    • Full bathrooms: 2
    • 1/2 bathrooms: 1
    Heating
    • Forced Air, Natural Gas
    Cooling
    • Ceiling Fan(s), Central Air
    Appliances
    • Included: Built-In Gas Range, Dishwasher, Disposal
    • Laundry: Laundry Room, Upper Level
    Features
    • Ceiling Fan(s), Crown Molding, Double Vanity, Granite Counters, Open Floorplan, Pantry, Recessed Lighting, Separate Shower, Smooth Ceilings, Walk-In Shower
    • Flooring: Carpet, Hardwood, Vinyl
    • Doors: Storm Door(s)
    • Number of fireplaces: 1
    • Fireplace features: Gas Log, Living Room
    • Common walls with other units/homes: No Common Walls
    Interior area
    • Total structure area: 1,836
    • Total interior livable area: 1,836 sqft
    • Finished area above ground: 1,836
    • Finished area below ground: 0

    Property

    Parking
    • Total spaces: 5
    • Parking features: Attached, Driveway, Garage Door Opener
    • Attached garage spaces: 1
    • Uncovered spaces: 4
    Features
    • Levels: Two
    • Stories: 2
    • Patio & porch: Front Porch, Patio
    • Exterior features: Fenced Yard, Garden, Storage
    • Fencing: Back Yard, Fenced
    • Has view: Yes
    Lot
    • Size: 5,662 Square Feet
    • Features: Back Yard, Cleared, Landscaped
    Details
    • Parcel number: 1758.12877073 0309818
    • Special conditions: Standard

    Construction

    Type & style
    • Home type: SingleFamily
    • Architectural style: A-Frame, Transitional
    • Property subtype: Single Family Residence, Residential
    Materials
    • Vinyl Siding
    • Foundation: Slab
    • Roof: Shingle
    Condition
    • New construction: No
    • Year built: 2004
    Details
    • Builder name: David Weekley Homes

    Utilities & green energy

    • Sewer: Public Sewer
    • Utilities for property: Cable Available, Electricity Connected, Natural Gas Connected, Water Connected

    Community & HOA

    Community
    • Features: Curbs, Sidewalks, Street Lights, Suburban
    • Subdivision: The Village at Rolesville
    HOA
    • Has HOA: Yes
    • Services included: Road Maintenance
    • HOA fee: $140 quarterly
    Location
    • Region: Rolesville

    Financial & listing details

    • Price per square foot: $226/sqft
    • Tax assessed value: $341,459
    • Annual tax amount: $2,726
    • Date on market: 4/1/2024
    • Road surface type: Asphalt

    Price history

    DateEventPrice
    5/31/2024Sold$415,000-2.4%$226/sqft
    Source: Doorify MLS #10018001 Report a problem
    4/7/2024Pending sale$425,000$231/sqft
    Source: Doorify MLS #10018001 Report a problem
    4/1/2024Listed for sale$425,000+172.4%$231/sqft
    Source: Doorify MLS #10018001 Report a problem
    10/1/2004Sold$156,000$85/sqft
    Source: Public Record Report a problem

    Public tax history

    YearProperty taxesTax assessment
    2025$3,138 +2.8%$341,459 +0.4%
    2024$3,052 +25.8%$339,961 +57.8%
    2023$2,426 +3.4%$215,418
    2022$2,345 -8.6%$215,418
    2021$2,567 $215,418
    2020$2,567 +8.7%$215,418 +24.5%
    2019$2,362 $173,044
    2018$2,362 +23.3%$173,044
    2017$1,915 +1.3%$173,044
    2016$1,890 -6.9%$173,044 -9.2%
    2015$2,030 $190,592
    2014-- $190,592
    2013-- $190,592
    2012-- $190,592
    2011-- $190,592
    2010-- $190,592
    2009-- $190,592
    2008-- --
    2007-- --
    2006-- --
    2005-- --
    Find assessor info on the county website

    Neighborhood: 27571

    Nearby schools

    GreatSchools rating
    Schools provided by the listing agent
    • Elementary: Wake - Rolesville
    • Middle: Wake - Rolesville

    Source: Doorify MLS. This data may not be complete. We recommend contacting the local school district to confirm school assignments for this home.

    Get a cash offer in 3 minutes
    Find out how much your home could sell for in as little as 3 minutes with a no-obligation cash offer.
    Estimated market value
    $381,700
    Get a cash offer in 3 minutes
    Find out how much your home could sell for in as little as 3 minutes with a no-obligation cash offer.
    Estimated market value
    $381,700