Nestled in charming Rolesville, North Carolina, 631 Ashbrittle Dr epitomizes modern conveniences blended with southern comfort. This stunning home resides in a serene neighborhood renowned for its friendly community of tree-lined streets, sidewalks and accessible amenities including the popular pool & tennis courts.
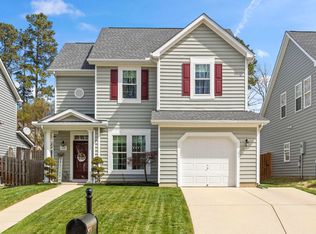
Upon arrival, you'll be captivated by a meticulous curb appeal, well-manicured lawn and inviting front entry welcoming you inside to a spacious and well-designed interior. Sunlight floods the living space, accentuating cathedral ceilings, large windows, and stylish finishes throughout. The open-concept layout seamlessly connects the living room, dining area, and kitchen, perfect for everyday living and entertaining. Retreat to the first floor master suite with its walk-in closet off the ensuite bathroom.
Outside, discover a beautifully landscaped yard with lush greenery, new sod in the front yard, and a private fenced backyard with a screened patio—ideal for outdoor gatherings and relaxation. The HVAC and roof have been recently updated in the last 3 years. Conveniently located near parks, schools, shopping centers, and major roadways, this home provides easy access to everything Rolesville and the entire Triangle has to offer. Whether you're seeking a peaceful escape from city life or looking to make new friends, 631 Ashbrittle Dr is a rare find that embodies the best of southern living. Don't miss the opportunity. Make this exceptional property the lifestyle you've always dreamed of in Rolesville, NC.
Sold for $400,000
Zillow last checked:
Listing updated:
Bought with:
Allison Turnbaugh, 302740
Property Specific, LLC
Source: Doorify MLS,MLS#: 10027660
Price history
| Date | Event | Price |
|---|---|---|
| 10/15/2024 | Sold | $400,000-2.2%$180/sqft |
Source:  Doorify MLS #10027660 Report a problem Doorify MLS #10027660 Report a problem | ||
| 8/30/2024 | Pending sale | $409,000$184/sqft |
Source: Doorify MLS #10027660 Report a problem | ||
| 7/29/2024 | Price change | $409,000-2.6%$184/sqft |
Source: Doorify MLS #10027660 Report a problem | ||
| 7/9/2024 | Listed for sale | $420,000$189/sqft |
Source: Doorify MLS #10027660 Report a problem | ||
| 6/18/2024 | Pending sale | $420,000$189/sqft |
Source: Doorify MLS #10027660 Report a problem | ||
| 6/7/2024 | Price change | $420,000-1.2%$189/sqft |
Source: Doorify MLS #10027660 Report a problem | ||
| 5/10/2024 | Listed for sale | $425,000+59.8%$191/sqft |
Source: Doorify MLS #10027660 Report a problem | ||
| 9/6/2019 | Sold | $266,000+0.4%$120/sqft |
Source: Doorify MLS #2268537 Report a problem | ||
| 7/28/2019 | Pending sale | $265,000$119/sqft |
Source: Coldwell Banker Advantage #2268537 Report a problem | ||
| 7/22/2019 | Listed for sale | $265,000+19.1%$119/sqft |
Source: Coldwell Banker Advantage #2268537 Report a problem | ||
| 7/30/2015 | Sold | $222,500-1.1%$100/sqft |
Source: Public Record Report a problem | ||
| 6/18/2015 | Price change | $225,000-2.2%$101/sqft |
Source: Coldwell Banker Advantage #2009922 Report a problem | ||
| 5/27/2015 | Listed for sale | $230,000+12.2%$104/sqft |
Source: Coldwell Banker Advantage #2009922 Report a problem | ||
| 11/22/2005 | Sold | $205,000+2.5%$92/sqft |
Source: Public Record Report a problem | ||
| 11/23/2004 | Sold | $200,000+525%$90/sqft |
Source: Public Record Report a problem | ||
| 9/17/2004 | Sold | $32,000$14/sqft |
Source: Public Record Report a problem | ||
Nearby homes

Get a cash offer in 3 minutes
Find out how much your home could sell for in as little as 3 minutes with a no-obligation cash offer.
Estimated market value
$399,600
