Skip main navigation
Sold for $782,000
  • $782,000

    629 Coachmans Way, Parkton, MD 21120

    4beds
    3,042sqft
    Single Family Residence
    Built in 1993
    3.09 Acres Lot
    $782,700 Zestimate®
    $257/sqft
    $3,815 Estimated rent

    Home value

    $782,700

    $728,000 - $845,000

    $3,815/mo

    Zestimate® history
    Loading
    Loading...

    Owner options

    List your home for rent

    $3,815/mo

    Rent Zestimate®

    Find your next renter with Zillow Rental Manager. Plus, with online applications, you can quickly screen prospective tenants – for free.

    Learn more

    $3,815/mo

    Rent Zestimate®

    Refinance and save

    $4,805/mo

    Est. payment

    Refinancing to a lower rate could help reduce your monthly payments and save thousands over the life of the loan.

    See today's rates

    $4,805/mo

    Est. payment

    Explore your selling options

    Work with a Zillow partner agent

    Leverage their expertise and Zillow's premium Showcase listings to get your home seen by more buyers.

    Get started

    List with your own agent

    Get your home in front of millions of buyers by listing it on Zillow.

    Learn how to do it

    Sell it yourself

    Take full control of how buyers see your home on Zillow by listing For Sale by Owner (FSBO).

    List your home

    What's special

    Surrounding natural beautyGenerously sized bedrooms
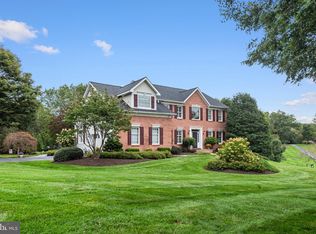
    An offer has been received, and we are setting a deadline for all highest and best offers: Monday, 4/20/2026 at 7:00 PM. Situated on over 3 acres in the highly sought-after Hereford Zone, this beautiful 4-bedroom, 2.5-bath home offers the perfect blend of privacy, comfort, and convenience. Located in the Coachman's Field neighborhood, with no HOA, you’ll enjoy both freedom and a strong sense of community. Step inside to discover open living areas ideal for both everyday living and entertaining, along with generously sized bedrooms and a functional layout designed for modern lifestyles. The home is equipped with energy-efficient geothermal heating and cooling, providing year-round comfort and long-term savings. Outdoor enthusiasts will love the proximity to the NCR Trail, offering miles of scenic walking, running, and biking paths just minutes away. Whether you’re relaxing on your property, hosting gatherings, or exploring the surrounding natural beauty, this home delivers an exceptional lifestyle opportunity.

    Zillow last checked:

    Listing updated:

    Listed by:

    Jennifer Matanin 410-960-1860,

    Next Step Realty,

    Listing Team: The Beth Engel Group

    Bought with:

    Kim Lally, RS-0037405

    EXP Realty, LLC

    Source: Bright MLS,MLS#: MDBC2158870MLS Logo

    Facts & features

    Interior

    Bedrooms & bathrooms
    • Bedrooms: 4
    • Bathrooms: 3
    • Full bathrooms: 2
    • 1/2 bathrooms: 1
    • Main level bathrooms: 1
    Primary bedroom
    • Level: Upper
    • Area: 304 Square Feet
    • Dimensions: 16 X 19
    Bedroom 2
    • Level: Upper
    • Area: 120 Square Feet
    • Dimensions: 10 X 12
    Bedroom 3
    • Level: Upper
    • Area: 90 Square Feet
    • Dimensions: 9 X 10
    Bedroom 4
    • Level: Upper
    Primary bathroom
    • Level: Upper
    Bathroom 2
    • Level: Upper
    Dining room
    • Features: Flooring - HardWood
    • Level: Main
    • Area: 132 Square Feet
    • Dimensions: 11 X 12
    Family room
    • Features: Flooring - HardWood
    • Level: Main
    • Area: 252 Square Feet
    • Dimensions: 14 X 18
    Family room
    • Level: Lower
    • Area: 540 Square Feet
    • Dimensions: 20 X 27
    Foyer
    • Features: Flooring - HardWood
    • Level: Main
    Half bath
    • Level: Main
    Kitchen
    • Features: Flooring - HardWood, Kitchen - Gas Cooking
    • Level: Main
    • Area: 252 Square Feet
    • Dimensions: 12 X 21
    Living room
    • Features: Flooring - HardWood
    • Level: Main
    • Area: 143 Square Feet
    • Dimensions: 11 X 13
    Heating
    • Heat Pump, Geothermal
    Cooling
    • Central Air, Geothermal
    Appliances
    • Included: Stainless Steel Appliance(s), Dishwasher, Oven/Range - Gas, Refrigerator, Microwave, Washer, Dryer, Water Heater
    • Laundry: Upper Level
    Features
    • Eat-in Kitchen, Upgraded Countertops, Recessed Lighting, Family Room Off Kitchen
    • Windows: Double Pane Windows, Atrium, Bay/Bow
    • Basement: Partially Finished
    • Number of fireplaces: 1
    • Fireplace features: Wood Burning, Mantel(s)
    Interior area
    • Total structure area: 3,308
    • Total interior livable area: 3,042 sqft
    • Finished area above ground: 2,292
    • Finished area below ground: 750

    Property

    Parking
    • Total spaces: 2
    • Parking features: Garage Faces Side, Garage Door Opener, Inside Entrance, Asphalt, Private, Attached
    • Attached garage spaces: 2
    • Has uncovered spaces: Yes
    Accessibility
    • Accessibility features: None
    Features
    • Levels: Two
    • Stories: 2
    • Patio & porch: Deck, Patio, Porch
    • Exterior features: Awning(s), Lighting
    • Pool features: None
    • Fencing: Electric
    • Has view: Yes
    • View description: Garden, Trees/Woods
    Lot
    • Size: 3.09 Acres
    • Features: Backs to Trees, Rear Yard, Private, Landscaped, Front Yard
    Details
    • Additional structures: Above Grade, Below Grade
    • Parcel number: 04072100008455
    • Zoning: RESIDENTIAL
    • Special conditions: Standard

    Construction

    Type & style
    • Home type: SingleFamily
    • Architectural style: Colonial
    • Property subtype: Single Family Residence
    Materials
    • Combination, Vinyl Siding, Stone
    • Foundation: Concrete Perimeter
    Condition
    • New construction: No
    • Year built: 1993

    Utilities & green energy

    • Sewer: On Site Septic
    • Water: Well
    • Utilities for property: Propane, Electricity Available

    Community & neighborhood

    Location
    • Region: Parkton
    • Subdivision: Coachmans Field

    Other

    Other facts
    • Listing agreement: Exclusive Right To Sell
    • Listing terms: Cash,Conventional,FHA,VA Loan
    • Ownership: Fee Simple

    Price history

    DateEventPrice
    5/29/2026Sold$782,000+4.3%$257/sqft
    Source: Bright MLS #MDBC2158870 Report a problem
    4/21/2026Contingent$749,900$247/sqft
    Source: Bright MLS #MDBC2158870 Report a problem
    4/16/2026Listed for sale$749,900+70.5%$247/sqft
    Source: Bright MLS #MDBC2158870 Report a problem
    9/23/2019Sold$439,900$145/sqft
    Source: Public Record Report a problem
    7/17/2019Pending sale$439,900$145/sqft
    Source: Coldwell Banker Residential Brokerage - Timonium / Hunt Valley #MDBC463820 Report a problem
    7/15/2019Listed for sale$439,900+28.3%$145/sqft
    Source: Coldwell Banker Residential Brokerage #MDBC463820 Report a problem
    1/1/2015Sold$343,000-15.3%$113/sqft
    Source: Long & Foster Broker Feed #MDBC267102_100 Report a problem
    11/26/2012Sold$405,000$133/sqft
    Source: Public Record Report a problem
    10/7/2012Listed for sale$405,000+18.1%$133/sqft
    Source: Coldwell Banker Residential Brokerage - Timonium / Hunt Valley #BC7941648 Report a problem
    2/26/2002Sold$343,000$113/sqft
    Source: Public Record Report a problem

    Public tax history

    YearProperty taxesTax assessment
    2025$5,552 -6.5%$536,800 +9.6%
    2024$5,938 +10.6%$489,900 +10.6%
    2023$5,369 +11.8%$443,000 +11.8%
    2022$4,801 $396,100
    2021$4,801 $396,100
    2020$4,801 -6.5%$396,100 -6.5%
    2019$5,133 +3.4%$423,500 +3.4%
    2018$4,963 +3.5%$409,500 +3.5%
    2017$4,793 +9.7%$395,500 +3.7%
    2016$4,368 $381,500
    2015$4,368 $381,500
    2014$4,368 $381,500 -6.2%
    2013-- $406,500
    2012-- $406,500
    2011-- $406,500 -16.6%
    2010-- $487,550 +5.6%
    2009-- $461,912 +5.9%
    2008-- $436,276 +6.2%
    2007-- $410,640 +12.8%
    2006-- $364,072 +14.7%
    2005-- $317,506 +17.2%
    2004-- $270,940 +1.3%
    2003-- $267,470 +1.3%
    2002-- $264,000 +1.3%
    2001-- $260,530

    Find assessor info on the county website

    Neighborhood: 21120

    Nearby schools

    GreatSchools rating
    Schools provided by the listing agent
    • Middle: Hereford
    • High: Hereford
    • District: Baltimore County Public Schools

    Source: Bright MLS. This data may not be complete. We recommend contacting the local school district to confirm school assignments for this home.

    Get a cash offer in 3 minutes
    Find out how much your home could sell for in as little as 3 minutes with a no-obligation cash offer.
    Estimated market value
    $782,700
    Get a cash offer in 3 minutes
    Find out how much your home could sell for in as little as 3 minutes with a no-obligation cash offer.
    Estimated market value
    $782,700