PRICE REDUCED TO $849,900! Nestled in the charming Coachman's Field community, this stunning Colonial-style home offers a perfect blend of comfort and elegance. With 4 spacious bedrooms and 2.5 bathrooms, this residence boasts a generous 3,581 sq. ft. of living space, ideal for both relaxation and entertaining. Step inside to discover a warm and inviting interior featuring beautiful wood and ceramic tile flooring, complemented by plush carpeting in the bedrooms. The gourmet kitchen is a chef's dream, equipped with stainless steel appliances,wall ovens, and a large island, perfect for gatherings. Enjoy cozy evenings in the family room, complete with a brick fireplace and glass doors, or host formal dinners in the separate dining room adorned with crown moldings and wainscoting. The exterior of the home is equally impressive, situated on a 1.18-acre corner lot with perennial gardens in a peaceful cul-de-sac. The property features a side-entry garage and ample driveway space for guests. A lovely Aztec composite deck invites you to enjoy outdoor living, surrounded by lush landscaping. With a strong sense of community and a variety of amenities nearby, this property is not just a house; it's a place to create lasting memories. Experience the perfect blend of comfort, style, and community in this exceptional home located in the highly desirable HEREFORD ZONE!
For sale
Price cut: $10.1K (11/10)
$849,900
1 Lantern Cir, Parkton, MD 21120
4beds
3,581sqft
Single Family Residence
Built in 1994
1.18 Acres Lot
$838,500 Zestimate®
$237/sqft
$-- HOA
What's special
Brick fireplaceGlass doorsSide-entry garageLovely aztec composite deckPerennial gardensCrown moldingsStainless steel appliances
- 45 days
- 851
- 51
Zillow last checked:
Listing updated:
Listed by:
Trish Thibeault 410-598-3590,
O'Conor, Mooney & Fitzgerald (410) 321-8800,
Co-Listing Agent: P. Sean O'conor 410-218-7996,
O'Conor, Mooney & Fitzgerald
Source: Bright MLS,MLS#: MDBC2176324
Facts & features
Interior
Bedrooms & bathrooms
- Bedrooms: 4
- Bathrooms: 3
- Full bathrooms: 2
- 1/2 bathrooms: 1
- Main level bathrooms: 1
Rooms
- Room types: Living Room, Dining Room, Primary Bedroom, Sitting Room, Bedroom 3, Bedroom 4, Kitchen, Family Room, Foyer, Exercise Room, Laundry, Office, Utility Room, Bathroom 2, Primary Bathroom
Primary bedroom
- Features: Attached Bathroom, Ceiling Fan(s), Flooring - Laminate Plank, Flooring - Luxury Vinyl Plank, Window Treatments
- Level: Upper
- Area: 221 Square Feet
- Dimensions: 13 X 17
Bedroom 3
- Features: Ceiling Fan(s), Flooring - Carpet, Walk-In Closet(s)
- Level: Upper
- Area: 180 Square Feet
- Dimensions: 15 X 12
Bedroom 4
- Features: Flooring - Carpet, Window Treatments
- Level: Upper
- Area: 130 Square Feet
- Dimensions: 10 X 13
Primary bathroom
- Features: Bathroom - Stall Shower, Bathroom - Walk-In Shower, Double Sink, Flooring - Other, Flooring - Tile/Brick, Lighting - Ceiling, Walk-In Closet(s), Window Treatments
- Level: Upper
- Area: 156 Square Feet
- Dimensions: 12 X 13
Bathroom 2
- Features: Ceiling Fan(s), Flooring - Carpet, Window Treatments
- Level: Upper
- Area: 156 Square Feet
- Dimensions: 13 X 12
Dining room
- Features: Flooring - HardWood, Formal Dining Room, Lighting - Wall sconces, Window Treatments, Chair Rail
- Level: Main
- Area: 195 Square Feet
- Dimensions: 13 X 15
Exercise room
- Features: Flooring - Other, Recessed Lighting
- Level: Lower
- Area: 204 Square Feet
- Dimensions: 12 X 17
Family room
- Features: Cathedral/Vaulted Ceiling, Ceiling Fan(s), Fireplace - Gas, Flooring - HardWood, Window Treatments
- Level: Main
- Area: 285 Square Feet
- Dimensions: 19 X 15
Family room
- Features: Chair Rail, Flooring - Ceramic Tile, Flooring - Tile/Brick, Wet Bar
- Level: Lower
- Area: 345 Square Feet
- Dimensions: 23 X 15
Foyer
- Features: Crown Molding, Flooring - HardWood
- Level: Main
- Area: 99 Square Feet
- Dimensions: 11 X 9
Kitchen
- Features: Breakfast Bar, Granite Counters, Double Sink, Flooring - Tile/Brick, Kitchen Island, Eat-in Kitchen, Kitchen - Gas Cooking, Kitchen - Propane Cooking, Recessed Lighting, Pantry
- Level: Main
- Area: 368 Square Feet
- Dimensions: 23 X 16
Laundry
- Features: Flooring - Tile/Brick
- Level: Main
- Area: 42 Square Feet
- Dimensions: 6 X 7
Living room
- Features: Crown Molding, Flooring - HardWood, Window Treatments
- Level: Main
- Area: 195 Square Feet
- Dimensions: 13 X 15
Office
- Features: Crown Molding, Flooring - HardWood
- Level: Main
- Area: 117 Square Feet
- Dimensions: 13 X 9
Sitting room
- Features: Flooring - Carpet
- Level: Upper
- Area: 63 Square Feet
- Dimensions: 7 X 9
Utility room
- Features: Basement - Unfinished
- Level: Lower
- Area: 390 Square Feet
- Dimensions: 30 X 13
Heating
- Forced Air, Heat Pump, Zoned, Electric
Cooling
- Central Air, Ceiling Fan(s), Heat Pump, Electric
Appliances
- Included: Microwave, Central Vacuum, Cooktop, Down Draft, Dishwasher, Disposal, Dryer, Ice Maker, Double Oven, Self Cleaning Oven, Oven, Refrigerator, Stainless Steel Appliance(s), Washer, Water Conditioner - Owned, Water Dispenser, Water Heater, Water Treat System, Electric Water Heater
- Laundry: Main Level, Laundry Room
Features
- Attic, Bathroom - Stall Shower, Bathroom - Tub Shower, Breakfast Area, Built-in Features, Ceiling Fan(s), Central Vacuum, Chair Railings, Crown Molding, Family Room Off Kitchen, Floor Plan - Traditional, Formal/Separate Dining Room, Eat-in Kitchen, Kitchen - Gourmet, Kitchen Island, Kitchen - Table Space, Pantry, Primary Bath(s), Recessed Lighting, Wainscotting, Walk-In Closet(s), Bar, Wine Storage, 2 Story Ceilings, 9'+ Ceilings
- Flooring: Wood, Carpet, Ceramic Tile, Tile/Brick, Other
- Windows: Bay/Bow, Double Hung, Transom, Window Treatments
- Basement: Full,Improved,Exterior Entry,Partially Finished,Workshop
- Number of fireplaces: 1
- Fireplace features: Brick, Glass Doors, Gas/Propane, Screen, Mantel(s)
Interior area
- Total structure area: 4,862
- Total interior livable area: 3,581 sqft
- Finished area above ground: 3,181
- Finished area below ground: 400
Property
Parking
- Total spaces: 6
- Parking features: Garage Faces Side, Garage Door Opener, Inside Entrance, Asphalt, Attached, Driveway, Off Street
- Attached garage spaces: 2
- Uncovered spaces: 4
Accessibility
- Accessibility features: None
Features
- Levels: Three
- Stories: 3
- Patio & porch: Deck
- Exterior features: Rain Gutters
- Pool features: None
Lot
- Size: 1.18 Acres
- Features: Corner Lot, Cul-De-Sac
Details
- Additional structures: Above Grade, Below Grade
- Parcel number: 04072100008449
- Zoning: RC
- Special conditions: Standard
Construction
Type & style
- Home type: SingleFamily
- Architectural style: Colonial,Traditional
- Property subtype: Single Family Residence
Materials
- Brick Front, Combination, Vinyl Siding
- Foundation: Block, Other
- Roof: Architectural Shingle
Condition
- Excellent
- New construction: No
- Year built: 1994
Utilities & green energy
- Sewer: Private Septic Tank, On Site Septic
- Water: Well
- Utilities for property: Propane
Community & HOA
Community
- Subdivision: Coachmans Field
HOA
- Has HOA: No
Location
- Region: Parkton
Financial & listing details
- Price per square foot: $237/sqft
- Tax assessed value: $657,733
- Annual tax amount: $7,972
- Date on market: 9/28/2026
- Listing agreement: Exclusive Right To Sell
- Inclusions: See Documents
- Exclusions: Clock In Kitchen Area, Chest Freezer In Basement, See Documents
- Ownership: Fee Simple
Estimated market value
$838,500
$797,000 - $880,000
$4,242/mo
Price history
| Date | Event | Price |
|---|---|---|
| 11/10/2026 | Price change | $849,900-1.2%$237/sqft |
Source:  Bright MLS #MDBC2176324 Report a problem | ||
| 10/23/2026 | Price change | $860,000-1.7%$240/sqft |
Source: Bright MLS #MDBC2176324 Report a problem | ||
| 9/28/2026 | Listed for sale | $875,000+64.3%$244/sqft |
Source: Bright MLS #MDBC2176324 Report a problem | ||
| 9/8/2011 | Sold | $532,500-3.1%$149/sqft |
Source: Public Record Report a problem | ||
| 6/18/2011 | Price change | $549,500-6.7%$153/sqft |
Source: Coldwell Banker Residential Brokerage - Timonium / Hunt Valley #BC7608665 Report a problem | ||
| 5/24/2011 | Listed for sale | $589,000+685.3%$164/sqft |
Source: Coldwell Banker Residential Brokerage - Timonium / Hunt Valley #BC7608665 Report a problem | ||
| 5/2/1994 | Sold | $75,000$21/sqft |
Source: Public Record Report a problem | ||
Public tax history
| Year | Property taxes | Tax assessment |
|---|---|---|
| 2026 | $6,558 +4.6% | $657,733 +3.7% |
| 2025 | $6,270 -9.6% | $634,300 +10.9% |
| 2024 | $6,935 +12.2% | $572,167 +12.2% |
| 2023 | $6,182 +13.9% | $510,033 +13.9% |
| 2022 | $5,429 | $447,900 |
| 2021 | $5,429 | $447,900 |
| 2020 | $5,429 -5.9% | $447,900 -5.9% |
| 2019 | $5,769 +4.1% | $476,000 +4.1% |
| 2018 | $5,545 +4.2% | $457,467 +4.2% |
| 2017 | $5,320 -0.3% | $438,933 +4.4% |
| 2016 | $5,335 | $420,400 |
| 2015 | $5,335 | $420,400 |
| 2014 | $5,335 | $420,400 -18.4% |
| 2013 | -- | $515,300 |
| 2012 | -- | $515,300 |
| 2011 | -- | $515,300 -15.5% |
| 2010 | -- | $610,020 +7.8% |
| 2009 | -- | $565,926 +8.4% |
| 2008 | -- | $521,833 +9.2% |
| 2007 | -- | $477,740 +11.5% |
| 2006 | -- | $428,472 +13% |
| 2005 | -- | $379,206 +14.9% |
| 2004 | -- | $329,940 +1.5% |
| 2003 | -- | $324,962 +1.6% |
| 2002 | -- | $319,986 +1.6% |
| 2001 | -- | $315,010 |
Find assessor info on the county website
Monthly payment
Est. payment
Payment breakdown
Explore the cost of this home by adjusting the details. Changes won't be saved.Climate risks
Neighborhood: 21120
Nearby schools
Schools provided by the listing agent
- Middle: Hereford
- High: Hereford
- District: Baltimore County Public Schools
Source: Bright MLS. This data may not be complete. We recommend contacting the local school district to confirm school assignments for this home.

Similar homes
- $713,0004 bd4 ba3.1k sqft24 Andrews Ct, Parkton, MD 21120For Sale
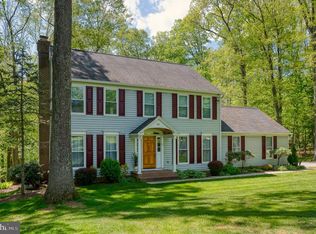
 MLS ID #MDBC2173582, Laura Christensen, Berkshire Hathaway HomeServices PenFed Realty. Bright MLS
- $950,0005 bd4 ba4.1k sqft111 Windtree Valley Rd, Parkton, MD 21120For Sale
 MLS ID #MDBC2178374, Chelsea Botley, Cummings & Co. Realtors. Bright MLS
- $850,0006 bd5 ba3.7k sqft1521 Stablersville Rd, White Hall, MD 21161For Sale
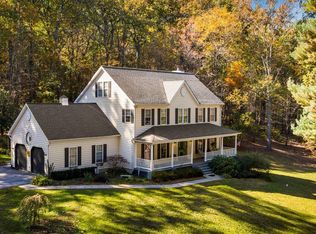 MLS ID #MDBC2179680, Heidi Krauss, Krauss Real Property Brokerage. Bright MLS
- $750,0005 bd5 ba4.8k sqft17030 Evna Rd, Parkton, MD 21120For Sale
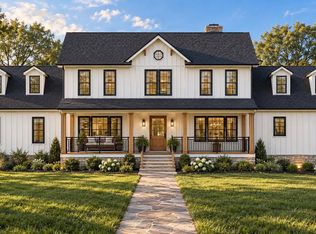 MLS ID #MDBC2178690, Tom Atwood, Keller Williams Legacy. Bright MLS
- $890,0004 bd4 ba3.5k sqft2318 Blue Mount Rd, Monkton, MD 21111For SaleMLS ID #MDBC2177802, Tony Migliaccio, Long & Foster Real Estate, Inc.. Bright MLS
- $899,9004 bd4 ba3k sqft21045 York Rd, Parkton, MD 21120New ConstructionMLS ID #MDBC2174202, Dara Lewis, The Pinnacle Real Estate Co.. Bright MLS
- $835,0004 bd5 ba3.7k sqft2306 Cool Woods Ct, Jarrettsville, MD 21084For SaleMLS ID #MDHR2060820, Beth Valle, Compass. Bright MLS
- $849,9004 bd4 ba3k sqft1630 Worthington Heights Pkwy, Cockeysville, MD 21030For SaleMLS ID #MDBC2177066, Tracy Csontos, American Premier Realty, LLC. Bright MLS
- $645,0003 bd2 ba3.4k sqft23 Kitzbuhel Rd, Parkton, MD 21120For SaleMLS ID #MDBC2169928, Brad West, HomeSmart. Bright MLS
- $699,9004 bd3 ba1.9k sqft18108 Nelson Ave, White Hall, MD 21161For SaleMLS ID #MDBC2178440, Xander Cruz, Cummings & Co. Realtors. Bright MLS
- $625,0003 bd3 ba2.6k sqft1636 Walker Rd, Freeland, MD 21053For SaleMLS ID #MDBC2179672, Lindsey Funk, Cummings & Co. Realtors. Bright MLS
- $625,0003 bd2 ba1.8k sqft21720 W Liberty Rd, Parkton, MD 21120For SaleMLS ID #MDBC2178324, Joseph Young, White Rose Realty, LLC.. Bright MLS
- $949,9004 bd4 ba3.8k sqft3400 Meredith Ridge Rd, Phoenix, MD 21131For SaleMLS ID #MDBC2178864, Kelly Schuit, Kelly and Co Realty, LLC. Bright MLS
- $467,0004 bd2 ba1.8k sqft21101 York Rd, Parkton, MD 21120For SaleMLS ID #MDBC2172772, Laura M. Ball, Cummings & Co. Realtors. Bright MLS
- $810,0005 bd3 ba2.9k sqft2212 Corbett Rd, Monkton, MD 21111For SaleMLS ID #MDBC2167102, Laurie Duncan, Berkshire Hathaway HomeServices PenFed Realty - OP. Bright MLS
- $1,050,0005 bd4 ba4.8k sqft16 Grace Ridge Ct, Monkton, MD 21111For SaleMLS ID #MDBC2178504, Denise Garono Lancelotta, Coldwell Banker Realty. Bright MLS
- $799,0005 bd4 ba4.4k sqft2308 Shepherd Ct, Jarrettsville, MD 21084For SaleMLS ID #MDHR2058880, John Gatsoulas, RE/MAX Components. Bright MLS
- $575,0005 bd3 ba2.9k sqft4425 Mount Carmel Rd, Hampstead, MD 21074For SaleMLS ID #MDBC2180424, Thomas Moore, Berkshire Hathaway HomeServices Homesale Realty. Bright MLS
- $799,0005 bd4 ba3.5k sqft13712 Manda Mill Ln, Phoenix, MD 21131For SaleMLS ID #MDBC2175516, Al Walsh, O'Connell Walsh Real Estate. Bright MLS
- $699,0004 bd3 ba3.4k sqft13907 Sunnybrook Rd, Phoenix, MD 21131For SaleMLS ID #MDBC2178202, Thomas Mooney, O'Conor, Mooney & Fitzgerald. Bright MLS
