Nestled on a generous 2.18-acre lot, this home offers a wonderful blend of comfort, functionality, and peaceful surroundings. The main living area features vaulted ceilings and a beautiful stone, wood-burning fireplace, creating a warm and welcoming focal point. The newly renovated kitchen boasts stainless steel appliances and an eat-in dining area with access to the spacious back deck, perfect for enjoying the outdoors or entertaining guests. Just a short flight of stairs down, you'll find an additional living area featuring a new sliding glass door that leads directly to the pool. This level also includes a den, a full bathroom, room for a forth bedroom is needed, and access to the partially finished basement, providing flexible space to suit a variety of needs. Upstairs, three generously sized bedrooms await. The primary suite features a walk-in closet and an en-suite bathroom complete with a soaking tub, separate shower, and ample space to create your dream retreat. A second full bathroom and a conveniently located laundry area complete the upper level. Outdoor enthusiasts will appreciate the private pool and expansive yard, offering endless possibilities for gardening, recreation, entertaining, or simply relaxing and taking in the beautiful views. The partially finished basement provides additional versatile space ideal for a home gym, playroom, media room, or hobby area, along with unfinished storage space. A side-entry, two-car attached garage provides convenient parking and additional storage. With 2.18 acres, multiple living areas, and plenty of indoor and outdoor space to enjoy, this property offers a wonderful opportunity to create your ideal home. Don't miss the chance to make it your own!
Coming soon 11/10
$625,000
1636 Walker Rd, Freeland, MD 21053
3beds
2,695sqft
Single Family Residence
Built in 1986
2.18 Acres Lot
$574,600 Zestimate®
$232/sqft
$-- HOA
What's special
- 10 days
- 813
- 119
Zillow last checked:
Listing updated:
Listed by:
Lindsey Funk 925-915-0579,
Cummings & Co. Realtors (410) 823-0033
Source: Bright MLS,MLS#: MDBC2179672
Facts & features
Interior
Bedrooms & bathrooms
- Bedrooms: 3
- Bathrooms: 3
- Full bathrooms: 3
Basement
- Area: 300
Heating
- Heat Pump, Electric
Cooling
- Other, Heat Pump, Electric
Appliances
- Included: Electric Water Heater
- Laundry: Has Laundry, Upper Level
Features
- Soaking Tub, Bathroom - Tub Shower, Bathroom - Walk-In Shower, Ceiling Fan(s), Combination Dining/Living, Combination Kitchen/Dining, Eat-in Kitchen, Pantry, Walk-In Closet(s)
- Flooring: Carpet
- Windows: Skylight(s)
- Basement: Connecting Stairway,Partially Finished
- Number of fireplaces: 2
- Fireplace features: Wood Burning, Wood Burning Stove
Interior area
- Total structure area: 2,695
- Total interior livable area: 2,695 sqft
- Finished area above ground: 2,395
- Finished area below ground: 300
Property
Parking
- Total spaces: 2
- Parking features: Garage Faces Side, Attached
- Attached garage spaces: 2
Accessibility
- Accessibility features: None
Features
- Levels: Multi/Split,Four
- Stories: 4
- Has private pool: Yes
- Pool features: Private
Lot
- Size: 2.18 Acres
Details
- Additional structures: Above Grade, Below Grade
- Parcel number: 04061900011113
- Zoning: RESIDENTIAL
- Special conditions: Standard
Construction
Type & style
- Home type: SingleFamily
- Architectural style: Traditional
- Property subtype: Single Family Residence
Materials
- Masonry, Mixed, Aluminum Siding
- Foundation: Block
Condition
- New construction: No
- Year built: 1986
Utilities & green energy
- Sewer: Septic Exists
- Water: Well
Community & HOA
Community
- Subdivision: None Available
HOA
- Has HOA: No
Location
- Region: Freeland
Financial & listing details
- Price per square foot: $232/sqft
- Tax assessed value: $455,867
- Annual tax amount: $5,525
- Date on market: 11/10/2026
- Listing agreement: Exclusive Right To Sell
- Ownership: Fee Simple
Estimated market value
$574,600
$540,000 - $609,000
$3,257/mo
Price history
| Date | Event | Price |
|---|---|---|
| 11/2/2022 | Sold | $425,000+6.3%$158/sqft |
Source: Public Record Report a problem | ||
| 8/22/2022 | Sold | $400,000$148/sqft |
Source: Public Record Report a problem | ||
Public tax history
| Year | Property taxes | Tax assessment |
|---|---|---|
| 2026 | $5,585 +6.4% | $455,867 +6.5% |
| 2025 | $5,249 +8% | $428,100 +6.8% |
| 2024 | $4,859 +7.3% | $400,867 +7.3% |
| 2023 | $4,528 +7.9% | $373,633 +7.9% |
| 2022 | $4,198 +3.7% | $346,400 +3.7% |
| 2021 | $4,050 +3.8% | $334,133 +3.8% |
| 2020 | $3,901 +4% | $321,867 +4% |
| 2019 | $3,752 +0.8% | $309,600 +0.8% |
| 2018 | $3,724 +0.8% | $307,233 +0.8% |
| 2017 | $3,695 +16.2% | $304,867 +0.8% |
| 2016 | $3,181 | $302,500 +0.2% |
| 2015 | $3,181 | $301,800 +0.2% |
| 2014 | $3,181 | $301,100 +0.2% |
| 2013 | -- | $300,400 |
| 2012 | -- | $300,400 |
| 2011 | -- | $300,400 -9.5% |
| 2010 | -- | $331,760 +5.9% |
| 2009 | -- | $313,410 -1.7% |
| 2008 | -- | $318,693 +15.2% |
| 2007 | -- | $276,710 +10.7% |
| 2006 | -- | $249,940 +12% |
| 2005 | -- | $223,170 +13.6% |
| 2004 | -- | $196,400 +3.7% |
| 2003 | -- | $189,406 +3.8% |
| 2002 | -- | $182,413 +4% |
| 2001 | -- | $175,420 |
Find assessor info on the county website
Monthly payment
Est. payment
Payment breakdown
Explore the cost of this home by adjusting the details. Changes won't be saved.Climate risks
Neighborhood: 21053
Nearby schools
Schools provided by the listing agent
- District: Baltimore County Public Schools
Source: Bright MLS. This data may not be complete. We recommend contacting the local school district to confirm school assignments for this home.
Similar homes
- $595,0003 bd2 ba2.2k sqft1308 Walker Rd, Freeland, MD 21053For Sale
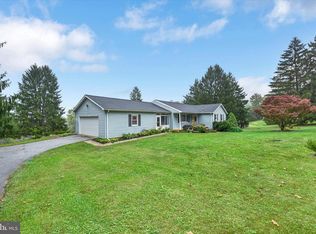
 MLS ID #MDBC2179154, Michael Blair, Cummings & Co. Realtors. Bright MLS
- $515,0004 bd2 ba2.2k sqft1539 Freeland Rd, Freeland, MD 21053For Sale
 MLS ID #MDBC2180022, Zachary Hosford, Hosford & Son Realty, LLC. Bright MLS
- $750,0005 bd3 ba2.9k sqft803 Zenith Dr, Freeland, MD 21053For Sale
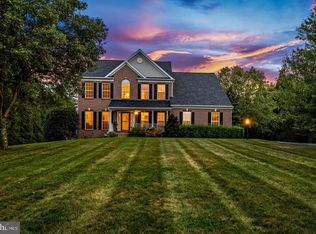 MLS ID #MDBC2178166, Shannon Scagnelli, Cummings & Co. Realtors. Bright MLS
- $649,9003 bd2 ba3k sqft16116 Yeoho Rd, Sparks Glencoe, MD 21152For Sale
 MLS ID #MDBC2176528, R.J. Breeden, Berkshire Hathaway HomeServices Homesale Realty. Bright MLS
- $649,9004 bd4 ba2.4k sqft19018 Hunt Pass Ct, Parkton, MD 21120For SaleMLS ID #MDBC2167752, Jeffrey Mohler, Mohler and Gary Realtors LLC. Bright MLS
- $545,0005 bd4 ba3.7k sqft42 Stoneridge Dr, New Freedom, PA 17349For SaleMLS ID #PAYK2114228, Andrew Spangenberger, Cummings & Co. Realtors. Bright MLS
- $599,9004 bd4 ba2.3k sqft20640 Green Rd, White Hall, MD 21161For SaleMLS ID #MDBC2175148, Jennifer Makibbin, Berkshire Hathaway HomeServices Homesale Realty. Bright MLS
- $615,0004 bd3 ba2.5k sqft5135 Dusty Ln, Manchester, MD 21102For SaleMLS ID #MDCR2037800, Nathan Barshinger, Real of Pennsylvania. Bright MLS
- $625,0003 bd4 ba3k sqft3299 Lineboro Rd, Manchester, MD 21102For SaleMLS ID #MDCR2035200, Dan Toth, EXP Realty, LLC. Bright MLS
- $599,9005 bd4 ba3.6k sqft4 Oakmont Cir, New Freedom, PA 17349For SaleMLS ID #PAYK2113178, Penny Wilson, Monument Sotheby's International Realty. Bright MLS
- $625,0003 bd2 ba1.8k sqft21720 W Liberty Rd, Parkton, MD 21120For SaleMLS ID #MDBC2178324, Joseph Young, White Rose Realty, LLC.. Bright MLS
- $659,9004 bd4 ba3.5k sqft24 McCurley Dr, New Freedom, PA 17349For SaleMLS ID #PAYK2111990, Misty Goldstein, Berkshire Hathaway HomeServices Homesale Realty. Bright MLS
- $649,9004 bd3 ba2.5k sqft18710 Falls Rd, Hampstead, MD 21074For SaleMLS ID #MDBC2170584, Robert Smith, Cummings & Co. Realtors. Bright MLS
- $630,0004 bd2 ba2.5k sqft3005 Duncan Rd, White Hall, MD 21161For SaleMLS ID #MDHR2060424, Milt Griffith, Griffith Realty. Bright MLS
- $425,0003 bd2 ba1.5k sqft1507 Freeland Rd, Freeland, MD 21053For SaleMLS ID #MDBC2103400, Linda J Ferguson, Berkshire Hathaway HomeServices Homesale Realty. Bright MLS
- $629,9003 bd2 ba2.2k sqftLOT 7 Saint Michaels Model Harambe Overlook, Shrewsbury, PA 17361New ConstructionMLS ID #PAYK2092204, Adam Flinchbaugh, Keller Williams Keystone Realty. Bright MLS
- $549,9003 bd2 ba2.3k sqft3134 Traceys Store Rd, Parkton, MD 21120For SaleMLS ID #MDBC2177684, Bret Merson, Keller Williams Realty Centre. Bright MLS
- $653,9004 bd3 ba2.8k sqftLOT 6 Portland Model Harambe Overlook, Shrewsbury, PA 17361New ConstructionMLS ID #PAYK2092208, Adam Flinchbaugh, Keller Williams Keystone Realty. Bright MLS
- $550,0003 bd3 ba2.9k sqft1152 Monkton Rd, Monkton, MD 21111For SaleMLS ID #MDBC2171528, Penny Noval, Long & Foster Real Estate, Inc.. Bright MLS
