ST. MICHEALS Model - To Be Built Rancher at The Lots at Harambe Overlook! 3BR, 3 bath on nearly 1 acres. Design the perfect home with a York and Lancaster premier builder - Custom Home Group. Several options and upgrades available. Private Cul de Sac street in Southern Schools. Gorgeous surroundings & views for miles. Close to all local amenities and just minutes to the MD line for commuting. Additional models & parcels available for purchase.
New construction
$629,900
LOT 7 Saint Michaels Model Harambe Overlook, Shrewsbury, PA 17361
3beds
2,250sqft
:
Get pre-qualified$4,236/mo
Single Family Residence
Built in ----
0.88 Acres Lot
$619,800 Zestimate®
$280/sqft
$-- HOA
What's special
- 278 days |
- 151 |
- 6 |
Zillow last checked:
Listing updated:
Listed by:
Adam Flinchbaugh 717-288-7766,
Keller Williams Keystone Realty 7177555599,
Co-Listing Agent: Jason R Phillips 717-817-3188,
Keller Williams Keystone Realty
Source: Bright MLS,MLS#: PAYK2092204
Facts & features
Interior
Bedrooms & bathrooms
- Bedrooms: 3
- Bathrooms: 2
- Full bathrooms: 2
- Main level bathrooms: 2
- Main level bedrooms: 3
Rooms
- Room types: Dining Room, Primary Bedroom, Bedroom 2, Bedroom 3, Kitchen, Foyer, Study, Great Room, Laundry, Primary Bathroom, Full Bath
Primary bedroom
- Features: Walk-In Closet(s), Attached Bathroom
- Level: Main
- Area: 252 Square Feet
- Dimensions: 14 X 18
Bedroom 2
- Features: Walk-In Closet(s)
- Level: Main
- Area: 120 Square Feet
- Dimensions: 12 X 10
Bedroom 3
- Level: Main
- Area: 144 Square Feet
- Dimensions: 12 X 12
Primary bathroom
- Level: Main
Dining room
- Level: Main
- Area: 180 Square Feet
- Dimensions: 15 X 12
Foyer
- Level: Main
Other
- Features: Bathroom - Tub Shower
- Level: Main
Great room
- Level: Main
- Area: 324 Square Feet
- Dimensions: 18 X 18
Kitchen
- Features: Pantry, Eat-in Kitchen, Breakfast Bar
- Level: Main
- Area: 156 Square Feet
- Dimensions: 13 X 12
Laundry
- Level: Main
- Area: 63 Square Feet
- Dimensions: 9 X 7
Mud room
- Level: Main
Study
- Level: Main
- Area: 132 Square Feet
- Dimensions: 11 X 12
Heating
- Heat Pump, Electric
Cooling
- Central Air, Electric
Appliances
- Included: Electric Water Heater
- Laundry: Main Level, Laundry Room, Mud Room
Features
- Breakfast Area, Combination Kitchen/Living, Dining Area, Open Floorplan, Eat-in Kitchen, Kitchen Island, Pantry, Primary Bath(s), Recessed Lighting, Bathroom - Tub Shower, Walk-In Closet(s), Dry Wall
- Flooring: Carpet
- Windows: Low Emissivity Windows
- Basement: Full
- Has fireplace: No
Interior area
- Total structure area: 2,250
- Total interior livable area: 2,250 sqft
- Finished area above ground: 2,250
Property
Parking
- Total spaces: 2
- Parking features: Garage Faces Side, Built In, Inside Entrance, Attached, Driveway
- Attached garage spaces: 2
- Has uncovered spaces: Yes
Accessibility
- Accessibility features: Other
Features
- Levels: One
- Stories: 1
- Pool features: None
Lot
- Size: 0.88 Acres
Details
- Additional structures: Above Grade
- Has additional parcels: Yes
- Parcel number: 81000BI0015P000000
- Zoning: RESIDENTIAL
- Special conditions: Standard
Construction
Type & style
- Home type: SingleFamily
- Architectural style: Ranch/Rambler
- Property subtype: Single Family Residence
Materials
- Stick Built
- Foundation: Concrete Perimeter
- Roof: Asphalt
Condition
- Excellent
- New construction: Yes
Details
- Builder name: CUSTOM HOME GROUP
Utilities & green energy
- Sewer: Public Sewer
- Water: Well
Community & HOA
Community
- Subdivision: Shrewsbury Boro
HOA
- Has HOA: No
Location
- Region: Shrewsbury
- Municipality: SHREWSBURY BORO
Financial & listing details
- Price per square foot: $280/sqft
- Date on market: 10/20/2025
- Listing agreement: Exclusive Right To Sell
- Listing terms: Cash,Conventional,FHA
- Ownership: Fee Simple
Estimated market value
$619,800
$589,000 - $651,000
$1,887/mo
Price history
| Date | Event | Price |
|---|---|---|
| 1/28/2026 | Price change | $629,900+0.8%$280/sqft |
Source:  Bright MLS #PAYK2092204 Report a problem Bright MLS #PAYK2092204 Report a problem | ||
| 10/20/2025 | Listed for sale | $624,900$278/sqft |
Source: Bright MLS #PAYK2092204 Report a problem | ||
| 10/18/2025 | Listing removed | $624,900$278/sqft |
Source: Bright MLS #PAYK2040298 Report a problem | ||
| 10/14/2024 | Price change | $624,900+0.8%$278/sqft |
Source: Bright MLS #PAYK2040298 Report a problem | ||
| 5/21/2024 | Price change | $619,900+3.2%$276/sqft |
Source: Bright MLS #PAYK2040298 Report a problem | ||
| 2/6/2024 | Price change | $600,900+1.7%$267/sqft |
Source: Bright MLS #PAYK2040298 Report a problem | ||
| 10/3/2023 | Price change | $590,900+4.4%$263/sqft |
Source: Bright MLS #PAYK2040298 Report a problem | ||
| 9/15/2023 | Price change | $565,900+0.9%$252/sqft |
Source: Bright MLS #PAYK2040298 Report a problem | ||
| 4/24/2023 | Listed for sale | $560,900$249/sqft |
Source: Bright MLS #PAYK2040298 Report a problem | ||
Public tax history
Tax history is unavailable.
Monthly payment
Est. payment
Payment breakdown
Explore the cost of this home by adjusting the details. Changes won't be saved.Climate risks
Neighborhood: 17361
Nearby schools
GreatSchools rating
- 8/10Southern El SchoolGrades: K-6Distance: 2.3 mi
- 6/10Southern Middle SchoolGrades: 7-8Distance: 2.3 mi
- 8/10Susquehannock High SchoolGrades: 9-12Distance: 2.3 mi
Schools provided by the listing agent
- District: Southern York County
Source: Bright MLS. This data may not be complete. We recommend contacting the local school district to confirm school assignments for this home.
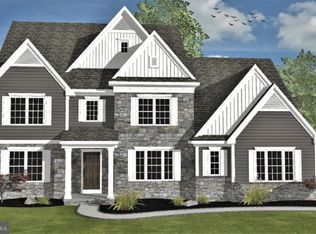
- $653,9004 bd3 ba2.8k sqftLOT 6 Portland Model Harambe Overlook, Shrewsbury, PA 17361New Construction
- $754,9004 bd4 ba3.5k sqftLOT 6 Camden Model Harambe Overlook, Shrewsbury, PA 17361New Construction

- $255,1003 bd2 ba1.4k sqft45 E Main St, Railroad, PA 17355Off Market

- $254,2003 bd2 ba1.3k sqft45 E Main St, New Freedom, PA 17349Off Market

- $---- bd-- ba-- sqft5 Berkeley Harambe Overlook, Shrewsbury, PA 17361Off Market
- $169,9000.86 Acres10 Harambe Overlook, Shrewsbury, PA 17361Lot/Land
- $201,7003 bd1 ba798 sqft46 E Main St, Railroad, PA 17355Off Market
- $285,1002 bd2 ba1.3k sqft44 E Main St, Railroad, PA 17355Off Market
A local agent can set up tours, give advice and negotiate with sellers.
Similar homes
- $653,9004 bd3 ba2.8k sqftLOT 6 Portland Model Harambe Overlook, Shrewsbury, PA 17361New Construction
 MLS ID #PAYK2092208, Adam Flinchbaugh, Keller Williams Keystone Realty. Bright MLS
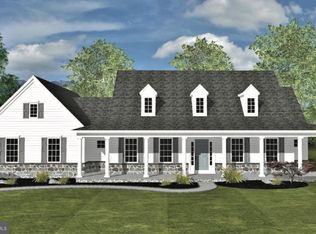
 - $598,9003 bd2 ba2k sqftLOT 10 Savannah Model Harambe Overlook, Shrewsbury, PA 17361New Construction
 MLS ID #PAYK2099468, Adam Flinchbaugh, Keller Williams Keystone Realty. Bright MLS
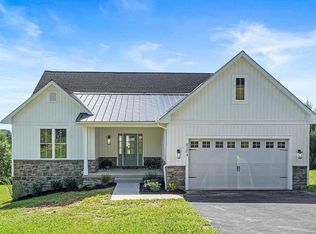
 - $595,0003 bd3 ba2.5k sqft0 Brenneman Rd, Glen Rock, PA 17327New Construction
 MLS ID #PAYK2097710, Andrew Spangenberger, Cummings & Co. Realtors. Bright MLS
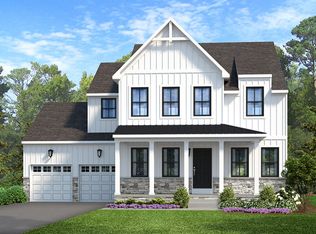
 - from $577,6444 bd3 ba2.5k sqftAddison Plan, Foxhaven, Shrewsbury, PA 17361New Construction
 Keystone Custom Homes
 - from $601,9263 bd3 ba2.8k sqftKipling Plan, Foxhaven, Shrewsbury, PA 17361New ConstructionKeystone Custom Homes
- $589,1435 bd4 ba3.3k sqft2963 Rexwood Dr, Glen Rock, PA 17327For SaleMLS ID #PAYK2103070, Aaron McKee, Cummings & Co. Realtors. Bright MLS
- from $580,1784 bd3 ba2.7k sqftSavannah Plan, Foxhaven, Shrewsbury, PA 17361New ConstructionKeystone Custom Homes
- $699,9003 bd3 ba3.1k sqft19721 Eagle Mill Rd, Parkton, MD 21120For SaleMLS ID #MDBC2164678, Samantha Meagher, Monument Sotheby's International Realty. Bright MLS
- $--3 bd2 ba1.7k sqft131 Windsor Ct, Hanover, PA 17331AuctionAuction.com 2
- $584,9994 bd3 ba2.2k sqft2092 Triple Green Ct, Hampstead, MD 21074For SaleMLS ID #MDCR2036300, Rob Carter, Douglas Realty, LLC. Bright MLS
- $669,9003 bd2 ba2.2k sqft445 Saint Michaels Model Steinfelt Rd, Red Lion, PA 17356New ConstructionMLS ID #PAYK2101618, Adam Flinchbaugh, Keller Williams Keystone Realty. Bright MLS
- $695,9003 bd2 ba1.8k sqftGlenville Off Rd, Glen Rock, PA 17327New ConstructionMLS ID #PAYK2106186, Erin Kelly, Monument Sotheby's International Realty. Bright MLS
- $425,0004 bd3 ba2.5k sqft37 High St, Stewartstown, PA 17363For SaleMLS ID #PAYK2106416, Katie Klenk, Keller Williams Legacy. Bright MLS
- $589,9003 bd2 ba2.2k sqftSaint Michaels Model 540 Monocacy Trl, Spring Grove, PA 17362New ConstructionMLS ID #PAYK2085260, Adam Flinchbaugh, Keller Williams Keystone Realty. Bright MLS
- $489,9004 bd4 ba2.6k sqft1941 Garnet Rd, York, PA 17403For SaleMLS ID #PAYK2108208, Kevin Murphy, Keller Williams Keystone Realty. Bright MLS
- $599,0003 bd2 ba2k sqft1185 Westminster Ave, Hanover, PA 17331New ConstructionMLS ID #PAYK2094546, TIM FORBES, Berkshire Hathaway HomeServices Homesale Realty. Bright MLS
- $679,9004 bd3 ba2.8k sqft445 Berkeley Model Steinfelt Rd, Red Lion, PA 17356New ConstructionMLS ID #PAYK2101622, Adam Flinchbaugh, Keller Williams Keystone Realty. Bright MLS
- $324,9003 bd2 ba1.6k sqft886 Menges Mills Rd, Spring Grove, PA 17362For SaleMLS ID #PAYK2108254, Allison Altman, Inch & Co. Real Estate, LLC. Bright MLS
- $725,0003 bd4 ba2.1k sqft6 Old Garrett Ct, White Hall, MD 21161For SaleMLS ID #MDBC2159336, Laura Christensen, Berkshire Hathaway HomeServices PenFed Realty. Bright MLS
- $549,9003 bd4 ba2.4k sqft2133 Fridinger Mill Rd, Westminster, MD 21157For SaleMLS ID #MDCR2036046, Jennifer Wolff, Real Estate Professionals, Inc.. Bright MLS
