Welcome to 1185 Westminster Ave, Hanover Pa! You can build this stunning Custom-Built Farm Style Home located at Highland Views next to South Hills Golf Course in Hanover, Pa . With its state of the art Design and Luxurious Amenities, this Home is the perfect place for families, couples, and individuals alike. Step inside and you'll be greeted by an Open-Concept living space that's perfect for entertaining. The Great Room features soaring ceilings, large windows that let in plenty of natural light, and a cozy stone fireplace that's perfect for chilly nights. The adjacent dining area is perfect for hosting dinner parties or family meals, and the gourmet kitchen is sure to impress even the most discerning home chef. With high-end appliances, cabinetry, and plenty of counter space, this kitchen has everything you need to prepare delicious meals for your loved ones. When it's time to unwind, head to the spacious Owners suite. This luxurious retreat features a large bedroom with tray ceilings, a walk-in closet, and a spa-like ensuite bathroom with a double vanity and walk in rain shower. There is an additional bedroom and a Full Bath on this level. On the second Level you can enjoy a Loft that overlooks into the Great Room and a Bonus Bedroom with it's own unique features and plenty of closet space. But that's not all, Outside you'll find a spacious Covered Porch and beautiful views of this .6 acre yard with plenty of space for outdoor activities and just steps away from the Golf Course! Whether you're hosting a summer barbecue or playing catch with your kids, this yard has everything you need to enjoy the great outdoors. This Home and any Home can be Custom-Built on your Lot or the Builders Available Lots. Don't miss out on this one, schedule your showing today!
New construction
$599,000
1185 Westminster Ave, Hanover, PA 17331
3beds
2,035sqft
Single Family Residence
Built in ----
0.6 Acres Lot
$259,400 Zestimate®
$294/sqft
$-- HOA
What's special
Cozy stone fireplaceSpacious owners suiteOpen-concept living spaceWalk-in closetSpacious covered porch
- 226 days |
- 182 |
- 13 |
Zillow last checked:
Listing updated:
Listed by:
TIM FORBES 717-680-2353,
Berkshire Hathaway HomeServices Homesale Realty 8003833535
Source: Bright MLS,MLS#: PAYK2094546
Loading...
Facts & features
Interior
Bedrooms & bathrooms
- Bedrooms: 3
- Bathrooms: 2
- Full bathrooms: 2
- Main level bathrooms: 2
- Main level bedrooms: 2
Rooms
- Room types: Dining Room, Primary Bedroom, Bedroom 2, Bedroom 3, Kitchen, Foyer, Great Room, Laundry, Loft, Bathroom 2, Primary Bathroom
Primary bedroom
- Level: Main
Bedroom 2
- Level: Main
Bedroom 3
- Level: Upper
Primary bathroom
- Level: Main
Bathroom 2
- Level: Main
Dining room
- Level: Main
Foyer
- Level: Main
Great room
- Level: Main
Kitchen
- Level: Main
Laundry
- Level: Main
Loft
- Level: Upper
Mud room
- Level: Main
Heating
- Forced Air, Electric
Cooling
- Central Air, Electric
Appliances
- Included: Microwave, Dishwasher, Cooktop, Oven, Stainless Steel Appliance(s), Water Heater
- Laundry: Main Level, Laundry Room, Mud Room
Features
- Bathroom - Walk-In Shower, Bathroom - Tub Shower, Ceiling Fan(s), Crown Molding, Dining Area, Entry Level Bedroom, Exposed Beams, Family Room Off Kitchen, Open Floorplan, Kitchen - Gourmet, Kitchen Island, Pantry, Primary Bath(s), Recessed Lighting, Upgraded Countertops, Walk-In Closet(s), 9'+ Ceilings, Beamed Ceilings, Tray Ceiling(s), Vaulted Ceiling(s)
- Flooring: Ceramic Tile, Luxury Vinyl
- Basement: Full
- Number of fireplaces: 1
- Fireplace features: Mantel(s), Stone
Interior area
- Total structure area: 3,625
- Total interior livable area: 2,035 sqft
- Finished area above ground: 2,035
- Finished area below ground: 0
Property
Parking
- Total spaces: 6
- Parking features: Garage Faces Side, Garage Door Opener, Attached, Driveway
- Attached garage spaces: 2
- Uncovered spaces: 4
Accessibility
- Accessibility features: >84" Garage Door
Features
- Levels: One and One Half
- Stories: 1.5
- Patio & porch: Roof Deck
- Exterior features: Flood Lights
- Pool features: None
- Has view: Yes
- View description: Golf Course
Lot
- Size: 0.6 Acres
- Features: Level
Details
- Additional structures: Above Grade, Below Grade
- Parcel number: 44000BD01580000000
- Zoning: RESIDENTIAL
- Special conditions: Standard
Construction
Type & style
- Home type: SingleFamily
- Architectural style: Ranch/Rambler
- Property subtype: Single Family Residence
Materials
- Stick Built
- Foundation: Concrete Perimeter
- Roof: Architectural Shingle
Condition
- Excellent
- New construction: Yes
Utilities & green energy
- Sewer: Public Sewer
- Water: Public
- Utilities for property: Water Available, Sewer Available
Community & HOA
Community
- Subdivision: None Available
HOA
- Has HOA: No
Location
- Region: Hanover
- Municipality: PENN TWP
Financial & listing details
- Price per square foot: $294/sqft
- Tax assessed value: $56,140
- Annual tax amount: $1,944
- Date on market: 12/2/2025
- Listing agreement: Exclusive Right To Sell
- Listing terms: Cash,Conventional,VA Loan
- Ownership: Fee Simple
Estimated market value
$259,400
$244,000 - $275,000
$2,200/mo
Price history
| Date | Event | Price |
|---|---|---|
| 12/2/2025 | Listed for sale | $599,000$294/sqft |
Source:  Bright MLS #PAYK2094546 Report a problem Bright MLS #PAYK2094546 Report a problem | ||
Public tax history
| Year | Property taxes | Tax assessment |
|---|---|---|
| 2025 | $2,691 | $67,900 |
Find assessor info on the county website
Monthly payment
Est. payment
Payment breakdown
Explore the cost of this home by adjusting the details. Changes won't be saved.Climate risks
Neighborhood: 17331
Nearby schools
GreatSchools rating
- 6/10Park Hills El SchoolGrades: K-5Distance: 1.7 mi
- 5/10Emory H Markle Middle SchoolGrades: 6-8Distance: 2.1 mi
- 5/10South Western Senior High SchoolGrades: 9-12Distance: 2.3 mi
Schools provided by the listing agent
- Middle: Emory H Markle
- High: South Western Senior
- District: South Western
Source: Bright MLS. This data may not be complete. We recommend contacting the local school district to confirm school assignments for this home.
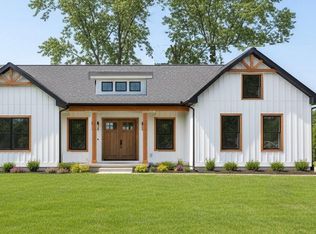
- $563,6004 bd3 ba2k sqft1187 Westminster Ave, Hanover, PA 17331Sold
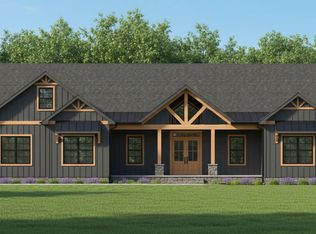
- $679,9004 bd3 ba2.2k sqft1189 Westminster Ave, Hanover, PA 17331New Construction
- $281,1003 bd1 ba1.3k sqft1230 Westminster Ave, Hanover, PA 17331Off Market
- $276,1002 bd1 ba1.3k sqft1240 Westminster Ave, Hanover, PA 17331Off Market
- $288,3003 bd1 ba1.3k sqft1220 Westminster Ave, Hanover, PA 17331Off Market
- $294,4003 bd1 ba1.7k sqft1250 Westminster Ave, Hanover, PA 17331Off Market
- $361,9003 bd2 ba2.5k sqft1210 Westminster Ave, Hanover, PA 17331Off Market
- $270,5002 bd1 ba1.2k sqft1260 Westminster Ave, Hanover, PA 17331Off Market
A local agent can set up tours, give advice and negotiate with sellers.
A local lender can help you make sure your offer is ready when you are.
Similar homes
- $679,9004 bd3 ba2.2k sqft1189 Westminster Ave, Hanover, PA 17331New Construction
 MLS ID #PAYK2094436, TIM FORBES, Berkshire Hathaway HomeServices Homesale Realty. Bright MLS
 - $539,9003 bd2 ba2k sqft66 Bright Ln #23, Hanover, PA 17331New Construction
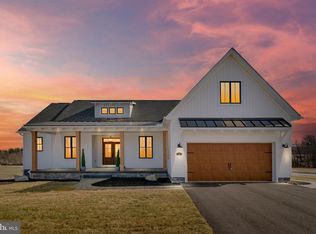 Bright MLS
 - $674,9004 bd3 ba2.3k sqft2401 Baltimore Pike, Hanover, PA 17331New ConstructionMLS ID #PAYK2042068, TIM FORBES, Berkshire Hathaway HomeServices Homesale Realty. Bright MLS
- from $572,9003 bd3 ba2.4k sqftKaden Plan, Thornbury Hunt II, Hanover, PA 17331New Construction
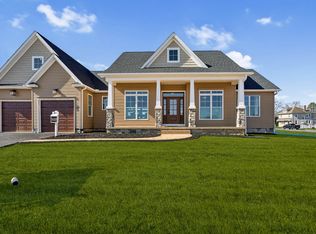 J A Myers
 - $495,9003 bd2 ba2k sqft32 Shawl Dr Lot 82, Hanover, PA 17331New ConstructionMLS ID #PAAD2022330, Beth Mede, Joseph A Myers Real Estate, Inc.. Bright MLS
- from $529,9003 bd2 ba2k sqftNash Plan, Thornbury Hunt II, Hanover, PA 17331New ConstructionJ A Myers
- $538,9003 bd4 ba2.8k sqft11 Flint Dr Lot 52, Hanover, PA 17331New ConstructionBright MLS
- $625,0004 bd3 ba2.2k sqft4698 Egg Hill Dr, Manchester, MD 21102For SaleMLS ID #MDCR2036138, Dan Toth, EXP Realty, LLC. Bright MLS
- $549,9003 bd4 ba2.4k sqft2133 Fridinger Mill Rd, Westminster, MD 21157For SaleMLS ID #MDCR2036046, Jennifer Wolff, Real Estate Professionals, Inc.. Bright MLS
- $485,7253 bd2 ba1.9k sqft138 Ledger Dr #76, Hanover, PA 17331New ConstructionMLS ID #PAAD2018556, Tom Hesselbein, Joseph A Myers Real Estate, Inc.. Bright MLS
- $719,9004 bd4 ba2.5k sqft25 S Orchard View Dr, Hanover, PA 17331New ConstructionMLS ID #PAAD2023386, Emma Blankenship, Cummings & Co. Realtors. Bright MLS
- $599,9002 bd2 ba2.1k sqft182 Rustic Wood Dr, Gettysburg, PA 17325For SaleMLS ID #PAAD2024604, Klare Lowman, Iron Valley Real Estate Gettysburg. Bright MLS
- $595,0003 bd3 ba2.5k sqft0 Brenneman Rd, Glen Rock, PA 17327New ConstructionMLS ID #PAYK2097710, Andrew Spangenberger, Cummings & Co. Realtors. Bright MLS
- $589,9003 bd2 ba2.2k sqftSaint Michaels Model 540 Monocacy Trl, Spring Grove, PA 17362New ConstructionMLS ID #PAYK2085260, Adam Flinchbaugh, Keller Williams Keystone Realty. Bright MLS
- $499,9004 bd4 ba2.5k sqft87 Twin Lakes Dr, Gettysburg, PA 17325For SaleMLS ID #PAAD2024546, Bethany Gosnell, The Agency DC. Bright MLS
- $560,0004 bd2 ba2.8k sqft29 Hayward Hts, Glen Rock, PA 17327For SaleMLS ID #PAYK2104770, Katie Klenk, Keller Williams Legacy. Bright MLS
- $800,0003 bd3 ba2.6k sqft1001 Frederick Pike, Littlestown, PA 17340For SaleMLS ID #PAAD2024574, Jason Forry, Cummings & Co. Realtors. Bright MLS
- $530,9003 bd2 ba2k sqft535 Lumber St, Littlestown, PA 17340New ConstructionMLS ID #PAAD2017970, Jeffrey Stough, Jaguar Commercial Real Estate. Bright MLS
- $634,9003 bd2 ba1.7k sqft667 Brickyard Rd, New Oxford, PA 17350New ConstructionMLS ID #PAAD2023396, Emma Blankenship, Cummings & Co. Realtors. Bright MLS
- $654,8906 bd3 ba2.3k sqft680 Barlow Greenmount Rd Lot 1A, Gettysburg, PA 17325New ConstructionMLS ID #PAAD2022672, Alan Moose, Berkshire Hathaway HomeServices Homesale Realty. Bright MLS
