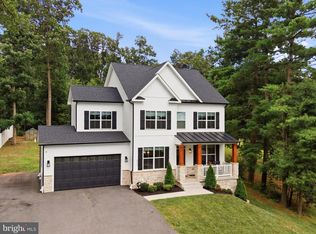
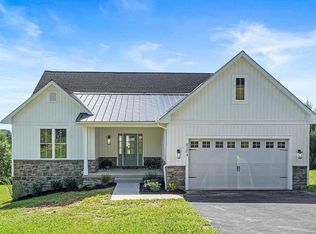
**New Construction - To Be Built - Photos Are An Example Only Of What Can Be Built** Rare opportunity to own a wooded, one-acre retreat in Glen Rock, PA — where the tree line is your neighbor and solitude is the standard. Glenville Off-Road offers the kind of deep privacy that's nearly impossible to find in today's market, now made fully accessible via a state-granted right-of-way along Valley View Lane that unlocks this parcel's remarkable potential. Whether you envision a custom craftsman tucked among the hardwoods or a modern sanctuary designed around the natural canopy, this lot invites you to build entirely on your own terms. Exclusively partnered with Springwood Custom Builders, buyers may bring their own architectural plans or choose from the builder's curated portfolio — a seamless path from raw land to finished dream home. Showings by appointment only. Come prepared to fall quiet, look up through the trees, and imagine what could be.
New construction
$695,900
Glenville Off Rd, Glen Rock, PA 17327
3beds
1,878sqft
Single Family Residence
Built in ----
1 Acres Lot
$-- Zestimate®
$371/sqft
$-- HOA
What's special
Deep privacyWooded one-acre retreat
- 59 days |
- 439 |
- 26 |
Zillow last checked:
Listing updated:
Listed by:
Erin Kelly 443-552-9815,
Monument Sotheby's International Realty 4437087074
Source: Bright MLS,MLS#: PAYK2106186
Facts & features
Interior
Bedrooms & bathrooms
- Bedrooms: 3
- Bathrooms: 2
- Full bathrooms: 2
- Main level bathrooms: 2
- Main level bedrooms: 3
Heating
- Central, Zoned, Propane
Cooling
- Central Air, Zoned, Electric
Appliances
- Included: Water Heater
Features
- Basement: Full,Concrete
- Number of fireplaces: 1
- Fireplace features: Gas/Propane
Interior area
- Total structure area: 1,878
- Total interior livable area: 1,878 sqft
- Finished area above ground: 1,878
Property
Parking
- Total spaces: 2
- Parking features: Garage Door Opener, Garage Faces Front, Garage Faces Side, Attached
- Attached garage spaces: 2
Accessibility
- Accessibility features: None
Features
- Levels: One
- Stories: 1
- Pool features: None
- Has view: Yes
- View description: Trees/Woods
Lot
- Size: 1 Acres
- Features: Backs to Trees, Wooded
Details
- Additional structures: Above Grade
- Parcel number: 37000AF0069F000000
- Zoning: RESIDENTIAL
- Special conditions: Standard
Construction
Type & style
- Home type: SingleFamily
- Architectural style: Ranch/Rambler
- Property subtype: Single Family Residence
Materials
- Stick Built, Vinyl Siding
- Foundation: Concrete Perimeter
- Roof: Architectural Shingle
Condition
- Excellent
- New construction: Yes
Utilities & green energy
- Sewer: On Site Septic
- Water: Well Required
Community & HOA
Community
- Subdivision: Manheim
HOA
- Has HOA: No
Location
- Region: Glen Rock
- Municipality: MANHEIM TWP
Financial & listing details
- Price per square foot: $371/sqft
- Tax assessed value: $16,750
- Annual tax amount: $542
- Date on market: 6/22/2026
- Listing agreement: Exclusive Right To Sell
- Listing terms: Cash,Conventional
- Ownership: Fee Simple
Estimated market value
Not available
Estimated sales range
Not available
Not available
Price history
| Date | Event | Price |
|---|---|---|
| 6/22/2026 | Listed for sale | $695,900$371/sqft |
Source:  Bright MLS #PAYK2106186 Report a problem Bright MLS #PAYK2106186 Report a problem | ||
Public tax history
Tax history is unavailable.
Monthly payment
Est. payment
Payment breakdown
Explore the cost of this home by adjusting the details. Changes won't be saved.Climate risks
Neighborhood: 17327
Nearby schools
GreatSchools rating
- 7/10Manheim El SchoolGrades: K-5Distance: 3.6 mi
- 5/10Emory H Markle Middle SchoolGrades: 6-8Distance: 4.9 mi
- 5/10South Western Senior High SchoolGrades: 9-12Distance: 4.9 mi
Schools provided by the listing agent
- District: South Western
Source: Bright MLS. This data may not be complete. We recommend contacting the local school district to confirm school assignments for this home.
- $100,0001 acre0 Glenville Rd, Glen Rock, PA 17327Lot/Land

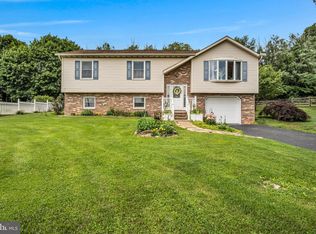
- $360,0003 bd3 ba1.9k sqft198 Glenville Rd, Hanover, PA 17331Sold
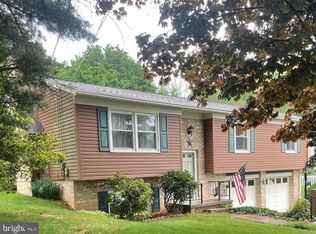
- $281,5003 bd1 ba1.2k sqft206 Glenville Rd, Hanover, PA 17331Off Market
- $284,0003 bd2 ba1.9k sqft196 Glenville Rd, Hanover, PA 17331Sold
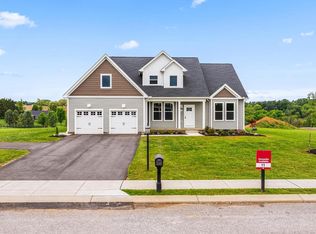
- $471,6003 bd2 ba2.1k sqft197 Glenville Rd, Hanover, PA 17331Off Market
- $445,9004 bd3 ba2.8k sqft233 Glenville Rd, Hanover, PA 17331Off Market
- $393,4003 bd2 ba1.5k sqft226 Glenville Rd, Hanover, PA 17331Off Market
- $290,6003 bd1 ba1.4k sqft186 Glenville Rd, Hanover, PA 17331Off Market
A local agent can set up tours, give advice and negotiate with sellers.
A local lender can help you make sure your offer is ready when you are.
Similar homes
- $694,9004 bd3 ba2.5k sqft347 Steeple View Dr, Hanover, PA 17331New Construction
 Bright MLS
 - $674,9004 bd3 ba2.3k sqft2401 Baltimore Pike, Hanover, PA 17331New ConstructionMLS ID #PAYK2042068, TIM FORBES, Berkshire Hathaway HomeServices Homesale Realty. Bright MLS
- $710,0004 bd3 ba2.4k sqft2025 Snydersburg Rd, Westminster, MD 21157For Sale
 MLS ID #MDCR2036700, LUKE SCHLABACH, Keller Williams Flagship. Bright MLS
 - $595,0003 bd3 ba2.5k sqft0 Brenneman Rd, Glen Rock, PA 17327New Construction
 MLS ID #PAYK2097710, Andrew Spangenberger, Cummings & Co. Realtors. Bright MLS
 - $799,9003 bd3 ba2.1k sqft1 Mallard Dr, Westminster, MD 21158New ConstructionMLS ID #MDCR2036838, Anthony Corrao, Long & Foster Real Estate, Inc.. Bright MLS
- $599,0003 bd2 ba2k sqft1185 Westminster Ave, Hanover, PA 17331New ConstructionMLS ID #PAYK2094546, TIM FORBES, Berkshire Hathaway HomeServices Homesale Realty. Bright MLS
- $699,9902 bd2 ba1.3k sqft2230 Harris Mill Rd, Parkton, MD 21120New ConstructionMLS ID #MDBC2170546, Jordan Prochazka, LPT Realty, LLC. Bright MLS
- $750,0003 bd3 ba2.6k sqft1001 Frederick Pike, Littlestown, PA 17340For SaleMLS ID #PAAD2024574, Jason Forry, Cummings & Co. Realtors. Bright MLS
- $540,0003 bd2 ba1.9k sqft2712 Overview Rd, Hampstead, MD 21074For SaleMLS ID #MDCR2036422, Shawn Wiseman, Northrop Realty. Bright MLS
- $859,0003 bd2 ba2k sqft7 Mallard Dr, Westminster, MD 21158New ConstructionMLS ID #MDCR2036840, Anthony Corrao, Long & Foster Real Estate, Inc.. Bright MLS
- $725,0003 bd4 ba2.1k sqft6 Old Garrett Ct, White Hall, MD 21161For SaleMLS ID #MDBC2159336, Laura Christensen, Berkshire Hathaway HomeServices PenFed Realty. Bright MLS
- $445,9003 bd2 ba1.8k sqft194 Piedmont Way #96, Hanover, PA 17331New ConstructionMLS ID #PAAD2025028, Tom Hesselbein, Joseph A Myers Real Estate, Inc.. Bright MLS
- $719,9004 bd4 ba2.5k sqft25 S Orchard View Dr, Hanover, PA 17331New ConstructionMLS ID #PAAD2023386, Emma Blankenship, Cummings & Co. Realtors. Bright MLS
- $915,0004 bd3 ba2.5k sqft2 Mallard Dr, Westminster, MD 21158New ConstructionMLS ID #MDCR2036846, Anthony Corrao, Long & Foster Real Estate, Inc.. Bright MLS
- $539,9003 bd2 ba2k sqft66 Bright Ln #23, Hanover, PA 17331New ConstructionBright MLS
- $460,0003 bd3 ba2.4k sqft745 Jackson Square Rd, Spring Grove, PA 17362For SaleMLS ID #PAYK2108218, Bobby Argento, Berkshire Hathaway HomeServices Homesale Realty. Bright MLS
- $375,0003 bd3 ba1.5k sqft579 E King St, Littlestown, PA 17340For SaleMLS ID #PAAD2023728, Blake Bowman, Keller Williams Keystone Realty. Bright MLS
- $530,9003 bd2 ba2k sqft535 Lumber St, Littlestown, PA 17340New ConstructionMLS ID #PAAD2017970, Jeffrey Stough, Jaguar Commercial Real Estate. Bright MLS
- $634,9003 bd2 ba1.7k sqft667 Brickyard Rd, New Oxford, PA 17350New ConstructionMLS ID #PAAD2023396, Emma Blankenship, Cummings & Co. Realtors. Bright MLS
- $925,0005 bd4 ba2.2k sqft2056 Brown Rd, Finksburg, MD 21048For SaleMLS ID #MDCR2034726, Steven Lane, LPT Realty, LLC. Bright MLS
