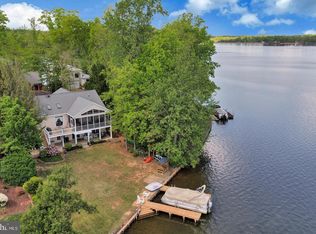
Welcome to your dream lakefront retreat! This stunning 5-bedroom, 3-bathroom home is perfectly positioned on a private point, with approximately 425 feet of water frontage, offering breathtaking views from every room. Located in the sought-after Lake of the Woods gated community, this luxurious home features a private beach, dock, hot-tub, deck, patio, and a beautifully landscaped yard, ideal for both relaxing and entertaining. Step inside to discover an expansive open-concept layout flooded with natural light and panoramic lake views. The bright and inviting living room boasts vaulted ceilings and expansive windows that frame the water beyond, flowing seamlessly into the spacious kitchen with a three-sided gas fireplace, island with bar seating, tile flooring, stainless steel appliances, gas stove, wall oven, wall microwave, and a generous dining area. The main level primary suite offers peaceful water views, a private screened-in porch with hot tub, a walk-in closet, and a spa-like tiled shower. Two additional bedrooms on the main level feature tile flooring, large closets, lake views, and share a well-appointed hall bath. Downstairs, the fully finished lower level includes tile flooring, a gas fireplace, and large windows that open to the lakeside patio. Entertain with ease at the wet bar, complete with wine fridge, sink, and ample cabinetry. A guest bedroom with a private bath ensures comfort and privacy for guests. This level also includes a home gym and bonus room, adding to the home’s exceptional lifestyle appeal. Additional features include a 3-car attached garage with pedestrian door and a mudroom/laundry room with built-in cabinets and utility sink. As a resident of Lake of the Woods, you’ll enjoy access to resort-style amenities including a clubhouse, golf course, water sports, pickle ball, and more. Conveniently located between Richmond and Northern Virginia, this is a rare opportunity to own a private, lakefront oasis in one of Virginia’s premier communities!
Sold for $1,500,000
Zillow last checked:
Listing updated:
Bought with:
NON MLS USER MLS
NON MLS OFFICE
Source: CVRMLS,MLS#: 2510008 Originating MLS: Central Virginia Regional MLS
Originating MLS: Central Virginia Regional MLSPrice history
| Date | Event | Price |
|---|---|---|
| 7/7/2025 | Sold | $1,500,000-13%$317/sqft |
Source:  CVRMLS #2510008 Report a problem CVRMLS #2510008 Report a problem | ||
| 6/9/2025 | Pending sale | $1,725,000$365/sqft |
Source: CVRMLS #2510008 Report a problem | ||
| 5/27/2025 | Price change | $1,725,000-2.8%$365/sqft |
Source: CVRMLS #2510008 Report a problem | ||
| 4/30/2025 | Listed for sale | $1,775,000-6.6%$376/sqft |
Source: CVRMLS #2510008 Report a problem | ||
| 4/10/2025 | Listing removed | $1,899,900$402/sqft |
Source:  Bright MLS #VAOR2008506 Report a problem Bright MLS #VAOR2008506 Report a problem | ||
| 1/27/2025 | Price change | $1,899,900-5%$402/sqft |
Source: Bright MLS #VAOR2008506 Report a problem | ||
| 12/11/2024 | Listed for sale | $1,999,900$423/sqft |
Source: Bright MLS #VAOR2008506 Report a problem | ||
Nearby homes
- $1,185,2005 bd4 ba2.5k sqft627 Cornwallis Ave, Locust Grove, VA 22508Off Market
- $1,100,0004 bd4 ba3.6k sqft625 Cornwallis Ave, Locust Grove, VA 22508Sold
- $1,140,0005 bd3 ba3.2k sqft626 Cornwallis Ave, Locust Grove, VA 22508For Sale
- $686,3004 bd2 ba1.4k sqft621 Cornwallis Ave, Locust Grove, VA 22508Off Market
Get a cash offer in 3 minutes
Find out how much your home could sell for in as little as 3 minutes with a no-obligation cash offer.
Estimated market value
$1,536,000
