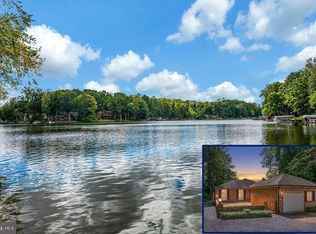
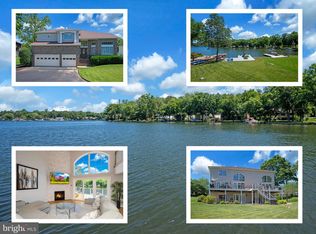
80 feet of water frontage! Don't miss the opportunity to add your personal style to this prime waterfront property. Discover the perfect blend of comfort and function in the 5 bedroom/3 bath home that's ready for a new chapter. The residence features a walkout basement that seamlessly connects indoor and outdoor living when entertaining small or large groups of friends or family; or there is potential for a ground level in-law apartment, if that is in your future. Enjoy cozy evenings by the fireplace in the living room, enhanced by beautiful hardwood floors that add to the home's charm. Both the primary bedroom and the laundry room are conveniently located on the main level. The home is situated on a .3-acre lot and offers breathtaking lake views and endless opportunities for relaxation and recreation. With water access only steps away, indulge in fishing, kayaking, boating or other water sports. Take advantage of the community's amenities including two pools, tennis and pickleball courts, several beaches, golf, fitness center, equestrian center and much, much more. This is not just a place to live; it's a lifestyle waiting to be embraced. Make it yours today!
Under contract
$1,140,000
626 Cornwallis Ave, Locust Grove, VA 22508
5beds
3,236sqft
Single Family Residence
Built in 2005
0.3 Acres Lot
$1,119,900 Zestimate®
$352/sqft
$217/mo HOA
What's special
Breathtaking lake viewsBeautiful hardwood floors
- 26 days
- 601
- 26
Zillow last checked:
Listing updated:
Listed by:
Christine Purtell 410-299-7977,
Century 21 Redwood Realty 540-898-2900
Source: Bright MLS,MLS#: VAOR2015246
Facts & features
Interior
Bedrooms & bathrooms
- Bedrooms: 5
- Bathrooms: 3
- Full bathrooms: 3
- Main level bathrooms: 3
- Main level bedrooms: 5
Basement
- Area: 1757
Heating
- Central, Electric
Cooling
- Central Air, Electric
Appliances
- Included: Microwave, Built-In Range, Dishwasher, Disposal, Dryer, Exhaust Fan, Electric Water Heater
- Laundry: Main Level
Features
- Bar, Ceiling Fan(s), Dining Area, Entry Level Bedroom, Eat-in Kitchen
- Flooring: Carpet, Hardwood, Tile/Brick, Wood
- Windows: Insulated Windows
- Basement: Walk-Out Access
- Number of fireplaces: 1
Interior area
- Total structure area: 3,514
- Total interior livable area: 3,236 sqft
- Finished area above ground: 1,757
- Finished area below ground: 1,479
Video & virtual tour
Property
Parking
- Total spaces: 7
- Parking features: Garage Faces Front, Garage Door Opener, Circular Driveway, Attached, Driveway
- Attached garage spaces: 2
- Uncovered spaces: 5
Accessibility
- Accessibility features: None
Features
- Levels: Two
- Stories: 2
- Exterior features: Chimney Cap(s), Rain Gutters
- Pool features: Community
- On waterfront: Yes
- Waterfront features: Lake
- Body of water: Lake Of The Woods
- Frontage length: Water Frontage Ft: 80
Lot
- Size: 0.3 Acres
Details
- Additional structures: Above Grade, Below Grade
- Parcel number: 012A0000800020
- Zoning: RESIDENTIAL
- Special conditions: Standard
- Horses can be raised: Yes
- Horse amenities: Riding Trail, Arena, Paddocks, Riding Ring
Construction
Type & style
- Home type: SingleFamily
- Architectural style: Raised Ranch/Rambler
- Property subtype: Single Family Residence
Materials
- Aluminum Siding, Concrete, Brick Front
- Foundation: Concrete Perimeter
- Roof: Shingle
Condition
- Excellent
- New construction: No
- Year built: 2005
Utilities & green energy
- Sewer: Public Sewer
- Water: Public
- Utilities for property: Cable Available, Electricity Available, Phone Available, Propane, Sewer Available, Water Available
Community & HOA
Community
- Features: Pool
- Subdivision: Lake Of The Woods
HOA
- Has HOA: Yes
- Amenities included: Bar/Lounge, Baseball Field, Basketball Court, Beach Access, Boat Ramp, Clubhouse, Common Grounds, Community Center, Dining Rooms, Dog Park, Fitness Center, Game Room, Gated, Golf Club, Golf Course, Golf Course Membership Available, Horse Trails, Jogging Path, Lake, Marina/Marina Club, Meeting Room, Non-Lake Recreational Area, Party Room, Picnic Area, Pool, Putting Green, Recreation Facilities, Riding/Stables, Security, Soccer Field, Tennis Court(s), Tot Lots/Playground, Water/Lake Privileges
- Services included: All Ground Fee, Management, Pool(s), Recreation Facility, Reserve Funds, Road Maintenance, Security, Snow Removal
- HOA fee: $2,600 annually
- HOA name: LAKE OF THE WOODS ASSOCIATION
Location
- Region: Locust Grove
Financial & listing details
- Price per square foot: $352/sqft
- Tax assessed value: $1,068,400
- Annual tax amount: $5,717
- Date on market: 9/15/2026
- Listing agreement: Exclusive Right To Sell
- Listing terms: Cash
- Inclusions: Boat Lift, Private Dock
- Ownership: Fee Simple
Estimated market value
$1,119,900
$1.06M - $1.18M
$2,915/mo
Price history
| Date | Event | Price |
|---|---|---|
| 10/4/2026 | Contingent | $1,140,000$352/sqft |
Source:  Bright MLS #VAOR2015246 Report a problem Bright MLS #VAOR2015246 Report a problem | ||
| 9/15/2026 | Listed for sale | $1,140,000-6.9%$352/sqft |
Source: Bright MLS #VAOR2015246 Report a problem | ||
| 9/15/2026 | Listing removed | $1,225,000$379/sqft |
Source: Bright MLS #VAOR2014704 Report a problem | ||
| 8/10/2026 | Price change | $1,225,000-5%$379/sqft |
Source: Bright MLS #VAOR2014704 Report a problem | ||
| 7/10/2026 | Price change | $1,290,000-6.2%$399/sqft |
Source: Bright MLS #VAOR2014704 Report a problem | ||
| 5/24/2026 | Price change | $1,375,000-1.8%$425/sqft |
Source: Bright MLS #VAOR2013484 Report a problem | ||
| 5/1/2026 | Listed for sale | $1,400,000$433/sqft |
Source: Bright MLS #VAOR2013484 Report a problem | ||
Public tax history
| Year | Property taxes | Tax assessment |
|---|---|---|
| 2025 | $5,718 +14.8% | $905,000 +39.9% |
| 2024 | $4,982 | $647,000 |
| 2023 | $4,982 | $647,000 |
| 2022 | $4,982 +4.2% | $647,000 |
| 2021 | $4,782 | $647,000 |
| 2020 | $4,782 +12.8% | $647,000 +18.3% |
| 2018 | $4,239 -3.6% | $546,800 |
| 2017 | $4,396 +15.8% | $546,800 |
| 2016 | $3,797 | $546,800 +3.7% |
| 2015 | $3,797 | $527,300 |
| 2014 | $3,797 | $527,300 |
| 2013 | -- | $527,300 |
| 2012 | -- | $527,300 -6.9% |
| 2011 | -- | $566,100 |
| 2010 | -- | $566,100 -0.4% |
| 2009 | -- | $568,561 +171.9% |
| 2003 | $1,694 +22.1% | $209,100 +31.2% |
| 2002 | $1,387 +2.4% | $159,400 |
| 2001 | $1,355 +18.1% | $159,400 |
| 2000 | $1,148 | $159,400 |
Find assessor info on the county website
Monthly payment
Est. payment
Payment breakdown
Explore the cost of this home by adjusting the details. Changes won't be saved.Climate risks
Neighborhood: 22508
Nearby schools
Schools provided by the listing agent
- Elementary: Locust Grove
- High: Orange County
- District: Orange County Public Schools
Source: Bright MLS. This data may not be complete. We recommend contacting the local school district to confirm school assignments for this home.
- $1,137,1004 bd4 ba4.2k sqft624 Cornwallis Ave, Locust Grove, VA 22508Off Market
- $1,059,2004 bd3 ba1.9k sqft622 Cornwallis Ave, Locust Grove, VA 22508Off Market
- $1,100,0004 bd4 ba3.6k sqft625 Cornwallis Ave, Locust Grove, VA 22508Sold
- $698,6004 bd2 ba1.4k sqft621 Cornwallis Ave, Locust Grove, VA 22508Off Market
Similar homes
- $750,0004 bd3 ba2.3k sqft102 Tyler Trl, Locust Grove, VA 22508For Sale
 MLS ID #VAOR2015370, Lauren Cotton, Coldwell Banker Elite. Bright MLS
 - $699,0004 bd3 ba2.5k sqft103 Hillside Dr, Locust Grove, VA 22508For Sale
 MLS ID #VAOR2015144, Sheli Schneider, Samson Properties. Bright MLS
 - $875,0003 bd3 ba2.4k sqft102 Pleasant Grove Rd, Locust Grove, VA 22508For Sale
 MLS ID #VAOR2014952, Lauren Cotton, Coldwell Banker Elite. Bright MLS
 - $1,449,9005 bd5 ba4.6k sqft110 Lee Cir, Locust Grove, VA 22508For Sale
 MLS ID #VAOR2014856, John Licata, EXP Realty, LLC. Bright MLS
 - $849,9004 bd4 ba3.4k sqft124 Harrison Cir, Locust Grove, VA 22508For SaleMLS ID #VAOR2014244, Kristine Jones, Samson Properties. Bright MLS
- $599,0005 bd4 ba3.7k sqft203 Limestone Ln, Locust Grove, VA 22508For SaleMLS ID #VAOR2014672, Keith Neeley, Lake Homes Realty, LLC. Bright MLS
- $689,9004 bd4 ba3.7k sqft403 Gold Valley Rd, Locust Grove, VA 22508For SaleMLS ID #VAOR2014674, Laura Dolan, United Real Estate Premier. Bright MLS
- $674,9003 bd3 ba3.9k sqft141 Larkspur Ln, Locust Grove, VA 22508For SaleMLS ID #VAOR2014676, Carrie Neeley, Lake Homes Realty, LLC. Bright MLS
- $699,9995 bd4 ba4.5k sqft32236 Deep Meadow Ln, Locust Grove, VA 22508For SaleMLS ID #VAOR2014748, Christy Darrah Margoupis, Berkshire Hathaway HomeServices PenFed Realty. Bright MLS
- $1,095,0004 bd3 ba2.4k sqft5099 Courtneys Corner Rd, Sumerduck, VA 22742For SaleMLS ID #VAFQ2023442, Jami Harich, Century 21 Redwood Realty. Bright MLS
- $615,0004 bd4 ba2.7k sqft12815 Lake Wilderness Ln, Spotsylvania, VA 22551For SaleMLS ID #VASP2045558, Rachel Miller, Redfin Corporation. Bright MLS
- $965,0005 bd6 ba3.8k sqft4407 Whitetail Ln, Bealeton, VA 22712For SaleMLS ID #VAFQ2023666, kayla scott, LPT Realty, LLC. Bright MLS
- $999,5004 bd3 ba2.1k sqft27233 Horseshoe Rd, Culpeper, VA 22701For Sale
 MLS ID #668488, JANE HAMMEL, FRANK HARDY SOTHEBY'S INTERNATIONAL REALTY. CAAR
 - $745,0005 bd3 ba3.4k sqft7705 River Rd, Fredericksburg, VA 22407For SaleMLS ID #VASP2045596, Kardin Lillis, Weichert, REALTORS. Bright MLS
- $749,9004 bd4 ba4.1k sqft12500 U S Grant Ct, Spotsylvania, VA 22553For SaleMLS ID #VASP2046196, Wade Caple, Long & Foster Real Estate, Inc.. Bright MLS
- $790,0005 bd4 ba3.5k sqft8125 Lee Jackson Cir, Spotsylvania, VA 22553For SaleMLS ID #VASP2040848, Mrs. Rebecca A Walley, Century 21 Redwood Realty. Bright MLS
- $734,9005 bd6 ba4.5k sqft7998 Avocet Way, Spotsylvania, VA 22553For SaleMLS ID #VASP2046386, Mary Camuso, EXP Realty, LLC. Bright MLS
- $895,0004 bd4 ba2.8k sqft611 Hornbeam Ct, Stafford, VA 22556For SaleMLS ID #VAST2053856, Sheronica Thompson, Coldwell Banker Elite. Bright MLS
- $1,350,0004 bd3 ba4k sqft21147 Cedar Grove Rd, Culpeper, VA 22701For SaleMLS ID #VACU2014130, Christie Peck, Samson Properties. Bright MLS
- $900,0004 bd5 ba4.4k sqft6 Arden Ln, Stafford, VA 22556For SaleMLS ID #VAST2053668, Laura Holt, Berkshire Hathaway HomeServices PenFed Realty. Bright MLS
