Newly built in the heart of Winter Park, this warm modern-industrial residence offers 4 bedrooms, 3.5 baths and 3,031 heated square feet of thoughtfully designed living space (3,674 total including a two-car garage). Soaring 12’8” ceilings downstairs and 10’ ceilings upstairs create volume and light throughout. Oversized black grid windows flood the home with natural light and offer water views from the second level. Designer LED ambient lighting is integrated throughout — including illuminated floating stair treads and custom feature shelving — creating a dramatic yet inviting atmosphere. The kitchen is both refined and functional, featuring an oversized island, premium appliances, expansive prep space, and a generous walk-in pantry. The open layout flows seamlessly into the living and dining areas, anchored by a striking fireplace feature wall and wide-plank wood flooring. The primary suite offers a spa-level retreat with a dedicated wet area and freestanding soaking tub, delivering a luxurious, architectural bathroom experience. Designed for entertaining, the outdoor living space includes a private pool and a fully equipped summer kitchen — ideal for Florida living year-round. Additional features include: • Spray foam insulation for superior efficiency • Deeded access to a private boat ramp on Lake Killarney • No HOA dues Located in one of Central Florida’s most desirable neighborhoods, this home is just a short walk or drive to Park Avenue dining, shopping, and entertainment. A rare opportunity to own new construction with architectural character in Winter Park.
Sold for $1,655,000
$1,655,000
629 COUNTRY CLUB DRIVE, WINTER PARK, FL 32789
4beds
3,031sqft
Single Family Residence
Built in 2026
6,699 Square Feet Lot
$1,654,900 Zestimate®
$546/sqft
$5,978 Estimated rent
Home value
$1,654,900
$1.52M - $1.80M
$5,978/mo
Zestimate® history
Owner options
List your home for rent
$5,978/mo
Rent Zestimate®
Find your next renter with Zillow Rental Manager. Plus, with online applications, you can quickly screen prospective tenants – for free.
$5,978/mo
Rent Zestimate®
Refinance and save
$11,783/mo
Est. payment
Refinancing to a lower rate could help reduce your monthly payments and save thousands over the life of the loan.
$11,783/mo
Est. payment
Explore your selling options
Work with a Zillow partner agent
Leverage their expertise and Zillow's premium Showcase listings to get your home seen by more buyers.
Get startedList with your own agent
Get your home in front of millions of buyers by listing it on Zillow.
Learn how to do itSell it yourself
Take full control of how buyers see your home on Zillow by listing For Sale by Owner (FSBO).
List your homeWhat's special
Private poolStriking fireplace feature wallOversized islandTwo-car garageOversized black grid windowsIlluminated floating stair treadsCustom feature shelving
Zillow last checked:
Listing updated:
Listed by:
Randy Lazarus 407-247-9337,
CLASSIC HOMES 407-493-8553
Bought with:
Brian Teach, 694654
COLDWELL BANKER REALTY
Source: Stellar MLS,MLS#: O6386610 Originating MLS: Orlando Regional
Originating MLS: Orlando Regional
Facts & features
Interior
Bedrooms & bathrooms
- Bedrooms: 4
- Bathrooms: 4
- Full bathrooms: 3
- 1/2 bathrooms: 1
Primary bedroom
- Features: Walk-In Closet(s)
- Level: Second
- Area: 247 Square Feet
- Dimensions: 19x13
Bedroom 1
- Features: En Suite Bathroom, Built-in Closet
- Level: First
- Area: 180 Square Feet
- Dimensions: 15x12
Bedroom 2
- Features: Built-in Closet
- Level: Second
- Area: 156 Square Feet
- Dimensions: 13x12
Bedroom 3
- Features: Built-in Closet
- Level: Second
- Area: 144 Square Feet
- Dimensions: 12x12
Kitchen
- Level: First
- Area: 330 Square Feet
- Dimensions: 22x15
Living room
- Level: First
- Area: 484 Square Feet
- Dimensions: 22x22
Loft
- Level: Second
- Area: 288 Square Feet
- Dimensions: 18x16
Heating
- Electric
Cooling
- Central Air
Appliances
- Included: Oven, Cooktop, Dishwasher, Disposal, Microwave, Refrigerator, Tankless Water Heater
- Laundry: Inside
Features
- Ceiling Fan(s), Coffered Ceiling(s), High Ceilings, Kitchen/Family Room Combo, Open Floorplan
- Flooring: Ceramic Tile, Engineered Hardwood
- Doors: Sliding Doors
- Windows: Double Pane Windows
- Has fireplace: Yes
- Fireplace features: Gas, Living Room, Non Wood Burning
Interior area
- Total structure area: 3,460
- Total interior livable area: 3,031 sqft
Property
Parking
- Total spaces: 2
- Parking features: Garage - Attached
- Attached garage spaces: 2
Features
- Levels: Two
- Stories: 2
- Patio & porch: Covered, Patio
- Exterior features: Irrigation System, Lighting
- Has private pool: Yes
- Pool features: Child Safety Fence, Chlorine Free, Deck, Gunite, In Ground, Salt Water
- Waterfront features: Lake Privileges, Boat Ramp - Private
- Body of water: LAKE KILLARNEY
Lot
- Size: 6,699 Square Feet
- Features: City Lot, Landscaped, Sidewalk
- Residential vegetation: Bamboo
Details
- Parcel number: 012229522400111
- Zoning: R-2
- Special conditions: None
Construction
Type & style
- Home type: SingleFamily
- Architectural style: Other
- Property subtype: Single Family Residence
Materials
- Block, Brick, Wood Frame
- Foundation: Block, Slab
- Roof: Membrane
Condition
- Completed
- New construction: Yes
- Year built: 2026
Details
- Builder name: Classic Homes
Utilities & green energy
- Sewer: Public Sewer
- Water: Public
- Utilities for property: Cable Available, Electricity Connected, Natural Gas Connected, Public, Sewer Connected, Street Lights, Water Connected
Community & HOA
Community
- Pet fee: $0 monthly
- Subdivision: LORDS SUB
HOA
- Has HOA: No
Location
- Region: Winter Park
Financial & listing details
- Price per square foot: $546/sqft
- Annual tax amount: $2,028
- Date on market: 2/28/2026
- Cumulative days on market: 58 days
- Listing terms: Cash,Conventional
- Ownership: Fee Simple
- Total actual rent: 0
- Electric utility on property: Yes
- Road surface type: Paved, Asphalt
Price history
| Date | Event | Price |
|---|---|---|
| 5/14/2026 | Sold | $1,655,000-2.4%$546/sqft |
Source:  Stellar MLS #O6386610 Report a problem Stellar MLS #O6386610 Report a problem | ||
| 4/27/2026 | Pending sale | $1,695,000$559/sqft |
Source: Stellar MLS #O6386610 Report a problem | ||
| 3/1/2026 | Listed for sale | $1,695,000+13.4%$559/sqft |
Source: Stellar MLS #O6386610 Report a problem | ||
| 8/28/2024 | Listing removed | $1,495,000$493/sqft |
Source: Stellar MLS #O6225144 Report a problem | ||
| 7/24/2024 | Listed for sale | $1,495,000$493/sqft |
Source: Stellar MLS #O6225144 Report a problem | ||
Public tax history
Tax history is unavailable.
Neighborhood: 32789
Nearby homes
- $137,500-- bd-- ba500 sqft627 Country Club Dr, Winter Park, FL 32789Off Market
- $1,479,9829,949 Square Feet625 Country Club Dr, Winter Park, FL 32789Off Market
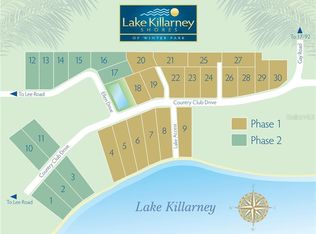
- $835,900-- bd-- ba1.6k sqft1660 Lee Rd, Winter Park, FL 32789Off Market
- $928,700-- bd-- ba2.5k sqft1650 Lee Rd, Winter Park, FL 32789Off Market
- $2,455,000-- bd-- ba3.4k sqft1680 Lee Rd, Winter Park, FL 32789Off Market
- $275,0008,929 Square Feet617 Country Club Dr, Winter Park, FL 32789Off Market
- $1,050,0003 bd2 ba2.3k sqft632 Country Club Dr, Winter Park, FL 32789Pending
- $1,064,0003 bd2 ba1.9k sqft638 Country Club Dr, Winter Park, FL 32789Off Market
Nearby schools
GreatSchools rating
- 4/10Killarney Elementary SchoolGrades: PK-5Distance: 1 mi
- 3/10College Park Middle SchoolGrades: 6-8Distance: 2.2 mi
- 6/10Edgewater High SchoolGrades: 9-12Distance: 2.2 mi
Get a cash offer in 3 minutes
Find out how much your home could sell for in as little as 3 minutes with a no-obligation cash offer.
Estimated market value
$1,654,900
Get a cash offer in 3 minutes
Find out how much your home could sell for in as little as 3 minutes with a no-obligation cash offer.
Estimated market value
$1,654,900
- Florida
- Orange County
- Winter Park
- 32789
- 629 COUNTRY CLUB DRIVE
Nearby cities
Nearby neighborhoods
Nearby zip codes
Other Winter Park Topics
