Experience lakeside living in Winter Park, FL with this custom LAKEFRONT PROPERTY on the shores of Lake Killarney, a 234 acre PRIVATE LAKE. There are a limited number of lakefront properties within the City, especially on skiable lakes, so this home presents a unique opportunity. Boasting an EXPANSIVE DOCK, one that’s grander than current building standards allow (but is grandfathered in), this backyard provides an ideal place to launch your water adventures, soak up scenic sunsets, and travel by lake to Hillstone for a meal. The CUSTOM POOL is waiting to be enjoyed! It features a custom waterfall, grotto, built-in seating/table and adjacent koi pond, all with a lake view. Recent updates to the home include: shingled roof (2018), DOUBLE PANE WINDOWS (2015), and HVAC (2016). Travertine and tile floors cover the entire home, there is no carpet. The back family room has multiple French doors and offers an expansive view of the lake. Fireplaces are featured in both the office and living room. The convenience of 632 Country Club is unmatched. It is approximately .6 miles from grocery shopping like Whole Foods and Publix or the Winter Park Village - a vast outdoor mall featuring a 20-screen Regal Cinema, Ruth's Chris Steakhouse and Bar Italia, to name a few. For everyday errands like HomeGoods, or workouts at LA Fitness, there is an even closer shopping plaza. An Interstate 4 (I-4) onramp is approximately 2 miles away. Winter Park is bursting with Old Florida charm and was named #38 historic world destinations in 2008 by National Geographic Magazine. At its heart is Park Avenue, famed for its cobblestoned and tree-lined streets with over 140 boutiques, museums, a train station, and world-class dining. 632 Country Club is approximately 1.5 miles from luxurious Park Avenue and 5 miles from downtown Orlando.
Pending
$1,050,000
632 COUNTRY CLUB DRIVE, WINTER PARK, FL 32789
3beds
2,342sqft
:
Get pre-qualified$6,949/mo
Single Family Residence
Built in 1952
0.32 Acres Lot
$1,201,300 Zestimate®
$448/sqft
$-- HOA
What's special
Expansive dockCustom poolCustom waterfallFrench doorsLakefront propertyAdjacent koi pondTravertine and tile floors
- 656 days |
- 113 |
- 3 |
Likely to sell faster than
Zillow last checked:
Listing updated:
Listed by:
Kristin Duncan 407-274-5911,
KELLER WILLIAMS ADVANTAGE REALTY 407-977-7600
Source: Stellar MLS,MLS#: O6250417 Originating MLS: Orlando Regional
Originating MLS: Orlando Regional
Facts & features
Interior
Bedrooms & bathrooms
- Bedrooms: 3
- Bathrooms: 2
- Full bathrooms: 2
Primary bedroom
- Features: Ceiling Fan(s), Built-in Closet
- Level: First
- Area: 117 Square Feet
- Dimensions: 13x9
Bedroom 2
- Features: Built-in Closet
- Level: First
- Area: 110 Square Feet
- Dimensions: 11x10
Bedroom 3
- Features: Ceiling Fan(s), Built-in Closet
- Level: First
- Area: 96 Square Feet
- Dimensions: 12x8
Bedroom 4
- Features: Ceiling Fan(s), No Closet
- Level: First
- Area: 117 Square Feet
- Dimensions: 9x13
Bonus room
- Features: No Closet
- Level: First
- Area: 210 Square Feet
- Dimensions: 14x15
Dining room
- Level: First
Family room
- Level: First
- Area: 484 Square Feet
- Dimensions: 22x22
Kitchen
- Features: Ceiling Fan(s), Pantry, Built-in Closet
- Level: First
- Area: 88 Square Feet
- Dimensions: 8x11
Living room
- Features: Built-In Shelving, Ceiling Fan(s)
- Level: First
- Area: 270 Square Feet
- Dimensions: 18x15
Heating
- Electric
Cooling
- Central Air
Appliances
- Included: Dishwasher, Dryer, Electric Water Heater, Range, Refrigerator
- Laundry: In Garage
Features
- Ceiling Fan(s), Living Room/Dining Room Combo, Primary Bedroom Main Floor, Split Bedroom
- Flooring: Tile, Travertine
- Doors: French Doors
- Has fireplace: Yes
- Fireplace features: Living Room, Wood Burning
Interior area
- Total structure area: 2,898
- Total interior livable area: 2,342 sqft
Video & virtual tour
Property
Parking
- Total spaces: 2
- Parking features: Driveway
- Attached garage spaces: 1
- Carport spaces: 1
- Covered spaces: 2
- Has uncovered spaces: Yes
Features
- Levels: One
- Stories: 1
- Patio & porch: Covered, Front Porch, Rear Porch
- Exterior features: Irrigation System, Rain Gutters
- Has private pool: Yes
- Pool features: Gunite, In Ground
- Fencing: Chain Link,Vinyl
- Has view: Yes
- View description: Water, Lake
- Has water view: Yes
- Water view: Water,Lake
- Waterfront features: Lake Front, Lake Privileges, Skiing Allowed
- Body of water: LAKE KILLARNEY
Lot
- Size: 0.32 Acres
- Features: City Lot, Near Public Transit
- Residential vegetation: Mature Landscaping, Oak Trees, Trees/Landscaped
Details
- Parcel number: 012229522400027
- Zoning: R-2
- Special conditions: None
Construction
Type & style
- Home type: SingleFamily
- Property subtype: Single Family Residence
Materials
- Block, Concrete
- Foundation: Slab
- Roof: Other,Shingle
Condition
- New construction: No
- Year built: 1952
Utilities & green energy
- Sewer: Septic Tank
- Water: Public
- Utilities for property: Cable Available, Electricity Connected, Sprinkler Meter, Water Connected
Community & HOA
Community
- Pet fee: $0 monthly
- Subdivision: LORDS SUB
HOA
- Has HOA: No
Location
- Region: Winter Park
Financial & listing details
- Price per square foot: $448/sqft
- Tax assessed value: $835,342
- Annual tax amount: $4,638
- Date on market: 10/26/2024
- Cumulative days on market: 340 days
- Listing terms: Cash,Conventional
- Ownership: Fee Simple
- Total actual rent: 0
- Electric utility on property: Yes
- Road surface type: Paved
Estimated market value
$1,201,300
$1.06M - $1.37M
$3,498/mo
Price history
| Date | Event | Price |
|---|---|---|
| 7/30/2026 | Pending sale | $1,050,000$448/sqft |
Source:  Stellar MLS #O6250417 Report a problem Stellar MLS #O6250417 Report a problem | ||
| 7/8/2026 | Contingent | $1,050,000$448/sqft |
Source: Stellar MLS #O6250417 Report a problem | ||
| 9/29/2025 | Pending sale | $1,050,000$448/sqft |
Source: Stellar MLS #O6250417 Report a problem | ||
| 8/19/2025 | Price change | $1,050,000-10.3%$448/sqft |
Source: Stellar MLS #O6250417 Report a problem | ||
| 7/1/2025 | Price change | $1,170,000-9.7%$500/sqft |
Source: Stellar MLS #O6250417 Report a problem | ||
| 4/7/2025 | Price change | $1,295,000-4.1%$553/sqft |
Source: Stellar MLS #O6250417 Report a problem | ||
| 2/3/2025 | Price change | $1,350,000-6.9%$576/sqft |
Source: Stellar MLS #O6250417 Report a problem | ||
| 10/26/2024 | Listed for sale | $1,450,000+459.8%$619/sqft |
Source: Stellar MLS #O6250417 Report a problem | ||
| 8/6/2001 | Sold | $259,000$111/sqft |
Source: Public Record Report a problem | ||
Public tax history
| Year | Property taxes | Tax assessment |
|---|---|---|
| 2024 | $4,755 +2.5% | $337,574 +3% |
| 2023 | $4,638 +7.7% | $327,742 +3% |
| 2022 | $4,305 +1.3% | $318,196 +3% |
| 2021 | $4,252 -0.1% | $308,928 +1.4% |
| 2020 | $4,257 +0.8% | $304,663 +2.3% |
| 2019 | $4,221 +0.7% | $297,813 +1.9% |
| 2018 | $4,194 | $292,260 -29% |
| 2017 | $4,194 +1% | $411,471 +5.7% |
| 2016 | $4,152 +2.1% | $389,258 +7.5% |
| 2015 | $4,065 -3.1% | $361,992 +13.4% |
| 2014 | $4,197 +2.3% | $319,241 +3.3% |
| 2013 | $4,102 +1.2% | $309,146 +15.5% |
| 2012 | $4,055 -2% | $267,571 -1.4% |
| 2011 | $4,136 -7% | $271,245 -8.8% |
| 2010 | $4,449 | $297,510 -20.5% |
| 2009 | -- | $374,125 -17.9% |
| 2008 | $5,146 -0.5% | $455,499 +7.2% |
| 2007 | $5,174 -6.5% | $425,098 +6.1% |
| 2006 | $5,535 -0.1% | $400,818 +23.4% |
| 2005 | $5,539 +18.2% | $324,760 +26.6% |
| 2004 | $4,684 -4.5% | $256,590 +0.6% |
| 2003 | $4,907 +36.1% | $255,157 +37.6% |
| 2002 | $3,605 +67.3% | $185,445 +9.5% |
| 2001 | $2,155 +2.3% | $169,398 +2.1% |
| 2000 | $2,106 | $165,844 |
Find assessor info on the county website
Monthly payment
Est. payment
Payment breakdown
Explore the cost of this home by adjusting the details. Changes won't be saved.Climate risks
Neighborhood: 32789
Nearby schools
GreatSchools rating
- 4/10Killarney Elementary SchoolGrades: PK-5Distance: 0.9 mi
- 3/10College Park Middle SchoolGrades: 6-8Distance: 2.2 mi
- 6/10Edgewater High SchoolGrades: 9-12Distance: 2.2 mi
Schools provided by the listing agent
- Elementary: Killarney Elem
- Middle: College Park Middle
- High: Edgewater High
Source: Stellar MLS. This data may not be complete. We recommend contacting the local school district to confirm school assignments for this home.
- $1,864,2004 bd4 ba3k sqft630 Country Club Dr, Winter Park, FL 32789Off Market
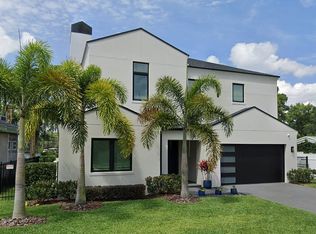
- $321,2764 bd2 ba1.9k sqft624 Country Club Dr, Winter Park, FL 32789Off Market
- $1,057,5003 bd2 ba1.9k sqft638 Country Club Dr, Winter Park, FL 32789Off Market
- $1,501,9788,006 sqft622 Country Club Dr, Winter Park, FL 32789Off Market

- $333,2764 bd2 ba1.9k sqft618 Country Club Dr, Winter Park, FL 32789Off Market
- $2,162,4004 bd2 ba1.9k sqft616 Country Club Dr, Winter Park, FL 32789Off Market
- $1,655,0004 bd4 ba3k sqft629 Country Club Dr, Winter Park, FL 32789Sold
- $1,043,9003 bd2 ba1.7k sqft612 Country Club Dr, Winter Park, FL 32789Off Market
A local agent can set up tours, give advice and negotiate with sellers.
Similar homes
- $840,0003 bd3 ba2k sqft338 BLUE HERON DRIVE, WINTER PARK, FL 32789For Sale

 MLS ID #O6410174, Samuel Kingsford, STOCKWORTH REALTY GROUP. Stellar MLS
 - $998,0003 bd2 ba2k sqft1741 MIZELL AVENUE, WINTER PARK, FL 32789For Sale
 MLS ID #O6410059, Farah Novin, PREMIER SOTHEBY'S INTL. REALTY. Stellar MLS
 - $650,0003 bd2 ba1.4k sqft1009 LAKE BELL DRIVE, WINTER PARK, FL 32789For Sale
 MLS ID #O6409849, Padgett McCormick, KELLY PRICE & COMPANY LLC. Stellar MLS
 - $999,0004 bd5 ba2.6k sqft616 BRECHIN DRIVE, WINTER PARK, FL 32792For Sale
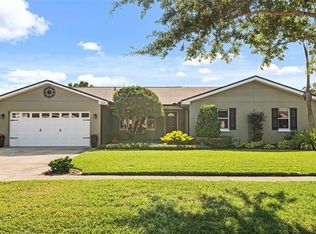 MLS ID #O6409911, Alison Mosley, PREMIER SOTHEBY'S INTL. REALTY. Stellar MLS
 - $569,0003 bd3 ba1.7k sqft2803 RIDDLE DRIVE, WINTER PARK, FL 32789For SaleMLS ID #O6423829, Allie George, CORCORAN PREMIER REALTY. Stellar MLS
- $795,5503 bd3 ba1.9k sqft211 TALMEDA TRAIL, MAITLAND, FL 32751For SaleMLS ID #O6428263, Allison Hunter, LUXE HUNTER REAL ESTATE. Stellar MLS
- $765,0004 bd3 ba2.6k sqft110 LONGHORN ROAD, WINTER PARK, FL 32792For SaleMLS ID #O6430168, Jenny Wemert, WEMERT GROUP REALTY LLC. Stellar MLS
- $799,9004 bd3 ba2.1k sqft722 S RANGER BOULEVARD, WINTER PARK, FL 32792For SaleMLS ID #O6421873, Karen Gore, CHARLES RUTENBERG REALTY ORLANDO. Stellar MLS
- $1,100,0005 bd3 ba3k sqft533 W YALE STREET, ORLANDO, FL 32804For SaleMLS ID #O6419823, Heather Unger, PA, ACME REAL ESTATE FLORIDA LLC. Stellar MLS
- $749,0004 bd3 ba2.2k sqft9237 MCDAVID COURT, WINDERMERE, FL 34786For SaleMLS ID #O6433234, Scott Howard, REALTY HUB. Stellar MLS
- $779,0004 bd2 ba2.2k sqft2080 GOLDWATER COURT, MAITLAND, FL 32751For SaleMLS ID #O6426674, Tab Bish LLC, REAL BROKER, LLC. Stellar MLS
- $875,0005 bd4 ba3.1k sqft2051 DYAN WAY, MAITLAND, FL 32751For SaleMLS ID #O6427989, Megan Cross, FANNIE HILLMAN & ASSOCIATES. Stellar MLS
- $719,9003 bd3 ba2.2k sqft1020 VENETIAN AVENUE, ORLANDO, FL 32804For SaleMLS ID #O6406352, Lindsay Kaye Voss, VOSS REALTY INC. Stellar MLS
- $745,0004 bd3 ba2.2k sqft550 ARAPAHO TRAIL, MAITLAND, FL 32751For SaleMLS ID #O6429213, Shirley Welch, BHHS FLORIDA REALTY. Stellar MLS
- $869,0004 bd2 ba2k sqft2100 MAE STREET, ORLANDO, FL 32806For SaleMLS ID #O6396104, Kyle Madorin PA, UPWELL REALTY LLC. Stellar MLS
- $675,0003 bd2 ba1.7k sqft433 GILBERT ROAD, WINTER PARK, FL 32792For SaleMLS ID #O6428430, Amy Turner, KELLER WILLIAMS WINTER PARK. Stellar MLS
- $949,0004 bd2 ba3.2k sqft3226 S OSCEOLA AVENUE, ORLANDO, FL 32806For SaleMLS ID #O6386545, Michael Chiorando, ONE OAK REALTY CORP. Stellar MLS
- $600,0003 bd2 ba2k sqft2918 CARL TERRACE, ORLANDO, FL 32804For SaleMLS ID #O6424720, Chris Maggart, REDFIN CORPORATION. Stellar MLS
- $1,090,0004 bd3 ba2.8k sqft1407 HEMPEL AVENUE, WINDERMERE, FL 34786For SaleMLS ID #O6410840, Lina Abi Hanna De El Bonney, MY REALTY GROUP, LLC.. Stellar MLS
- $625,0003 bd2 ba2.4k sqft6601 BRENDA DRIVE, APOPKA, FL 32703For SaleMLS ID #O6430012, Shirley Jones, COLDWELL BANKER REALTY. Stellar MLS
