Skip main navigation
Sold for $449,000
  • $449,000

    629 E 125th Pl S, Jenks, OK 74037

    3beds
    2,477sqft
    Single Family Residence
    Built in 2022
    7,187.4 Square Feet Lot
    $457,000 Zestimate®
    $181/sqft
    $2,948 Estimated rent

    Home value

    $457,000

    $425,000 - $489,000

    $2,948/mo

    Zestimate® history
    Loading
    Loading...

    Owner options

    List your home for rent

    $2,948/mo

    Rent Zestimate®

    Find your next renter with Zillow Rental Manager. Plus, with online applications, you can quickly screen prospective tenants – for free.

    Learn more

    $2,948/mo

    Rent Zestimate®

    Refinance and save

    $2,932/mo

    Est. payment

    Refinancing to a lower rate could help reduce your monthly payments and save thousands over the life of the loan.

    See today's rates

    $2,932/mo

    Est. payment

    Explore your selling options

    Work with a Zillow partner agent

    Leverage their expertise and Zillow's premium Showcase listings to get your home seen by more buyers.

    Get started

    List with your own agent

    Get your home in front of millions of buyers by listing it on Zillow.

    Learn how to do it

    Sell it yourself

    Take full control of how buyers see your home on Zillow by listing For Sale by Owner (FSBO).

    List your home

    What's special

    Built-in fire pitFramed mirrorsFloored attic spaceBeautifully landscaped backyardFrench doorsGas rangeEmerald built-ins
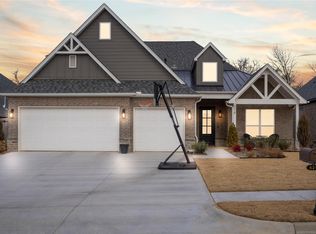
    Welcome to Yorktown neighborhood, a vibrant community celebrated in Stroll Magazine for its engaging events and friendly atmosphere. This stunning residence offers the perfect balance of location & lifestyle minutes from Jenks attractions like the Outlet Mall, Riverwalk, & Ten District, plus Bixby amenities including top-tier medical facilities, shopping, dining & more. Exemplary Bixby School District is ideal for buyers seeking quality education & a strong sense of community. With a modern cottage aesthetic: elegant stacked stone, carriage-style garage doors, & a mix of brick & stucco. Inside, are bright walls, hand-scraped hardwood flooring & crown-molded, casement windows that offer a clear view through to the greenbelt backyard (this home backs to Spain Ranch). The living rm has floor-to-ceiling stacked stone fireplace w/ wood mantel & flows seamlessly into the kitchen/dining area. The kitchen is a chef's delight with ceiling-height cabinetry, in-cabinet lighting, vaulted ceilings with wood beams, an island with bar seating, apron sink, SS appliances, gas range & walk-in pantry. A mudroom bench located just off the garage. The primary suite built for king-sized furniture with coffered ceilings & a split floorplan for enhanced privacy. Its en suite bathroom has vaulted ceilings, dual granite sinks, framed mirrors, large freestanding tub & floor-to-ceiling tiled walk-in shower. The primary closet has ample storage w/ pull-down clothing racks & extra-high ceilings. Two more bedrooms share a full bathroom w/ dual sinks & tub-to-ceiling tile surround. The dedicated home office includes French doors, emerald built-ins & dual desks-perfect for work or study. Upstairs is a spacious game room, + bonus room, ideal as a hobby room, climate-controlled storage or small office + adjacent floored attic space. Beautifully landscaped backyard has covered patio + extended patio, built-in fire pit, play space & wooded privacy. Be a part of this neighborhood within 30 days or so!

    Zillow last checked:

    Listing updated:

    Listed by:

    Summer Ratzlaff 918-850-6306,

    Keller Williams Preferred

    Bought with:

    Kath L. Williams, 174935

    RE/MAX Results

    Source: MLS Technology, Inc.,MLS#: 2522690MLS LogoOriginating MLS: MLS Technology

    Facts & features

    Interior

    Bedrooms & bathrooms
    • Bedrooms: 3
    • Bathrooms: 2
    • Full bathrooms: 2
    Primary bedroom
    • Description: Master Bedroom,Private Bath,Walk-in Closet
    • Level: First
    Bedroom
    • Description: Bedroom,No Bath
    • Level: First
    Bedroom
    • Description: Bedroom,No Bath
    • Level: First
    Primary bathroom
    • Description: Master Bath,Bathtub,Double Sink,Full Bath,Separate Shower
    • Level: First
    Bathroom
    • Description: Hall Bath,Bathtub,Double Sink,Full Bath
    • Level: First
    Bonus room
    • Description: Additional Room,Exercise
    • Level: Second
    Bonus room
    • Description: Additional Room,Attic
    • Level: Second
    Game room
    • Description: Game/Rec Room,
    • Level: Second
    Kitchen
    • Description: Kitchen,Breakfast Nook,Eat-In,Island,Pantry
    • Level: First
    Living room
    • Description: Living Room,Fireplace
    • Level: First
    Office
    • Description: Office,Bookcase
    • Level: First
    Utility room
    • Description: Utility Room,Inside
    • Level: First
    Heating
    • Central, Gas, Multiple Heating Units
    Cooling
    • Central Air, 2 Units
    Appliances
    • Included: Built-In Oven, Cooktop, Dishwasher, Disposal, Gas Water Heater, Microwave, Oven, Range
    Features
    • Attic, Granite Counters, High Ceilings, Quartz Counters, Stone Counters, Vaulted Ceiling(s), Ceiling Fan(s), Electric Oven Connection, Gas Range Connection, Programmable Thermostat
    • Flooring: Carpet, Tile, Wood
    • Windows: Vinyl
    • Basement: None
    • Number of fireplaces: 1
    • Fireplace features: Gas Log, Outside
    Interior area
    • Total structure area: 2,477
    • Total interior livable area: 2,477 sqft

    Property

    Parking
    • Total spaces: 2
    • Parking features: Attached, Garage
    • Attached garage spaces: 2
    Features
    • Levels: Two
    • Stories: 2
    • Patio & porch: Covered, Patio, Porch
    • Exterior features: Concrete Driveway, Fire Pit, Sprinkler/Irrigation, Landscaping, Rain Gutters
    • Pool features: None
    • Fencing: Decorative,Full,Privacy
    Lot
    • Size: 7,187 sqft
    • Features: Greenbelt
    Details
    • Additional structures: None
    • Parcel number: 60462730638500

    Construction

    Type & style
    • Home type: SingleFamily
    • Property subtype: Single Family Residence
    Materials
    • Brick, Stone Veneer, Stucco, Wood Frame
    • Foundation: Slab
    • Roof: Asphalt,Fiberglass
    Condition
    • Year built: 2022

    Utilities & green energy

    • Sewer: Public Sewer
    • Water: Public
    • Utilities for property: Electricity Available, Natural Gas Available, Water Available
    Green energy
    • Energy efficient items: Insulation

    Community & neighborhood

    Security
    • Security features: No Safety Shelter, Smoke Detector(s)
    Community
    • Community features: Gutter(s)
    Location
    • Region: Jenks
    • Subdivision: Yorktown

    HOA & financial

    HOA
    • Has HOA: Yes
    • HOA fee: $179 quarterly
    • Amenities included: Clubhouse, Other, Park, Pool, Pets Allowed, Tennis Court(s)

    Other

    Other facts
    • Listing terms: Conventional,FHA,Other,VA Loan

    Price history

    DateEventPrice
    7/21/2025Sold$449,000-0.2%$181/sqft
    Source: MLS Technology, Inc. #2522690 Report a problem
    6/20/2025Pending sale$449,900$182/sqft
    Source: MLS Technology, Inc. #2522690 Report a problem
    5/28/2025Listed for sale$449,900-3%$182/sqft
    Source: MLS Technology, Inc. #2522690 Report a problem
    5/26/2025Listing removed$464,000$187/sqft
    Source: MLS Technology, Inc. #2441515 Report a problem
    5/2/2025Price change$464,000-1.1%$187/sqft
    Source: MLS Technology, Inc. #2441515 Report a problem
    1/13/2025Price change$469,000-2.1%$189/sqft
    Source: MLS Technology, Inc. #2441515 Report a problem
    12/4/2024Price change$479,000+16.1%$193/sqft
    Source: MLS Technology, Inc. #2441515 Report a problem
    2/2/2022Listed for sale$412,416$166/sqft
    Source: MLS Technology, Inc. #2203290 Report a problem
    1/31/2022Sold$412,416$166/sqft
    Source: MLS Technology, Inc. #2203290 Report a problem

    Public tax history

    YearProperty taxesTax assessment
    2025$5,453 +0.7%$44,375
    2024$5,417 -6.4%$44,375 -2.2%
    2023$5,788 +548%$45,375 +560%
    2022$893 -0.1%$6,875
    2021$894 +1.7%$6,875
    2020$879 -0.9%$6,875
    2019$887 $6,875

    Find assessor info on the county website

    Neighborhood: 74037

    Nearby schools

    GreatSchools rating
    Schools provided by the listing agent
    • Elementary: West
    • High: Bixby
    • District: Bixby - Sch Dist (4)

    Source: MLS Technology, Inc.. This data may not be complete. We recommend contacting the local school district to confirm school assignments for this home.

    Get pre-qualified for a loan
    At Zillow Home Loans, we can pre-qualify you in as little as 5 minutes with no impact to your credit score.

    An equal housing lender. NMLS #10287.

    Sell for more on Zillow
    Get a Zillow Showcase℠ listing at no additional cost and you could sell for .
    $457,000
    2% more
    +$9,140
    With Zillow Showcase(estimated)
    $466,140