Skip main navigation
Sold for $365,000
  • $365,000

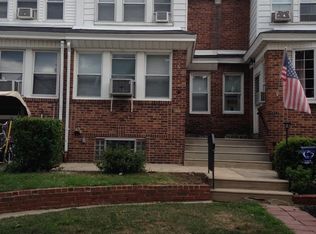
    629 Jamestown St, Philadelphia, PA 19128

    4beds
    1,390sqft
    Townhouse
    Built in 1950
    1,592 Square Feet Lot
    $366,200 Zestimate®
    $263/sqft
    $2,575 Estimated rent

    Home value

    $366,200

    $348,000 - $385,000

    $2,575/mo

    Zestimate® history
    Loading
    Loading...

    Owner options

    List your home for rent

    $2,575/mo

    Rent Zestimate®

    Find your next renter with Zillow Rental Manager. Plus, with online applications, you can quickly screen prospective tenants – for free.

    Learn more

    $2,575/mo

    Rent Zestimate®

    Refinance and save

    $2,249/mo

    Est. payment

    Refinancing to a lower rate could help reduce your monthly payments and save thousands over the life of the loan.

    See today's rates

    $2,249/mo

    Est. payment

    Explore your selling options

    Work with a Zillow partner agent

    Leverage their expertise and Zillow's premium Showcase listings to get your home seen by more buyers.

    Get started

    List with your own agent

    Get your home in front of millions of buyers by listing it on Zillow.

    Learn how to do it

    Sell it yourself

    Take full control of how buyers see your home on Zillow by listing For Sale by Owner (FSBO).

    List your home

    What's special

    629 Jamestown Street blends timeless character with modern comfort in one of Roxborough’s most convenient and walkable locations. Just a half block from Dalessandro’s Steaks, Walnut Lane Golf Club, and the bus, plus only two blocks to Roxborough Memorial Hospital and the shops and dining of downtown Roxborough, this home offers everyday ease with true neighborhood charm. Inside, the home feels bright, calming, and inviting. Rich inlaid hardwood floors and abundant natural light create a warm, uplifting atmosphere from the moment you step inside. The open main level flows effortlessly into a beautifully updated kitchen featuring quartz countertops, a center island, a four-burner gas cooktop, double wall oven, dishwasher (2023), and garbage disposal—ideal for relaxed daily meals or hosting with ease. A newer exterior door (2022) opens directly to the spacious deck (2022), extending your living space outdoors for morning coffee, grilling, or evening gatherings. Thoughtful upgrades throughout support both comfort and efficiency, including 2024 mini‑split systems with backup gas radiator heat, a 200‑amp electric service upgrade (2024), and a quiet garage door opener (2021). Additional highlights include basement laundry, ceiling fans in multiple rooms, and newly replaced kitchen and guest bedroom windows (2025) that bring even more natural light into the home. 2019 A rare find in this neighborhood, the property offers two‑car off‑street parking with both a private driveway and an attached garage—an everyday luxury in Roxborough. From here, enjoy quick access to Main Street Manayunk, the trails and natural beauty of Wissahickon Valley Park, local cafés, fitness studios, and neighborhood markets. Whether you value walkability, an easy commute, or a strong sense of community, this location delivers. 629 Jamestown Street offers more than updated features—it offers a feeling. A place to unwind, entertain, and truly feel at home in one of Northwest Philadelphia’s most welcoming, connected neighborhoods.

    Zillow last checked:

    Listing updated:

    Listed by:

    Dawn Kummerer 610-842-5225,

    Realty One Group Restore - Collegeville

    Bought with:

    Lindsay Alexander, RS352638

    Compass RE

    Source: Bright MLS,MLS#: PAPH2576416MLS Logo

    Facts & features

    Interior

    Bedrooms & bathrooms
    • Bedrooms: 4
    • Bathrooms: 2
    • Full bathrooms: 2
    Rooms
    • Room types: Living Room, Dining Room, Bedroom 2, Bedroom 3, Bedroom 4, Kitchen, Foyer, Bedroom 1, Laundry, Bathroom 2, Full Bath
    Bedroom 1
    • Features: Flooring - HardWood
    • Level: Upper
    • Area: 156 Square Feet
    • Dimensions: 12 X 13
    Bedroom 2
    • Features: Flooring - HardWood
    • Level: Upper
    • Area: 90 Square Feet
    • Dimensions: 9 X 10
    Bedroom 3
    • Features: Flooring - HardWood
    • Level: Upper
    • Area: 156 Square Feet
    • Dimensions: 13 X 12
    Bedroom 4
    • Features: Flooring - Tile/Brick
    • Level: Lower
    • Area: 135 Square Feet
    • Dimensions: 9 X 15
    Bathroom 2
    • Features: Flooring - Tile/Brick
    • Level: Lower
    Dining room
    • Features: Flooring - HardWood, Living/Dining Room Combo
    • Level: Main
    • Area: 198 Square Feet
    • Dimensions: 18 X 11
    Foyer
    • Features: Flooring - HardWood
    • Level: Main
    • Area: 99 Square Feet
    • Dimensions: 9 X 11
    Other
    • Features: Flooring - Tile/Brick, Skylight(s), Bathroom - Tub Shower
    • Level: Upper
    Kitchen
    • Features: Breakfast Bar, Granite Counters, Eat-in Kitchen, Kitchen - Gas Cooking, Kitchen Island
    • Level: Main
    • Area: 143 Square Feet
    • Dimensions: 13 X 11
    Laundry
    • Features: Flooring - Tile/Brick
    • Level: Lower
    Living room
    • Features: Flooring - HardWood, Living/Dining Room Combo
    • Level: Main
    • Area: 195 Square Feet
    • Dimensions: 13 X 15
    Heating
    • Radiant, Natural Gas
    Cooling
    • Ductless, Electric
    Appliances
    • Included: Stainless Steel Appliance(s), Washer, Cooktop, Oven/Range - Gas, Microwave, Refrigerator, Dryer, Dishwasher, Gas Water Heater
    • Laundry: In Basement, Laundry Room
    Features
    • Breakfast Area, Dining Area, Open Floorplan, Eat-in Kitchen, Kitchen Island, Bathroom - Stall Shower, Upgraded Countertops, Dry Wall
    • Flooring: Hardwood, Ceramic Tile, Wood
    • Basement: Partial
    • Has fireplace: No
    Interior area
    • Total structure area: 1,390
    • Total interior livable area: 1,390 sqft
    • Finished area above ground: 1,255
    • Finished area below ground: 135

    Property

    Parking
    • Total spaces: 4
    • Parking features: Garage Faces Rear, Concrete, Private, Free, Public, Driveway, Off Street, On Street, Attached
    • Attached garage spaces: 1
    • Uncovered spaces: 1
    Accessibility
    • Accessibility features: None
    Features
    • Levels: Two
    • Stories: 2
    • Pool features: None
    Lot
    • Size: 1,592 Square Feet
    • Dimensions: 16.00 x 100.00
    • Features: Middle Of Block
    Details
    • Additional structures: Above Grade, Below Grade
    • Parcel number: 213126500
    • Zoning: RSA5
    • Special conditions: Standard

    Construction

    Type & style
    • Home type: Townhouse
    • Architectural style: Straight Thru
    • Property subtype: Townhouse
    Materials
    • Masonry
    • Foundation: Stone
    • Roof: Shingle
    Condition
    • Very Good,Excellent
    • New construction: No
    • Year built: 1950

    Utilities & green energy

    • Electric: 100 Amp Service
    • Sewer: Public Sewer
    • Water: Public

    Community & HOA

    Community
    • Subdivision: None Available
    HOA
    • Has HOA: No
    Location
    • Region: Philadelphia
    • Municipality: PHILADELPHIA

    Financial & listing details

    • Price per square foot: $263/sqft
    • Tax assessed value: $278,400
    • Annual tax amount: $3,897
    • Date on market: 3/13/2026
    • Listing agreement: Exclusive Right To Sell
    • Listing terms: Cash,Conventional,FHA,PHFA,VA Loan
    • Inclusions: Washer And Dryers As Is Condition No Warranties Expressed Or Implied
    • Exclusions: Refrigerator (kitchen)
    • Ownership: Fee Simple

    Price history

    DateEventPrice
    4/17/2026Sold$365,000+5.8%$263/sqft
    Source: Bright MLS #PAPH2576416 Report a problem
    3/17/2026Contingent$345,000$248/sqft
    Source: Bright MLS #PAPH2576416 Report a problem
    3/13/2026Listed for sale$345,000+15%$248/sqft
    Source: Bright MLS #PAPH2576416 Report a problem
    6/30/2021Sold$300,000$216/sqft
    Source: Berkshire Hathaway HomeServices Fox & Roach #PAPH996794_19128 Report a problem
    5/20/2021Pending sale$300,000$216/sqft
    Source: Bright MLS #PAPH996794 Report a problem
    5/16/2021Listed for sale$300,000$216/sqft
    Source: Bright MLS #PAPH996794 Report a problem

    Public tax history

    Tax history is unavailable.

    Neighborhood: Roxborough

    Nearby schools

    GreatSchools rating
    Schools provided by the listing agent
    • District: Philadelphia City

    Source: Bright MLS. This data may not be complete. We recommend contacting the local school district to confirm school assignments for this home.

    Get a cash offer in 3 minutes
    Find out how much your home could sell for in as little as 3 minutes with a no-obligation cash offer.
    Estimated market value
    $366,200
    Get a cash offer in 3 minutes
    Find out how much your home could sell for in as little as 3 minutes with a no-obligation cash offer.
    Estimated market value
    $366,200