Skip main navigation
Off market
  • $330,500

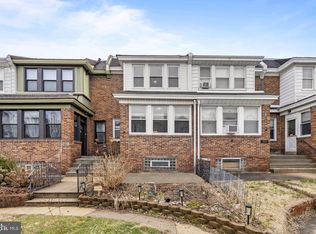
    631 Jamestown St, Philadelphia, PA 19128

    3beds
    1,255sqft
    Townhouse
    Built in 1950
    1,742 Square Feet Lot
    $330,500 Zestimate®
    $263/sqft
    $2,042 Estimated rent

    Home value

    $330,500

    $311,000 - $350,000

    $2,042/mo

    Zestimate® history
    Loading
    Loading...

    Owner options

    List your home for rent

    $2,042/mo

    Rent Zestimate®

    Find your next renter with Zillow Rental Manager. Plus, with online applications, you can quickly screen prospective tenants – for free.

    Learn more

    $2,042/mo

    Rent Zestimate®

    Refinance and save

    $2,024/mo

    Est. payment

    Refinancing to a lower rate could help reduce your monthly payments and save thousands over the life of the loan.

    See today's rates

    $2,024/mo

    Est. payment

    Explore your selling options

    Work with a Zillow partner agent

    Leverage their expertise and Zillow's premium Showcase listings to get your home seen by more buyers.

    Get started

    List with your own agent

    Get your home in front of millions of buyers by listing it on Zillow.

    Learn how to do it

    Sell it yourself

    Take full control of how buyers see your home on Zillow by listing For Sale by Owner (FSBO).

    List your home

    What's special

    WELCOME HOME !!! THIS FABULOUS PROPERTY IS LOOKING FOR A NEW OWNER TO LOVE IT. LOCATED ON A QUITE STREET WITH STREET PARKING ALONG WITH DRIVEWAY PARKING IN THE REAR. ENTER INTO THE ENCLOSED LIGHT FILLED, PORCH FRONT HOME OFFERING H/W FLOORING THROUGHOUT THE HOME INCLUDING MAHOGANY WOOD RIBBON INLAY AROUND THE PERIMETER OF THE ROOMS. FORMAL LIVING ROOM OFFERS BEAUTIFUL TURNED STAIRCASE , RECESSED LIGHTING AND AMPLE ROOM FOR ENTERTAINING OR JUST RESTING ON THE SOFA. FORMAL DINING ROOM WITH LONG WINDOW FOR NATURAL LIGHTING. CEILING HEIGHT 8.5 ON THE 1ST FLOOR, DUCKLESS A/C UNIT THAT COOLS THE WHOLE DOWN STAIRS. AND DOOR TO BASEMENT. OVERSIZED DOUBLE COAT AND STORAGE CLOSET. WALL BETWEEN KITCHEN AND DINING ROOM HAS BEEN OPENED FOR A BAR AREA SEATING. KITCHEN UPGRADED 2017. GRANITE TOPPED BAR AND COUNTER AREA, SS APPLIANCES, SUBWAY TILED BACK SPLASH, POT RACK, 5 BURNER GAS RANGE, D/W, G/D, CORK FLOORING, 2 WINDOWS AND DOOR LEADING TO THE REAR OFF KITCHEN DECKING. (PADIO TABLE & CHAIRS, BBQ GRILL AND FIRE PIT ARE NEGOTIABLE AND FOR SALE. ) BUT NOT THE GRAY CHAIRS!...2ND FLOOR: OFFERS 3 GOOD SIZE BEDROOMS. REAR BEDROOM 2 WINDOWS OFFERS GREAT AIR FLOW, CLOSET AND H/W FLOORING. MIDDLE BEDROOM H/W FLOORING AND WINDOW. MAIN BEDROOM FEATURES 3 CLOSETS WITH CLOSET ORGANIZER IN THEM, 3 WINDOWS , CEILING FAN AND DUCKLESS A/C UNIT. CEDAR CLOSET IN THE HALL. C/T HALL BATH OFFERS OVERSIZED GRANITE VANITY WITH MAKEUP AREA, GLASS ENCLOSED TUB SHOWER AREA, BUILT IN WASHER & DRYER THAT VENTS OUTSIDE, REPLACE SKY LIGHT IN 2018. BASEMENT: FULL UNFINISHED DRY, CONCRETE FLOORED BASEMENT. THIS AREA IS PERFECT FOR STORAGE, OR WITH A LITTLE WORK CAN BE A PLAY AREA FOR CHILDREN OR A "MAN CAVE".OVERSIZED BUILT IN CLOSET, GLASS BLOCK WINDOW IN THE FRONT OF HOME & UTILITY SINK WITH NEW PIPING 12/20. DOOR IN BASEMENT ALLOWS ENTRY INTO THE GARAGE. ALSO SEPARATE DOOR EXITS TO REAR DRIVEWAY. VINYL REPLACED WINDOW T/O 2011, DUCKLESS A/C UNITS 2012, NEW ROOF 2018, REPLACED EXTERIOR KITCHEN DOOR 2019.ALL YOUR BUYER NEEDS TO DO IS CHANGE THE NAME ON THE MAIL BOX ! SHOWINGS START ON 1/3/2021.ALL OFFERW WILL BE PRESENTED 1/5/21 @ 5PM

    This property is off market, which means it's not currently listed for sale or rent on Zillow. This may be different from what's available on other websites or public sources.

    Facts & features

    Interior

    Bedrooms & bathrooms
    • Bedrooms: 3
    • Bathrooms: 1
    • Full bathrooms: 1
    Appliances
    • Included: Dishwasher, Dryer, Freezer, Microwave
    Features
    • Ceiling Fan(s), Cedar Closet(s), Recessed Lighting, Eat-in Kitchen, Skylight(s), Wood Floors, Formal/Separate Dining Room, Floor Plan - Traditional, Tub Shower
    • Flooring: Hardwood
    Interior area
    • Total interior livable area: 1,255 sqft
    • Finished area below ground: 0

    Property

    Lot
    • Size: 1,742 Square Feet
    Details
    • Special conditions: Standard

    Construction

    Type & style
    • Home type: Townhouse
    • Architectural style: Straight Thru
    Condition
    • Year built: 1950

    Community & HOA

    Location
    • Region: Philadelphia
    • Municipality: PHILADELPHIA

    Financial & listing details

    • Price per square foot: $263/sqft
    • Annual tax amount: $3,194

    Price history

    DateEventPrice
    2/8/2021Sold$289,000+3.6%$230/sqft
    Source: Agent Provided Report a problem
    1/13/2021Listed for sale$279,000$222/sqft
    Source: Keller Williams #PAPH974714 Report a problem
    1/7/2021Pending sale$279,000$222/sqft
    Source: Bright MLS #PAPH974714 Report a problem
    1/3/2021Listed for sale$279,000$222/sqft
    Source: Keller Williams Philadelphia #PAPH974714 Report a problem

    Public tax history

    Tax history is unavailable.

    Neighborhood: Roxborough

    Nearby schools

    GreatSchools rating
    Schools provided by the listing agent
    • District: THE SCHOOL DISTRICT OF PHILADELPHIA

    Source: The MLS. This data may not be complete. We recommend contacting the local school district to confirm school assignments for this home.

    Get a cash offer in 3 minutes
    Find out how much your home could sell for in as little as 3 minutes with a no-obligation cash offer.
    Estimated market value
    $330,500
    Get a cash offer in 3 minutes
    Find out how much your home could sell for in as little as 3 minutes with a no-obligation cash offer.
    Estimated market value
    $330,500