Welcome to 629 Kendall Way, an elegant oasis of ranch-style living nestled in the heart of Lakewood, CO. This contemporary home offers 3,230 square feet of living space, featuring 5 bedrooms and 3 bathrooms. The gourmet eat-in kitchen is a chef's dream, boasting granite countertops, a kitchen island, and an open concept opening up to the dining room and family room. Enjoy the luxury of a private balcony and deck, perfect for entertaining or simply unwinding. This residence also includes a fully finished walkout basement, an attached garage, and eco-friendly solar panels ideally minimizing utility bills. The HOA takes care of yard maintenance and snow removal making this an ideal low maintenance home. Situated in close proximity to the Lakewood Country Club, Downtown Denver, and Sloan's Lake, this home offers the perfect blend of suburban tranquility and urban convenience. Experience the pinnacle of refined living at 629 Kendall Way. Don't miss out on this well maintained home in a fantastic location in Lakewood, Co.
Sold for $735,000
$735,000
629 Kendall Way, Lakewood, CO 80214
5beds
3,230sqft
Single Family Residence
Built in 2015
4,791 Square Feet Lot
$721,900 Zestimate®
$228/sqft
$3,959 Estimated rent
Home value
$721,900
$679,000 - $765,000
$3,959/mo
Zestimate® history
Owner options
List your home for rent
$3,959/mo
Rent Zestimate®
Find your next renter with Zillow Rental Manager. Plus, with online applications, you can quickly screen prospective tenants – for free.
$3,959/mo
Rent Zestimate®
Refinance and save
$4,482/mo
Est. payment
Refinancing to a lower rate could help reduce your monthly payments and save thousands over the life of the loan.
$4,482/mo
Est. payment
Explore your selling options
Work with a Zillow partner agent
Leverage their expertise and Zillow's premium Showcase listings to get your home seen by more buyers.
Get startedList with your own agent
Get your home in front of millions of buyers by listing it on Zillow.
Learn how to do itSell it yourself
Take full control of how buyers see your home on Zillow by listing For Sale by Owner (FSBO).
List your homeWhat's special
Private balcony and deckAttached garageGranite countertopsFully finished walkout basementEco-friendly solar panelsGourmet eat-in kitchenKitchen island
Zillow last checked:
Listing updated:
Listed by:
Derek Thomas 720-427-5178 Dt@derekthomasrealestate.com,
Compass - Denver
Bought with:
Christy Andrisen, 100070840
LIV Sotheby's International Realty
Source: REcolorado as distributed by MLS GRID,MLS#: 4204663
Facts & features
Interior
Bedrooms & bathrooms
- Bedrooms: 5
- Bathrooms: 3
- Full bathrooms: 3
- Main level bathrooms: 2
- Main level bedrooms: 3
Bedroom
- Description: Primary Suite With Ensuite Bath And Walk In Closet
- Features: Primary Suite
- Level: Main
- Area: 272.48 Square Feet
- Dimensions: 20.8 x 13.1
Bedroom
- Description: Secondary Bedroom
- Features: Primary Suite
- Level: Main
- Area: 126.38 Square Feet
- Dimensions: 10.11 x 12.5
Bedroom
- Description: Secondary Bedroom Or Office
- Level: Main
- Area: 111 Square Feet
- Dimensions: 11.1 x 10
Bedroom
- Level: Basement
- Area: 297.04 Square Feet
- Dimensions: 18.8 x 15.8
Bedroom
- Level: Basement
- Area: 167.5 Square Feet
- Dimensions: 13.4 x 12.5
Bathroom
- Description: Primary Ensuite Bath
- Features: Primary Suite
- Level: Main
- Area: 155 Square Feet
- Dimensions: 12.4 x 12.5
Bathroom
- Description: Secondary Bathroom
- Level: Main
- Area: 46.06 Square Feet
- Dimensions: 4.9 x 9.4
Bathroom
- Level: Basement
- Area: 72.5 Square Feet
- Dimensions: 5.8 x 12.5
Great room
- Level: Basement
- Area: 605.01 Square Feet
- Dimensions: 30.1 x 20.1
Kitchen
- Description: Open Concept To Living Room And Dining Area
- Level: Main
- Area: 250 Square Feet
- Dimensions: 10 x 25
Laundry
- Level: Main
- Area: 41.34 Square Feet
- Dimensions: 5.3 x 7.8
Living room
- Level: Main
- Area: 171.1 Square Feet
- Dimensions: 14.5 x 11.8
Utility room
- Level: Basement
- Area: 58.25 Square Feet
- Dimensions: 5.11 x 11.4
Heating
- Forced Air, Solar
Cooling
- Central Air
Appliances
- Included: Dishwasher, Dryer, Microwave, Range, Refrigerator, Washer
- Laundry: In Unit
Features
- Ceiling Fan(s), Eat-in Kitchen, Five Piece Bath, Granite Counters, Kitchen Island, Pantry, Primary Suite, Walk-In Closet(s)
- Flooring: Carpet, Tile, Wood
- Basement: Daylight,Exterior Entry,Finished,Full,Walk-Out Access
Interior area
- Total structure area: 3,230
- Total interior livable area: 3,230 sqft
- Finished area above ground: 1,615
- Finished area below ground: 1,615
Property
Parking
- Total spaces: 2
- Parking features: Garage - Attached
- Attached garage spaces: 2
Features
- Levels: One
- Stories: 1
- Patio & porch: Covered, Deck, Front Porch
- Exterior features: Balcony, Lighting, Rain Gutters
Lot
- Size: 4,791 Square Feet
- Features: Cul-De-Sac, Irrigated, Landscaped
Details
- Parcel number: 447287
- Special conditions: Standard
Construction
Type & style
- Home type: SingleFamily
- Property subtype: Single Family Residence
Materials
- Frame, Wood Siding
- Roof: Composition
Condition
- Year built: 2015
Utilities & green energy
- Sewer: Public Sewer
- Water: Public
Community & HOA
Community
- Security: Carbon Monoxide Detector(s), Smoke Detector(s)
- Subdivision: Eight Hundred Kendall Flg 2
HOA
- Has HOA: Yes
- Services included: Recycling, Road Maintenance, Snow Removal, Trash
- HOA fee: $160 monthly
- HOA name: Course Side HOA
- HOA phone: 720-980-8097
Location
- Region: Lakewood
Financial & listing details
- Price per square foot: $228/sqft
- Tax assessed value: $748,494
- Annual tax amount: $4,226
- Date on market: 1/29/2026
- Listing terms: Cash,Conventional,FHA,VA Loan
- Exclusions: Seller's Personal Property.
- Ownership: Individual
- Road surface type: Paved
Price history
| Date | Event | Price |
|---|---|---|
| 4/24/2026 | Sold | $735,000$228/sqft |
Source:  REcolorado as distributed by MLS GRID #4204663 Report a problem REcolorado as distributed by MLS GRID #4204663 Report a problem | ||
| 3/30/2026 | Pending sale | $735,000$228/sqft |
Source: REcolorado as distributed by MLS GRID #4204663 Report a problem | ||
| 3/26/2026 | Price change | $735,000-2%$228/sqft |
Source: REcolorado as distributed by MLS GRID #4204663 Report a problem | ||
| 3/6/2026 | Price change | $750,000-2%$232/sqft |
Source: REcolorado as distributed by MLS GRID #4204663 Report a problem | ||
| 1/29/2026 | Listed for sale | $765,000-0.3%$237/sqft |
Source: REcolorado as distributed by MLS GRID #4204663 Report a problem | ||
| 9/19/2022 | Sold | $767,500+32.3%$238/sqft |
Source: Public Record Report a problem | ||
| 7/27/2020 | Sold | $580,000-1.3%$180/sqft |
Source: Public Record Report a problem | ||
| 6/13/2020 | Pending sale | $587,500$182/sqft |
Source: Wilson Group Real Estate #9561367 Report a problem | ||
| 4/3/2020 | Price change | $587,500-2.1%$182/sqft |
Source: Wilson Group Real Estate #5561948 Report a problem | ||
| 2/21/2020 | Listed for sale | $600,000+38.4%$186/sqft |
Source: Wilson Group Real Estate #5561948 Report a problem | ||
| 12/29/2014 | Sold | $433,610$134/sqft |
Source: Public Record Report a problem | ||
Public tax history
| Year | Property taxes | Tax assessment |
|---|---|---|
| 2025 | $4,226 +0.5% | $46,781 +0.3% |
| 2024 | $4,205 +3.9% | $46,623 |
| 2023 | $4,046 -5.3% | $46,623 +6.3% |
| 2022 | $4,273 +13% | $43,856 -2.8% |
| 2021 | $3,782 | $45,118 +12.1% |
| 2020 | $3,782 +1.5% | $40,246 |
| 2019 | $3,726 +9.8% | $40,246 +14% |
| 2018 | $3,395 | $35,301 |
| 2017 | $3,395 +8.8% | $35,301 +4.1% |
| 2016 | $3,120 | $33,913 |
| 2015 | $3,120 +173.2% | $33,913 +196.6% |
| 2014 | $1,142 +11.6% | $11,435 +5.6% |
| 2013 | $1,023 +2% | $10,826 +4.7% |
| 2012 | $1,003 -51.6% | $10,341 |
| 2011 | $2,073 +0.2% | $10,341 -51.9% |
| 2010 | $2,068 +3.4% | $21,490 |
| 2009 | $2,000 +0.2% | $21,490 +3.7% |
| 2008 | $1,995 +57.1% | $20,720 |
| 2007 | $1,270 +238.9% | $20,720 +58% |
| 2006 | $375 | $13,110 |
| 2005 | -- | -- |
Find assessor info on the county website
Neighborhood: Two Creeks
Nearby homes
- $695,0005 bd3 ba3.2k sqft625 Kendall Way, Lakewood, CO 80214Sold

- $765,5005 bd3 ba1.6k sqft633 Kendall Way, Lakewood, CO 80214Off Market
- $713,6005 bd3 ba3.1k sqft633 Kendall Way, Denver, CO 80214Off Market
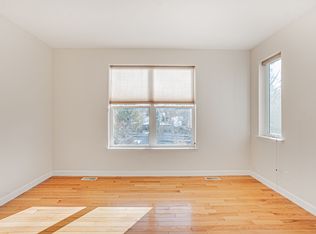
- $847,6004 bd3 ba3.5k sqft621 Kendall Way, Lakewood, CO 80214Off Market

- $--2 bd2 ba1k sqft701 N Harlan St, Denver, CO 80214Off Market
- $700-- bd-- ba-- sqft627 Kendall Way, Lakewood, CO 80214Off Market
- $825,9004 bd3 ba3.4k sqft653 Kendall Way, Lakewood, CO 80214Off Market
- $793,6003 bd4 ba1.9k sqft637 Kendall Way, Lakewood, CO 80214Off Market
Nearby schools
GreatSchools rating
- 2/10Lumberg Elementary SchoolGrades: PK-6Distance: 1.6 mi
- 3/10Jefferson High SchoolGrades: 7-12Distance: 1.5 mi
Schools provided by the listing agent
- Elementary: Lumberg
- Middle: Jefferson
- High: Jefferson
- District: Jefferson County R-1
Source: REcolorado as distributed by MLS GRID. This data may not be complete. We recommend contacting the local school district to confirm school assignments for this home.
Get a cash offer in 3 minutes
Find out how much your home could sell for in as little as 3 minutes with a no-obligation cash offer.
Estimated market value
$721,900
Get a cash offer in 3 minutes
Find out how much your home could sell for in as little as 3 minutes with a no-obligation cash offer.
Estimated market value
$721,900
- Colorado
- Jefferson County
- Lakewood
- 80214
- Two Creeks
- 629 Kendall Way
Nearby cities
Nearby neighborhoods
Nearby zip codes
Other Lakewood Topics
