Gated Modern Craftsman in Coveted Emerald Hills! Privately set on nearly half an acre, this 3,650sf this home impresses with a dramatic 20-foot entry and exceptional craftsmanship. The home offers 5 bedrooms, including a main-level ensuite, 4.5 bathrooms, and a 3-car garage. Hardwood floors extend throughout, complemented by soaring ceilings, custom lighting, and tailored window treatments. The primary suite is a retreat with sweeping bay views and a new spa bath featuring herringbone marble floors, freestanding soaking tub, oversized dual-head shower, custom cabinetry, and decorative lighting. At the heart of the home, the gourmet kitchen boasts a large island, Viking 6-burner range with double oven, stone countertops with custom backsplash, new wine refrigerator, and walk-in pantry. Living spaces include a family room with fireplace and French doors, formal dining room with custom built-ins, and a living room with its own fireplace. The resort-style grounds feature a sparkling pool, raised spa, pergola-covered outdoor kitchen, and multiple lounge and dining spaces. Close to Roy Cloud School, Edgewood Park, and commuter routes, this Emerald Hills residence blends privacy, convenience, and elevated living.
Sold for $4,595,000
$4,595,000
629 Lombardy Way, Redwood City, CA 94062
5beds
3,650sqft
Single Family Residence, Residential
Built in 2002
0.41 Acres Lot
$4,874,000 Zestimate®
$1,259/sqft
$7,872 Estimated rent
Home value
$4,874,000
$4.44M - $5.31M
$7,872/mo
Zestimate® history
Owner options
List your home for rent
$7,872/mo
Rent Zestimate®
Find your next renter with Zillow Rental Manager. Plus, with online applications, you can quickly screen prospective tenants – for free.
$7,872/mo
Rent Zestimate®
Refinance and save
$28,729/mo
Est. payment
Refinancing to a lower rate could help reduce your monthly payments and save thousands over the life of the loan.
$28,729/mo
Est. payment
Explore your selling options
Work with a Zillow partner agent
Leverage their expertise and Zillow's premium Showcase listings to get your home seen by more buyers.
Get startedList with your own agent
Get your home in front of millions of buyers by listing it on Zillow.
Learn how to do itSell it yourself
Take full control of how buyers see your home on Zillow by listing For Sale by Owner (FSBO).
List your homeWhat's special
Sparkling poolExceptional craftsmanshipGourmet kitchenLarge islandResort-style groundsTailored window treatmentsCustom cabinetry
Zillow last checked:
Listing updated:
Listed by:
Laura Bertolacci 00868180 650-575-3822,
Christie's International Real Estate Sereno 650-486-1555
Bought with:
Shelly Arora, 01310306
REALTY EXPERTS
Source: MLSListings Inc,MLS#: ML82016284
Facts & features
Interior
Bedrooms & bathrooms
- Bedrooms: 5
- Bathrooms: 5
- Full bathrooms: 4
- 1/2 bathrooms: 1
Rooms
- Room types: Laundry
Bedroom
- Features: GroundFloorBedroom, PrimarySuiteRetreat, WalkinCloset, PrimaryBedroom2plus
Bathroom
- Features: DoubleSinks, JackandJill, PrimaryStallShowers, ShowersoverTubs2plus, StallShower, UpdatedBaths, FullonGroundFloor, PrimaryOversizedTub, HalfonGroundFloor
Dining room
- Features: BreakfastNook, FormalDiningRoom
Family room
- Features: SeparateFamilyRoom
Kitchen
- Features: Island, Pantry
Heating
- Central Forced Air
Cooling
- Central Air
Appliances
- Included: Dishwasher, Gas Oven/Range, Refrigerator
- Laundry: Inside, In Utility Room
Features
- High Ceilings, Walk-In Closet(s)
- Flooring: Marble, Stone, Wood
- Number of fireplaces: 2
- Fireplace features: Family Room, Living Room
Interior area
- Total structure area: 3,650
- Total interior livable area: 3,650 sqft
Property
Parking
- Total spaces: 3
- Parking features: Attached, Electric Gate, Garage Door Opener
- Attached garage spaces: 3
Features
- Stories: 2
- Exterior features: Back Yard, Barbecue, Fenced
- Pool features: Pool/Spa Combo
- Spa features: Pool/SpaCombo
- Has view: Yes
- View description: Bay, Mountain(s), Water
- Has water view: Yes
- Water view: Bay,Water
Lot
- Size: 0.41 Acres
Details
- Parcel number: 068082200
- Zoning: R1
- Special conditions: Standard
Construction
Type & style
- Home type: SingleFamily
- Architectural style: Craftsman
- Property subtype: Single Family Residence, Residential
Materials
- Foundation: Concrete Perimeter and Slab
- Roof: Composition
Condition
- New construction: No
- Year built: 2002
Utilities & green energy
- Gas: PublicUtilities
- Water: Public
- Utilities for property: Public Utilities, Water Public
Community & HOA
Location
- Region: Redwood City
Financial & listing details
- Price per square foot: $1,259/sqft
- Tax assessed value: $4,090,000
- Annual tax amount: $46,794
- Date on market: 9/5/2025
- Listing agreement: ExclusiveRightToSell
- Listing terms: CashorConventionalLoan
Price history
| Date | Event | Price |
|---|---|---|
| 10/8/2025 | Sold | $4,595,000$1,259/sqft |
Source:  MLSListings Inc #ML82016284 Report a problem MLSListings Inc #ML82016284 Report a problem | ||
| 9/18/2025 | Pending sale | $4,595,000$1,259/sqft |
Source: MLSListings Inc #ML82016284 Report a problem | ||
| 9/5/2025 | Price change | $4,595,000+2.1%$1,259/sqft |
Source: MLSListings Inc #ML82016284 Report a problem | ||
| 8/27/2025 | Listing removed | $15,000$4/sqft |
Source: Zillow Rentals Report a problem | ||
| 8/21/2025 | Listed for rent | $15,000$4/sqft |
Source: Zillow Rentals Report a problem | ||
| 6/1/2022 | Listed for sale | $4,500,000-10%$1,233/sqft |
Source:  MLSListings Inc #ML81894347 Report a problem MLSListings Inc #ML81894347 Report a problem | ||
| 5/31/2022 | Sold | $5,000,000+96.1%$1,370/sqft |
Source: Public Record Report a problem | ||
| 12/24/2008 | Listing removed | $2,550,000$699/sqft |
Source: NRT California #80844180 Report a problem | ||
| 11/9/2008 | Listed for sale | $2,550,000+18.6%$699/sqft |
Source: NRT California #80844180 Report a problem | ||
| 11/14/2002 | Sold | $2,150,000+2856.3%$589/sqft |
Source: Public Record Report a problem | ||
| 12/4/2001 | Sold | $72,727$20/sqft |
Source: Public Record Report a problem | ||
Public tax history
| Year | Property taxes | Tax assessment |
|---|---|---|
| 2025 | $46,794 +4% | $4,090,000 +4.9% |
| 2024 | $45,012 +16.6% | $3,900,000 +17.8% |
| 2023 | $38,593 +14.1% | $3,310,000 +11.2% |
| 2022 | $33,824 +1.2% | $2,977,175 +2% |
| 2021 | $33,434 +1.5% | $2,918,801 +1% |
| 2020 | $32,930 +0.6% | $2,888,875 +2% |
| 2019 | $32,738 +2.8% | $2,832,232 +2% |
| 2018 | $31,841 +8.2% | $2,776,699 +9.1% |
| 2017 | $29,416 +8.5% | $2,545,000 +8.3% |
| 2016 | $27,118 +20.3% | $2,350,000 +18.1% |
| 2015 | $22,541 | $1,990,000 |
| 2014 | $22,541 | $1,990,000 +7% |
| 2013 | -- | $1,860,000 -2.1% |
| 2012 | -- | $1,900,000 |
| 2011 | -- | $1,900,000 +5.6% |
| 2010 | -- | $1,800,000 |
| 2009 | -- | $1,800,000 -10% |
| 2008 | -- | $2,000,000 |
| 2007 | -- | $2,000,000 -13.5% |
| 2006 | -- | $2,311,912 +36% |
| 2005 | -- | $1,700,000 +1.5% |
| 2004 | -- | $1,675,000 -22.1% |
| 2003 | -- | $2,150,000 +268.8% |
| 2002 | -- | $583,000 +6.6% |
| 2001 | -- | $546,852 |
Find assessor info on the county website
Neighborhood: 94062
Nearby homes
- $5,043,4005 bd6 ba4.9k sqft635 Lombardy Way, Redwood City, CA 94062Off Market

- $3,525,6004 bd3 ba3.4k sqft611 Lombardy Way, Redwood City, CA 94062Off Market
- $4,942,1004 bd5 ba4.5k sqft637 Lombardy Way, Redwood City, CA 94062Off Market
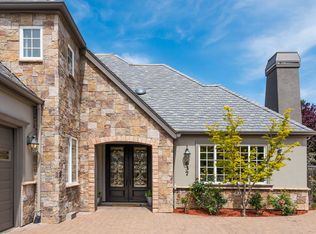
- $4,017,3005 bd3 ba3.6k sqft621 Lombardy Way, Redwood City, CA 94062Off Market
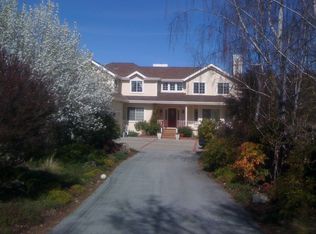
- $4,194,9004 bd4 ba4.1k sqft623 Lombardy Way, Redwood City, CA 94062Off Market
- $4,850,0005 bd4 ba3.8k sqft657 Oak Park Way, Redwood City, CA 94062Sold
- $2,908,6004 bd2 ba2.3k sqft685 Oak Park Way, Redwood City, CA 94062Off Market
- $4,370,3005 bd4 ba3.6k sqft669 Oak Park Way, Redwood City, CA 94062Off Market
Nearby schools
GreatSchools rating
- 9/10Roy Cloud Elementary SchoolGrades: K-8Distance: 0.8 mi
- 8/10Woodside High SchoolGrades: 9-12Distance: 2.4 mi
Schools provided by the listing agent
- Elementary: RoyCloudElementary
- High: WoodsideHigh
- District: RedwoodCityElementary
Source: MLSListings Inc. This data may not be complete. We recommend contacting the local school district to confirm school assignments for this home.
Get a cash offer in 3 minutes
Find out how much your home could sell for in as little as 3 minutes with a no-obligation cash offer.
Estimated market value
$4,874,000
Get a cash offer in 3 minutes
Find out how much your home could sell for in as little as 3 minutes with a no-obligation cash offer.
Estimated market value
$4,874,000
- California
- San Mateo County
- Emerald Lake Hills
- 94062
- 629 Lombardy Way
Nearby cities
Nearby zip codes
Other Emerald Lake Hills Topics
- Apartments for Rent in 94062
- Houses for Sale in 94062
- Houses for Rent in 94062
- 94062 Real Estate
- Emerald Lake Hills Condos
- Houses for Sale in Emerald Lake Hills
- Newest Listings in Emerald Lake Hills
- Emerald Lake Hills Home Values
- Emerald Lake Hills Real Estate Agents
- Emerald Lake Hills Refinance
- Emerald Lake Hills Mortgage Rates
