On the market for the first time ever, this cherished residence presents a rare opportunity to own a home with sweeping San Francisco Bay views, including the San Mateo and Bay Bridges. Expansive picture windows fill the interior with natural light while showcasing the stunning scenery. Character-rich wood-plank ceilings with exposed beams add warmth and architectural appeal throughout the spacious living areas and generously sized bedrooms. Enjoy multiple view decks, including a recently updated courtyard deck, offering inviting spaces for outdoor dining, entertaining, or simply taking in the surrounding vistas. The expansive unfinished basement provides exceptional flexibility for future expansion, a home gym, workshop, or potential ADU (buyer to verify). A generous flat area at the top of the lot offers additional usable outdoor space for recreation, entertaining, or future possibilities. Ideally located with convenient access to Highway 280, this home is centrally positioned along the Peninsula for an easy commute to both San Francisco and Silicon Valley. Just minutes from Cañada College, neighborhood parks, and open space trails. Served by highly regarded Roy Cloud Elementary (K-8) and Woodside High School.
Pending
$2,499,998
685 Oak Park Way, Redwood City, CA 94062
4beds
2,330sqft
Single Family Residence, Residential
Built in 1971
0.34 Acres Lot
$2,620,200 Zestimate®
$1,073/sqft
$-- HOA
What's special
- 19 days |
- 1,280 |
- 114 |
Zillow last checked:
Listing updated:
Listed by:
Jide Ogunbiyi 02059624 408-838-5738,
Coldwell Banker Realty 408-355-1500
Source: MLSListings Inc,MLS#: ML82056995
Facts & features
Interior
Bedrooms & bathrooms
- Bedrooms: 4
- Bathrooms: 3
- Full bathrooms: 2
- 1/2 bathrooms: 1
Rooms
- Room types: Basement, Laundry
Dining room
- Features: FormalDiningRoom
Family room
- Features: KitchenFamilyRoomCombo
Kitchen
- Features: ExhaustFan
Heating
- Central Forced Air Gas
Cooling
- Other
Appliances
- Included: Dishwasher, Exhaust Fan, Range Hood, Oven/Range, Refrigerator, Washer/Dryer
- Laundry: Inside
Features
- High Ceilings, Open Beam Ceiling
- Basement: Unfinished
- Number of fireplaces: 1
- Fireplace features: Living Room
Interior area
- Total structure area: 2,330
- Total interior livable area: 2,330 sqft
Video & virtual tour
Property
Parking
- Total spaces: 1
- Parking features: Detached
- Garage spaces: 1
Features
- Stories: 1
- Patio & porch: Balcony/Patio
- Exterior features: Courtyard
- Has view: Yes
- View description: Bay, Bridge(s), Forest/Woods, Ridge
- Has water view: Yes
- Water view: Bay
Lot
- Size: 0.34 Acres
Details
- Parcel number: 068082020
- Zoning: RH0S18
- Special conditions: Standard
Construction
Type & style
- Home type: SingleFamily
- Property subtype: Single Family Residence, Residential
Materials
- Foundation: Concrete Perimeter
- Roof: Composition, Shingle
Condition
- New construction: No
- Year built: 1971
Utilities & green energy
- Gas: PublicUtilities
- Sewer: Public Sewer
- Water: Public
- Utilities for property: Public Utilities, Water Public
Community & HOA
Location
- Region: Redwood City
Financial & listing details
- Price per square foot: $1,073/sqft
- Tax assessed value: $176,537
- Annual tax amount: $3,815
- Date on market: 8/7/2026
- Listing agreement: ExclusiveRightToSell
- Listing terms: CashorConventionalLoan
Estimated market value
$2,620,200
$2.49M - $2.75M
$7,323/mo
Price history
| Date | Event | Price |
|---|---|---|
| 8/15/2026 | Pending sale | $2,499,998$1,073/sqft |
Source:  MLSListings Inc #ML82056995 Report a problem MLSListings Inc #ML82056995 Report a problem | ||
| 8/7/2026 | Listed for sale | $2,499,998$1,073/sqft |
Source: MLSListings Inc #ML82056995 Report a problem | ||
Public tax history
| Year | Property taxes | Tax assessment |
|---|---|---|
| 2025 | $3,815 +2.5% | $176,537 +2% |
| 2024 | $3,723 +2.7% | $173,077 +2% |
| 2023 | $3,623 +4.5% | $169,684 +2% |
| 2022 | $3,466 +2.8% | $166,358 +2% |
| 2021 | $3,373 +3% | $163,097 +1% |
| 2020 | $3,274 +2.6% | $161,426 +2% |
| 2019 | $3,191 +3.9% | $158,261 +2% |
| 2018 | $3,071 +5.3% | $155,158 +2% |
| 2017 | $2,916 +11.7% | $152,116 +2% |
| 2016 | $2,611 +7% | $149,135 +1.5% |
| 2015 | $2,439 | $146,896 +2% |
| 2014 | $2,439 | $144,019 +0.5% |
| 2013 | -- | $143,369 +2% |
| 2012 | -- | $140,559 |
| 2011 | -- | $140,559 +2.8% |
| 2010 | -- | $136,775 -0.2% |
| 2009 | -- | $137,101 +2% |
| 2008 | -- | $134,414 +2% |
| 2007 | -- | $131,779 +2% |
| 2006 | -- | $129,196 |
| 2005 | -- | $129,196 +4% |
| 2004 | -- | $124,182 +1.9% |
| 2003 | -- | $121,907 +2% |
| 2002 | -- | $119,518 +2% |
| 2001 | -- | $117,176 +2% |
| 2000 | -- | $114,880 |
Find assessor info on the county website
Monthly payment
Est. payment
Payment breakdown
Explore the cost of this home by adjusting the details. Changes won't be saved.Climate risks
Neighborhood: 94062
Nearby schools
GreatSchools rating
- 9/10Roy Cloud Elementary SchoolGrades: K-8Distance: 0.8 mi
- 8/10Woodside High SchoolGrades: 9-12Distance: 2.5 mi
Schools provided by the listing agent
- Elementary: RoyCloudElementary
- High: WoodsideHigh
- District: RedwoodCityElementary
Source: MLSListings Inc. This data may not be complete. We recommend contacting the local school district to confirm school assignments for this home.
- $3,338,1005 bd3 ba3k sqft697 Oak Park Way, Redwood City, CA 94062Off Market
- $3,916,8004 bd3 ba3.4k sqft569 S Oak Park Way, Redwood City, CA 94062Off Market
- $3,542,8004 bd3 ba3.4k sqft611 Lombardy Way, Redwood City, CA 94062Off Market
- $3,245,0004 bd3 ba3.4k sqft672 Oak Park Way, Redwood City, CA 94062Off Market
- $1,789,8002 bd1 ba1.1k sqft674 Oak Park Way, Redwood City, CA 94062Off Market
- $4,374,9005 bd4 ba3.6k sqft669 Oak Park Way, Redwood City, CA 94062Off Market
- $4,595,0005 bd5 ba3.6k sqft629 Lombardy Way, Redwood City, CA 94062Sold
- $4,401,4004 bd4 ba3.6k sqft673 Oak Park Way, Redwood City, CA 94062Off Market
A local agent can set up tours, give advice and negotiate with sellers.
Similar homes
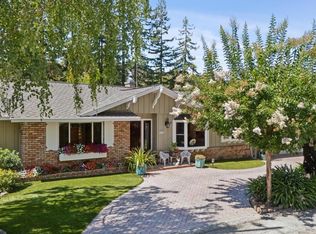
- $2,599,0003 bd3 ba2.1k sqft904 Lakeview Way, Redwood City, CA 94062For Sale
 MLS ID #ML82057909, Costantini Team. MLSListings Inc
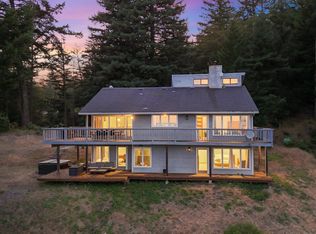
 - $2,849,0003 bd3 ba1.9k sqft1650 Cordilleras Rd, Redwood City, CA 94062For Sale
 MLS ID #ML82057442, Cindy Moscaret. MLSListings Inc
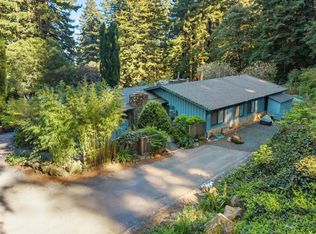
 - $2,299,0004 bd3 ba2.7k sqft255 Allen Rd, Woodside, CA 94062For Sale
 MLS ID #ML82058136, Scott Hayes. MLSListings Inc
 - $2,175,0003 bd2 ba2.3k sqft188 Martinez Rd, Woodside, CA 94062For Sale
 MLS ID #ML82055302, Mercedes Roses. MLSListings Inc
 - $2,998,0004 bd2 ba1.8k sqft48 Williams Ln, San Carlos, CA 94070For SaleMLS ID #ML82058746, Omar M. Kinaan. MLSListings Inc
- $2,499,9994 bd3 ba2.7k sqft623 Cornwallis Ln, Foster City, CA 94404For SaleMLS ID #ML82050965, Mary Bee. MLSListings Inc
- $1,888,0004 bd4 ba2.4k sqft26 Big Tree Rd, Woodside, CA 94062For SaleMLS ID #ML82056831, Matthew Dapolito. MLSListings Inc
- $3,389,0003 bd2 ba1.6k sqft411 Glenwood Ave, Woodside, CA 94062For SaleMLS ID #ML82059026, Chris Iverson. MLSListings Inc
- $2,195,0003 bd3 ba2.4k sqft20255 Skyline Blvd, Woodside, CA 94062For SaleMLS ID #ML82042155, Jennifer Paulson. MLSListings Inc
- $2,399,0003 bd2 ba1.4k sqft334 Oakview Dr, San Carlos, CA 94070For SaleMLS ID #ML82057769, Julie Bruns. MLSListings Inc
- $1,950,0004 bd3 ba2.3k sqft656 Terrace Ave, Half Moon Bay, CA 94019For SaleMLS ID #ML82058668, Stephanie Sills. MLSListings Inc
- $2,845,0005 bd4 ba2.8k sqft1753 Alameda De Las Pulgas, San Carlos, CA 94070For SaleMLS ID #ML82052525, David Sciplin. MLSListings Inc
- $2,099,0004 bd3 ba2.4k sqft15 Heritage Rd, La Honda, CA 94020For SaleMLS ID #ML82056559, Scott Hayes. MLSListings Inc
- $1,949,0003 bd1 ba1.3k sqft1945 Birch Ave, San Carlos, CA 94070For SaleMLS ID #ML82058714, Alana Corso. MLSListings Inc
- $2,550,0004 bd2 ba2k sqft402 Sylvan Ave, Mountain View, CA 94041For SaleMLS ID #ML82057030, Mario Ramirez. MLSListings Inc
- $2,625,0004 bd3 ba3.4k sqft181 Turnberry Rd, Half Moon Bay, CA 94019For SaleMLS ID #ML82056467, Cheryl Stockton. MLSListings Inc
- $2,575,0004 bd5 ba2.2k sqft229 Garcia Ave, Half Moon Bay, CA 94019For SaleMLS ID #ML82034259, Plank or Cline. MLSListings Inc
- $2,550,0003 bd2 ba1.5k sqft1394 Bobwhite Ave, Sunnyvale, CA 94087For SaleMLS ID #ML82058686, Ed Ferguson. MLSListings Inc
- $1,800,0004 bd3 ba2.1k sqft25 Rinconada Cir, Belmont, CA 94002For SaleMLS ID #ML82057201, Claire Chen. MLSListings Inc
- $2,249,0004 bd3 ba2.8k sqft1790 Sunshine Valley Rd, Moss Beach, CA 94038For SaleMLS ID #ML82035571, Kulda Group. MLSListings Inc
Local buyer's agents are ready to help
