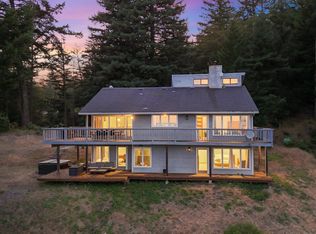
Tucked away on 10 private acres surrounded by redwood forests and state parks, this custom home feels like a world away, yet it's only about 30 minutes from Silicon Valley. Spend your mornings on the wraparound deck listening to the year-round creek, or fall asleep with the windows open to the sound of the wind moving through the trees. The home has been thoughtfully maintained and updated with Silestone quartz countertops, hardwood and stone flooring, and a private water system with ozone treatment. Underground utilities and a whole-house backup generator with an automatic transfer switch add convenience and peace of mind. The primary bedroom sits high among the trees with sweeping forest views in every direction and a vaulted open-beam ceiling. A dedicated gym in the home provides space to work out without leaving the property. Outside, you'll find a fenced garden with raised beds and a greenhouse, along with trails leading to creeks, scenic overlooks, and a secluded recreation area tucked into the landscape. Across from the three-car garage is a spacious shop with vaulted ceilings and a loftideal for woodworking, hobbies, storing equipment, or tackling your next project.
For sale
$2,099,000
15 Heritage Rd, La Honda, CA 94020
4beds
2,400sqft
Single Family Residence, Residential
Built in 1982
10 Acres Lot
$-- Zestimate®
$875/sqft
$-- HOA
What's special
- 61 days
- 821
- 68
Zillow last checked:
Listing updated:
Listed by:
Scott Hayes 01401243 650-245-5044,
Compass 650-529-1111
Source: MLSListings Inc,MLS#: ML82056559
Facts & features
Interior
Bedrooms & bathrooms
- Bedrooms: 4
- Bathrooms: 3
- Full bathrooms: 3
Rooms
- Room types: Basement, Bonus Room, Great Room, Workshop
Bedroom
- Features: PrimarySuiteRetreat
Bathroom
- Features: ShowerandTub, SolidSurface, StallShower, Stone, Tile
Dining room
- Features: DiningAreainLivingRoom
Family room
- Features: SeparateFamilyRoom
Kitchen
- Features: Countertop_Other, ExhaustFan
Heating
- Central Forced Air, Propane
Cooling
- None
Appliances
- Included: Dishwasher, Exhaust Fan, Range Hood, Microwave, Washer/Dryer
Features
- High Ceilings, One Or More Skylights, Vaulted Ceiling(s)
- Flooring: Hardwood, Laminate, Stone, Tile
- Doors: None
- Basement: Finished
- Number of fireplaces: 1
- Fireplace features: Wood Burning
Interior area
- Total structure area: 2,400
- Total interior livable area: 2,400 sqft
Video & virtual tour
Property
Parking
- Total spaces: 3
- Parking features: Carport, Detached, Garage Door Opener
- Garage spaces: 3
Accessibility
- Accessibility features: None
Features
- Stories: 3
- Patio & porch: Deck
- Exterior features: Storage Shed Structure
- Has view: Yes
- View description: Canyon, Forest/Woods, Water
- Has water view: Yes
- Water view: Water
Lot
- Size: 10 Acres
- Features: Gentle Sloping, Rolling Slope, Sloped Down, Steep Slope
Details
- Additional structures: MiscellaneousStructures, Greenhouse, Sheds, StorageFacility
- Parcel number: 083290070
- Zoning: RM
- Special conditions: Standard
Construction
Type & style
- Home type: SingleFamily
- Architectural style: Custom
- Property subtype: Single Family Residence, Residential
Materials
- Foundation: Concrete Perimeter, Slab
- Roof: Composition
Condition
- New construction: No
- Year built: 1982
Utilities & green energy
- Gas: Generator, PropaneOnSite
- Water: Well
- Utilities for property: Propane
Community & HOA
Location
- Region: La Honda
Financial & listing details
- Price per square foot: $875/sqft
- Tax assessed value: $769,912
- Date on market: 8/4/2026
- Listing agreement: ExclusiveRightToSell
- Listing terms: CashorConventionalLoan
Estimated market value
Not available
Estimated sales range
Not available
Not available
Price history
| Date | Event | Price |
|---|---|---|
| 8/5/2026 | Listed for sale | $2,099,000+39%$875/sqft |
Source:  MLSListings Inc #ML82056559 Report a problem MLSListings Inc #ML82056559 Report a problem | ||
| 2/10/2017 | Sold | $1,510,000-4.1%$629/sqft |
Source: Public Record Report a problem | ||
| 11/8/2016 | Price change | $1,575,000-4.5%$656/sqft |
Source: Coldwell Banker Residential Brokerage - Woodside #81615022 Report a problem | ||
| 9/19/2016 | Listed for sale | $1,650,000+102.5%$688/sqft |
Source: Coldwell Banker Residential Brokerage - Woodside #81615022 Report a problem | ||
| 7/26/2002 | Sold | $815,000$340/sqft |
Source: Public Record Report a problem | ||
Public tax history
| Year | Property taxes | Tax assessment |
|---|---|---|
| 2026 | -- | $769,912 +2% |
| 2025 | $8,511 +1.4% | $754,816 +2% |
| 2024 | $8,393 +6.9% | $740,016 +2% |
| 2023 | $7,851 +1.6% | $725,506 +2% |
| 2022 | $7,730 +1.7% | $711,282 +2% |
| 2021 | $7,602 +1.3% | $697,336 +1% |
| 2020 | $7,502 +1.7% | $690,186 +2% |
| 2019 | $7,380 +2.7% | $676,654 +2% |
| 2018 | $7,188 -34.6% | $663,388 -34.8% |
| 2017 | $10,993 +0.1% | $1,017,057 +2% |
| 2016 | $10,986 +5% | $997,116 +1.5% |
| 2015 | $10,461 | $982,139 +2% |
| 2014 | $10,461 | $962,901 +0.5% |
| 2013 | -- | $958,551 +2% |
| 2012 | -- | $939,757 |
| 2011 | -- | $939,757 +2.8% |
| 2010 | -- | $914,447 -0.2% |
| 2009 | -- | $916,621 +2% |
| 2008 | -- | $898,649 +2% |
| 2007 | -- | $881,029 +2% |
| 2006 | -- | $863,755 |
| 2005 | -- | $863,755 +4% |
| 2004 | -- | $830,216 +1.9% |
| 2003 | -- | $815,000 +294.1% |
| 2002 | -- | $206,809 +2% |
| 2001 | -- | $202,755 +2% |
| 2000 | -- | $198,780 |
Find assessor info on the county website
Monthly payment
Est. payment
Payment breakdown
Explore the cost of this home by adjusting the details. Changes won't be saved.Climate risks
Neighborhood: 94020
Nearby schools
Schools provided by the listing agent
- District: LaHondaPescaderoUnified
Source: MLSListings Inc. This data may not be complete. We recommend contacting the local school district to confirm school assignments for this home.
Similar homes
- $2,198,0003 bd2 ba2.1k sqft14521 Pescadero Rd, La Honda, CA 94020For Sale
 MLS ID #ML82054041, Angela K. Galatolo. MLSListings Inc
 - $1,098,0003 bd3 ba1.7k sqft8946 Alpine Rd, La Honda, CA 94020For Sale
 MLS ID #ML82049126, Johnny Heckenberg. MLSListings Inc
 - $2,299,0004 bd3 ba2.7k sqft255 Allen Rd, Woodside, CA 94062For Sale
 MLS ID #ML82058136, Scott Hayes. MLSListings Inc
 - $1,499,0004 bd2 ba1.9k sqft6774 La Honda Rd, La Honda, CA 94020For Sale
 MLS ID #ML82047087, Kulda Group. MLSListings Inc
