This beautifully appointed and well-maintained 4 bedroom, 2 full bath cape cod is ready for you to move right in and enjoy. Ideally located close to downtown with easy access to I-94/M-14. Walk to Abbott Elementary, Aldi, Plum Market, Vets Park from this sought after Hollywood Park neighborhood. Gleaming hardwood floors in all 4 bedrooms, formal dining room, living room and hallways. Ceramic tiled floors in both baths and foyer. Kitchen has gorgeous Corian counters with Merillat oak cabinets. Anderson windows in the kitchen and living room. Newer exterior doors front and back with new screen doors also. Covered front porch to enjoy the summer evenings. Primary bedroom could be either on the main floor or upstairs. Full basement has the B-dry basement waterproofing and is ready fo for your finishing touches. Super efficient gas forced air furnace and central air conditioner new in 2021. Water heater new in 2019. Newer washer and dryer included. Copper water supply and drain lines. Large 2 1/2 car detached garage. Yard is nicely landscaped with patio area. Don't miss this rare opportunity...see it today! You will love it!, Rec Room: Space
Sold
$483,000
629 Louise Dr, Ann Arbor, MI 48103
4beds
1,843sqft
Single Family Residence
Built in 1961
6,969 Square Feet Lot
$528,900 Zestimate®
$262/sqft
$2,471 Estimated rent
Home value
$528,900
$502,000 - $555,000
$2,471/mo
Zestimate® history
Owner options
List your home for rent
$2,471/mo
Rent Zestimate®
Find your next renter with Zillow Rental Manager. Plus, with online applications, you can quickly screen prospective tenants – for free.
$2,471/mo
Rent Zestimate®
Refinance and save
$3,265/mo
Est. payment
Refinancing to a lower rate could help reduce your monthly payments and save thousands over the life of the loan.
$3,265/mo
Est. payment
Explore your selling options
Work with a Zillow partner agent
Leverage their expertise and Zillow's premium Showcase listings to get your home seen by more buyers.
Get startedList with your own agent
Get your home in front of millions of buyers by listing it on Zillow.
Learn how to do itSell it yourself
Take full control of how buyers see your home on Zillow by listing For Sale by Owner (FSBO).
List your homeWhat's special
Zillow last checked:
Listing updated:
Listed by:
Gregory Johnson 734-646-5957,
Real Estate One Inc
Bought with:
Kathryn Linderman, 6506046734
The Charles Reinhart Company
Source: MichRIC,MLS#: 23127991
Facts & features
Interior
Bedrooms & bathrooms
- Bedrooms: 4
- Bathrooms: 2
- Full bathrooms: 2
- Main level bedrooms: 2
Primary bedroom
- Level: Upper
Bedroom 2
- Level: Upper
Bedroom 3
- Level: Main
Bedroom 4
- Level: Main
Dining area
- Level: Main
Dining room
- Level: Main
Kitchen
- Level: Main
Laundry
- Level: Basement
Living room
- Level: Main
Recreation
- Description: Space
Heating
- Forced Air
Cooling
- Central Air
Appliances
- Included: Dishwasher, Disposal, Dryer, Microwave, Oven, Range, Refrigerator, Washer
- Laundry: Lower Level
Features
- Ceiling Fan(s), Eat-in Kitchen
- Flooring: Ceramic Tile, Tile, Vinyl, Wood
- Windows: Window Treatments
- Basement: Full
- Has fireplace: No
Interior area
- Total structure area: 1,843
- Total interior livable area: 1,843 sqft
- Finished area below ground: 0
Property
Parking
- Parking features: Detached, Garage Door Opener
- Has garage: Yes
Features
- Stories: 1
Lot
- Size: 6,969 Square Feet
- Dimensions: 62 x 112
- Features: Sidewalk
Details
- Parcel number: 090824411012
- Zoning description: R1D
Construction
Type & style
- Home type: SingleFamily
- Architectural style: Cape Cod
- Property subtype: Single Family Residence
Materials
- Brick, Vinyl Siding
Condition
- New construction: No
- Year built: 1961
Utilities & green energy
- Sewer: Public Sewer, Storm Sewer
- Water: Public
- Utilities for property: Natural Gas Connected, Cable Connected
Community & HOA
Community
- Subdivision: Hollywood Park
Location
- Region: Ann Arbor
Financial & listing details
- Price per square foot: $262/sqft
- Tax assessed value: $117,317
- Annual tax amount: $6,035
- Date on market: 10/2/2023
- Listing terms: Cash,FHA,VA Loan,Conventional
Price history
| Date | Event | Price |
|---|---|---|
| 11/2/2023 | Sold | $483,000+7.3%$262/sqft |
Source:  MichRIC #23127991 Report a problem MichRIC #23127991 Report a problem | ||
| 10/4/2023 | Contingent | $450,000$244/sqft |
Source:  AAABOR #3298406 Report a problem AAABOR #3298406 Report a problem | ||
| 10/2/2023 | Listed for sale | $450,000+168%$244/sqft |
Source: AAABOR #3298406 Report a problem | ||
| 6/25/1998 | Sold | $167,900$91/sqft |
Source: Public Record Report a problem | ||
Public tax history
| Year | Property taxes | Tax assessment |
|---|---|---|
| 2025 | $10,687 | $218,200 +9.4% |
| 2024 | -- | $199,500 +6.3% |
| 2023 | -- | $187,600 +5.5% |
| 2022 | -- | $177,900 +5.2% |
| 2021 | -- | $169,100 +14.3% |
| 2020 | $5,437 | $147,900 +2.9% |
| 2019 | -- | $143,700 +5.9% |
| 2018 | -- | $135,700 +2.5% |
| 2017 | $4,788 | $132,400 +33.4% |
| 2016 | $4,788 +5% | $99,233 +0.3% |
| 2015 | $4,559 | $98,937 +3.2% |
| 2014 | $4,559 | $95,846 |
| 2013 | $4,559 | $95,846 +2.4% |
| 2012 | -- | $93,600 +0.7% |
| 2011 | -- | $92,934 +1.7% |
| 2010 | -- | $91,381 -0.3% |
| 2009 | -- | $91,656 +4.4% |
| 2008 | -- | $87,794 +2.3% |
| 2007 | -- | $85,821 -26.1% |
| 2005 | -- | $116,200 +1.2% |
| 2004 | -- | $114,800 +0.9% |
| 2003 | -- | $113,800 +22.5% |
| 2002 | $3,420 +41.8% | $92,900 +18% |
| 2001 | $2,413 +1% | $78,700 +8% |
| 2000 | $2,388 | $72,900 +8% |
| 1999 | -- | $67,500 |
Find assessor info on the county website
Neighborhood: Abbott School
Nearby homes
- $391,3003 bd1 ba1.5k sqft635 Louise Dr, Ann Arbor, MI 48103Off Market
- $540,8004 bd3 ba2k sqft623 Louise Dr, Ann Arbor, MI 48103Off Market
- $412,3003 bd2 ba1k sqft626 Duane Ct, Ann Arbor, MI 48103Off Market
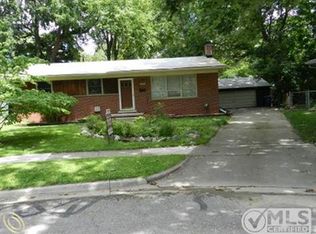
- $540,0003 bd3 ba1.5k sqft641 Louise Dr, Ann Arbor, MI 48103Sold
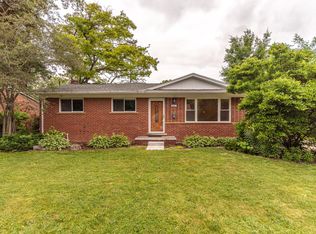
- $352,6002 bd1 ba1k sqft619 Louise Dr, Ann Arbor, MI 48103Off Market
- $446,5003 bd2 ba1.9k sqft630 Duane Ct, Ann Arbor, MI 48103Off Market
- $525,1004 bd2 ba1.9k sqft636 Duane Ct, Ann Arbor, MI 48103Off Market
- $463,4004 bd2 ba1.5k sqft640 Duane Ct, Ann Arbor, MI 48103Off Market
Nearby schools
GreatSchools rating
- 7/10Abbot SchoolGrades: K-5Distance: 0.3 mi
- 9/10Forsythe Middle SchoolGrades: 6-8Distance: 0.9 mi
- 10/10Skyline High SchoolGrades: 9-12Distance: 1.1 mi
Schools provided by the listing agent
- Elementary: Abbot Elementary School
- Middle: Forsythe Middle School
- High: Skyline High School
Source: MichRIC. This data may not be complete. We recommend contacting the local school district to confirm school assignments for this home.
Get a cash offer in 3 minutes
Find out how much your home could sell for in as little as 3 minutes with a no-obligation cash offer.
Estimated market value
$528,900
Get a cash offer in 3 minutes
Find out how much your home could sell for in as little as 3 minutes with a no-obligation cash offer.
Estimated market value
$528,900
- Michigan
- Washtenaw County
- Ann Arbor
- 48103
- Abbott School
- 629 Louise Dr
Nearby cities
Nearby neighborhoods
Nearby zip codes
Other Ann Arbor Topics
