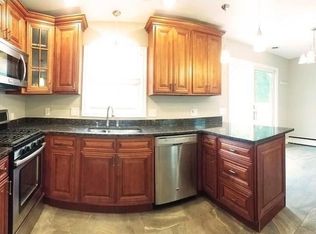
If you're looking for a spacious, updated brick ranch on the west side of Ann Arbor, look no further! A whole-house remodel in 2018 brings out the best in this home. Eye-grabbing granite and poplar kitchen offers a snack bar between the kitchen and family room, which overlooks the private back yard. The spacious main bedroom suite offers a large WIC, low-threshold shower in the main bath, and lots of light! Wood floors throughout the bedroom wing. A full basement is plumbed for a bath, and offers an egress window to the back yard. The basement has a full-perimeter drain system giving peace-of-mind if you want to finish the space. A 2-car garage offers shelter for your vehicles, and a short walk to the bus line gets you to downtown quickly. Be sure to see this home! HERD rating 5. www.homeenergyscore.gov
Active contingent
$559,000
641 Louise Dr, Ann Arbor, MI 48103
3beds
1,512sqft
:
Get pre-qualified$4,322/mo
Single Family Residence
Built in 1960
6,969 Square Feet Lot
$562,100 Zestimate®
$370/sqft
$-- HOA
What's special
Spacious updated brick ranchSpacious main bedroom suite
- 42 days |
- 84 |
- 0 |
Zillow last checked:
Listing updated:
Listed by:
Vance Shutes 734-476-2063,
Real Estate One Inc 734-944-7900
Source: MichRIC,MLS#: 26030822
Facts & features
Interior
Bedrooms & bathrooms
- Bedrooms: 3
- Bathrooms: 3
- Full bathrooms: 2
- 1/2 bathrooms: 1
- Main level bedrooms: 3
Primary bedroom
- Level: Main
Bedroom 2
- Level: Main
Bedroom 3
- Level: Main
Primary bathroom
- Level: Main
Bathroom 2
- Level: Main
Dining area
- Level: Main
Family room
- Level: Main
Kitchen
- Level: Main
Living room
- Level: Main
Heating
- Forced Air
Cooling
- Central Air
Appliances
- Included: Dishwasher, Disposal, Microwave, Refrigerator
- Laundry: In Basement, Laundry Room
Features
- Eat-in Kitchen
- Flooring: Carpet, Tile, Wood
- Windows: Replacement, Window Treatments
- Basement: Full
- Has fireplace: No
Interior area
- Total structure area: 1,512
- Total interior livable area: 1,512 sqft
- Finished area below ground: 0
Property
Parking
- Total spaces: 2
- Parking features: Garage Faces Front, Detached
- Garage spaces: 2
Features
- Stories: 1
Lot
- Size: 6,969 Square Feet
- Dimensions: 60 x 116
- Features: Level, Sidewalk, Shrubs/Hedges
Details
- Parcel number: 090824411014
- Zoning description: R1D
Construction
Type & style
- Home type: SingleFamily
- Architectural style: Ranch
- Property subtype: Single Family Residence
Materials
- Brick
- Roof: Asphalt,Shingle
Condition
- New construction: No
- Year built: 1960
Utilities & green energy
- Sewer: Public Sewer
- Water: Public
- Utilities for property: Phone Available, Electricity Available, Natural Gas Connected, Cable Connected
Community & HOA
Community
- Security: Smoke Detector(s)
- Subdivision: Hollywood Park
Location
- Region: Ann Arbor
Financial & listing details
- Price per square foot: $370/sqft
- Tax assessed value: $137,557
- Annual tax amount: $7,125
- Date on market: 6/20/2026
- Listing terms: Cash,FHA,VA Loan,Conventional
- Electric utility on property: Yes
- Road surface type: Paved
Estimated market value
$562,100
$534,000 - $590,000
$2,607/mo
Price history
| Date | Event | Price |
|---|---|---|
| 6/23/2026 | Contingent | $559,000$370/sqft |
Source:  MichRIC #26030822 Report a problem MichRIC #26030822 Report a problem | ||
| 6/20/2026 | Listed for sale | $559,000+284.2%$370/sqft |
Source: MichRIC #26030822 Report a problem | ||
| 8/5/1996 | Sold | $145,500$96/sqft |
Source: Public Record Report a problem | ||
Public tax history
| Year | Property taxes | Tax assessment |
|---|---|---|
| 2025 | $6,959 | $211,200 +9.3% |
| 2024 | -- | $193,300 +6.5% |
| 2023 | -- | $181,500 +5.3% |
| 2022 | -- | $172,300 +5.2% |
| 2021 | -- | $163,800 +14.2% |
| 2020 | $5,734 | $143,400 +4.6% |
| 2019 | -- | $137,100 +78.5% |
| 2018 | -- | $76,800 -38% |
| 2017 | $5,049 | $123,900 +18.4% |
| 2016 | $5,049 +5% | $104,656 +0.3% |
| 2015 | $4,809 | $104,343 +15.4% |
| 2014 | $4,809 | $90,419 |
| 2013 | $4,809 | $90,419 +2.4% |
| 2012 | -- | $88,300 -2.2% |
| 2011 | -- | $90,300 +1.5% |
| 2010 | -- | $89,000 -7.9% |
| 2009 | -- | $96,600 +0.1% |
| 2008 | -- | $96,485 +2.3% |
| 2007 | -- | $94,316 -13% |
| 2005 | -- | $108,400 +1.8% |
| 2004 | -- | $106,500 +0.9% |
| 2003 | -- | $105,600 +22.4% |
| 2002 | $3,759 +41.8% | $86,300 -2.7% |
| 2001 | $2,651 +1% | $88,700 +7.9% |
| 2000 | $2,624 | $82,200 +7.9% |
| 1999 | -- | $76,200 |
Find assessor info on the county website
Monthly payment
Est. payment
Payment breakdown
Explore the cost of this home by adjusting the details. Changes won't be saved.Climate risks
Neighborhood: Abbott School
Nearby schools
GreatSchools rating
- 7/10Abbot SchoolGrades: K-5Distance: 0.3 mi
- 9/10Forsythe Middle SchoolGrades: 6-8Distance: 0.9 mi
- 10/10Skyline High SchoolGrades: 9-12Distance: 1 mi
Schools provided by the listing agent
- Elementary: Abbot Elementary School
- Middle: Forsythe Middle School
- High: Skyline High School
Source: MichRIC. This data may not be complete. We recommend contacting the local school district to confirm school assignments for this home.
- $395,0003 bd1 ba1.7k sqft647 Louise Dr, Ann Arbor, MI 48103Off Market
- $392,1003 bd1 ba1.5k sqft635 Louise Dr, Ann Arbor, MI 48103Off Market
- $466,4004 bd2 ba1.5k sqft640 Duane Ct, Ann Arbor, MI 48103Off Market
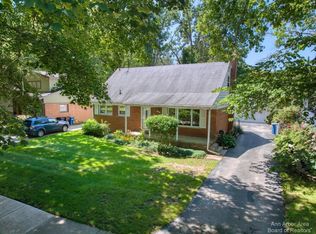
- $483,0004 bd2 ba1.8k sqft629 Louise Dr, Ann Arbor, MI 48103Sold
- $457,4003 bd1 ba1.5k sqft2605 Pamela Ave, Ann Arbor, MI 48103Off Market
- $370,1003 bd1 ba1k sqft646 Duane Ct, Ann Arbor, MI 48103Off Market
- $527,7004 bd2 ba1.9k sqft636 Duane Ct, Ann Arbor, MI 48103Off Market
- $447,3003 bd2 ba1.9k sqft630 Duane Ct, Ann Arbor, MI 48103Off Market
A local agent can set up tours, give advice and negotiate with sellers.
Similar homes
- $599,0004 bd4 ba2.1k sqft1692 Enclave Ln, Ann Arbor, MI 48103For Sale

 MLS ID #26028830, Adam Eichner, Eichner Realty, LLC. MichRIC
 - $559,9004 bd4 ba2.2k sqft1929 Harley Dr, Ann Arbor, MI 48103For Sale
 MLS ID #26024718, Donald Wurtzel, Cornerstone Real Estate. MichRIC
 - $575,0003 bd2 ba1.3k sqft1210 Prescott Ave, Ann Arbor, MI 48103For Sale
 MLS ID #26029683, Ayad Ridha, The Charles Reinhart Company. MichRIC
 - $515,0003 bd2 ba1.7k sqft3705 Dexter Ann Arbor Rd, Ann Arbor, MI 48103For Sale
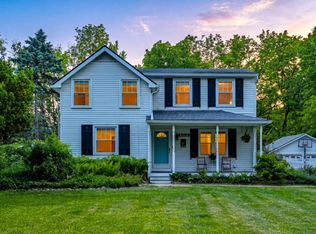 MLS ID #26026607, Jeffrey Post, @properties Christie's Int'lAA. MichRIC
 - $510,0004 bd2 ba1.7k sqft1531 Avondale Ave, Ann Arbor, MI 48103For SaleMLS ID #26038425, Gregory Million, The Charles Reinhart Company. MichRIC
- $518,0003 bd2 ba1.3k sqft215 Buena Vista Ave, Ann Arbor, MI 48103For SaleMLS ID #26035153, Carmen Knick, The Charles Reinhart Company. MichRIC
- $429,0002 bd2 ba1.7k sqft511 N Wagner Rd, Ann Arbor, MI 48103For SaleMLS ID #26035456, John Tenza, The Charles Reinhart Company. MichRIC
- $614,9003 bd2 ba1.6k sqft706 S 7th St, Ann Arbor, MI 48103For SaleMLS ID #26031814, Martin Bouma, Keller Williams Ann Arbor Mrkt. MichRIC
- $360,0003 bd1 ba925 sqft1036 N Maple Rd, Ann Arbor, MI 48103For SaleMLS ID #26038012, David McNamara, Foxway Realty LLC. MichRIC
- $500,0003 bd3 ba1.7k sqft3 Shipman Cir, Ann Arbor, MI 48104For SaleMLS ID #26038750, Viviane Shammas, Washtenaw Realty. MichRIC
- $485,0003 bd2 ba1.6k sqft1845 Northbrook Dr, Ann Arbor, MI 48103For SaleMLS ID #26034756, Alec Applebaum, Smarte Realty. MichRIC
- $575,0003 bd3 ba1.3k sqft1408 E Park Pl, Ann Arbor, MI 48104For SaleMLS ID #26033903, Howard Watts, Coldwell Banker Professionals. MichRIC
- $525,0004 bd2 ba2k sqft1455 Chalmers Dr, Ann Arbor, MI 48104For SaleMLS ID #26037613, Howard Watts, Coldwell Banker Professionals. MichRIC
- $474,0003 bd2 ba1.9k sqft2240 Steeplechase Dr, Ann Arbor, MI 48103For SaleMLS ID #26028547, Jean Wedemeyer, The Charles Reinhart Company. MichRIC
- $449,0003 bd2 ba1.3k sqft2195 Steeplechase Dr, Ann Arbor, MI 48103For SaleMLS ID #26024886, Greg Uihlein, Howard Hanna Real Estate. MichRIC
- $464,9003 bd3 ba1.7k sqft2067 Liberty Hts, Ann Arbor, MI 48103For SaleMLS ID #26038874, Megan Mazurek, The Charles Reinhart Company. MichRIC
- $534,0004 bd2 ba1.7k sqft413 S Revena Blvd, Ann Arbor, MI 48103For SaleMLS ID #26020274, Jonathon Keller, J Keller Properties, LLC. MichRIC
- $575,0003 bd2 ba1.7k sqft3986 Arcadia Dr, Ann Arbor, MI 48108For SaleMLS ID #26033367, Lisa Ridha, The Charles Reinhart Company. MichRIC
- $525,0003 bd2 ba1.3k sqft6085 Dexter Ann Arbor Rd, Dexter, MI 48130For SaleMLS ID #26036841, Therese Galea, Bob White Realty. MichRIC
- $599,9003 bd3 ba1.8k sqft3126 Fairhaven Ct, Ann Arbor, MI 48105For SaleMLS ID #26032028, Dawn Yerkes, Real Estate One Inc. MichRIC
