Under Construction. What's Special: Premium View | Pond View | Dedicated Study. New Construction - December Completion! Welcome to the Biloxi at 629 Moon Shell Circle in Ardisia Park! This thoughtfully designed single-story home offers comfortable living with an open-concept layout that seamlessly connects the gourmet kitchen, dining area, and great room. The private primary suite is tucked away at the rear of the home and features a spacious bath and walk-in closet for a relaxing retreat. Two secondary bedrooms, a dedicated study, and a convenient laundry room provide flexibility for work, guests, or everyday living. Enjoy natural light throughout the main living spaces and extend your gatherings outdoors on the lanai. A 2-car garage, ample storage, and smart design details make this home both functional and welcoming. Spanning over 500 acres in New Smyrna Beach, Florida, Ardisia Park. Enjoy access to an array of planned amenities including a club house with fitness center, gathering space, and kitchen, as well as a resort-style pool, cabana, pickleball courts, flex lawns, playground, dog park, National Wildlife Federation Monarch Butterfly Garden, walking path throughout the community, and more. Additional Highlights Include: gourmet gas kitchen, quartz countertops and stunning views. MLS#O6444766
Pending
$420,484
629 MOON SHELL CIRCLE, NEW SMYRNA BEACH, FL 32168
3beds
1,898sqft
Single Family Residence
Built in 2026
7,260 Square Feet Lot
$-- Zestimate®
$222/sqft
$132/mo HOA
What's special
Spacious bathQuartz countertopsDedicated studyGreat roomOpen-concept layoutAmple storageGourmet kitchen
- 30 days
- 178
- 6
Zillow last checked:
Listing updated:
Listed by:
Michelle Campbell 407-756-5025,
TAYLOR MORRISON REALTY OF FLORIDA INC 407-756-5025
Source: Stellar MLS,MLS#: O6444766 Originating MLS: Orlando Regional
Facts & features
Interior
Bedrooms & bathrooms
- Bedrooms: 3
- Bathrooms: 2
- Full bathrooms: 2
Rooms
- Room types: Den/Library/Office, Utility Room
Primary bedroom
- Features: Dual Sinks, En Suite Bathroom, Shower No Tub, Walk-In Closet(s)
- Level: First
Bedroom 2
- Features: Built-in Closet
- Level: First
Bedroom 3
- Features: Built-in Closet
- Level: First
Den
- Features: No Closet
- Level: First
Dining room
- Level: First
Great room
- Level: First
Kitchen
- Features: Kitchen Island, Pantry
- Level: First
Heating
- Central
Cooling
- Central Air
Appliances
- Included: Cooktop, Dishwasher, Disposal, Exhaust Fan, Microwave, Range, Range Hood, Refrigerator, Tankless Water Heater
- Laundry: Inside, Laundry Room
Features
- Open Floorplan
- Flooring: Carpet, Luxury Vinyl, Tile
- Doors: Sliding Doors
- Has fireplace: No
Interior area
- Total structure area: 2,493
- Total interior livable area: 1,898 sqft
Video & virtual tour
Property
Parking
- Total spaces: 2
- Parking features: Driveway, Garage Door Opener
- Attached garage spaces: 2
- Has uncovered spaces: Yes
Features
- Levels: One
- Stories: 1
- Patio & porch: Covered, Front Porch, Patio
- Exterior features: Irrigation System, Rain Gutters
- Has view: Yes
- View description: Water, Pond
- Has water view: Yes
- Water view: Water,Pond
Lot
- Size: 7,260 Square Feet
Details
- Parcel number: 08173303000300
- Zoning: RES
- Special conditions: None
- Horse amenities: None
Construction
Type & style
- Home type: SingleFamily
- Architectural style: Craftsman
- Property subtype: Single Family Residence
Materials
- Block
- Foundation: Slab
- Roof: Shingle
Condition
- Under Construction
- New construction: Yes
- Year built: 2026
Details
- Builder model: Biloxi
- Builder name: Taylor Morrison
- Warranty included: Yes
Utilities & green energy
- Sewer: Public Sewer
- Water: Public
- Utilities for property: BB/HS Internet Available, Electricity Connected, Fiber Optics, Natural Gas Connected, Street Lights, Water Connected
Community & HOA
Community
- Features: Clubhouse, Dog Park, Fitness Center, Playground, Pool, Sidewalks, Wheelchair Access
- Pet fee: $0 monthly
- Subdivision: ARDISIA PARK
HOA
- Has HOA: Yes
- Amenities included: Basketball Court, Clubhouse, Fitness Center, Pickleball Court(s), Playground, Pool, Wheelchair Access
- Services included: Community Pool, Maintenance Grounds, Pool Maintenance
- HOA fee: $132 monthly
- HOA name: Castle Management
- HOA phone: 954-792-6000
Location
- Region: New Smyrna Beach
Financial & listing details
- Price per square foot: $222/sqft
- Tax assessed value: $60,000
- Annual tax amount: $980
- Date on market: 9/25/2026
- Cumulative days on market: 24 days
- Listing terms: Cash,Conventional,FHA,VA Loan
- Ownership: Fee Simple
- Total actual rent: 0
- Electric utility on property: Yes
- Road surface type: Asphalt
Estimated market value
Not available
Estimated sales range
Not available
Not available
Price history
| Date | Event | Price |
|---|---|---|
| 10/1/2026 | Pending sale | $420,484$222/sqft |
Source:  Stellar MLS #O6444766 Report a problem | ||
| 9/25/2026 | Listed for sale | $420,484$222/sqft |
Source: Stellar MLS #O6444766 Report a problem | ||
Public tax history
| Year | Property taxes | Tax assessment |
|---|---|---|
| 2025 | $980 | $60,000 |
Find assessor info on the county website
Monthly payment
Est. payment
Payment breakdown
Explore the cost of this home by adjusting the details. Changes won't be saved.Climate risks
Neighborhood: North Village
Nearby schools
Schools provided by the listing agent
- Elementary: Chisholm Elem
- Middle: New Smyrna Beach Middl
- High: New Smyrna Beach High
Source: Stellar MLS. This data may not be complete. We recommend contacting the local school district to confirm school assignments for this home.
- $60,000-- bd-- ba-- sqft625 Moon Shell Cir, New Smyrna Beach, FL 32168Off Market
- $60,000-- bd-- ba-- sqft633 Moon Shell Cir, New Smyrna Beach, FL 32168Off Market
- $495,000-- bd-- ba-- sqft621 Moon Shell Cir, New Smyrna Beach, FL 32168Sold
- $495,0003 bd2 ba2k sqft621 Moon Shell Cir, New Smyrna Beach, FL 32168Sold
Similar homes
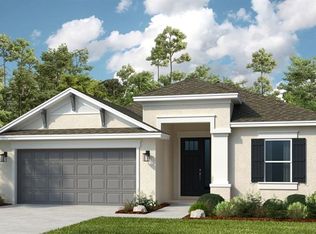
- from $442,4903 bd3 ba2.2k sqftPlant II Plan, Ardisia Park, New Smyrna Beach, FL 32168New Construction
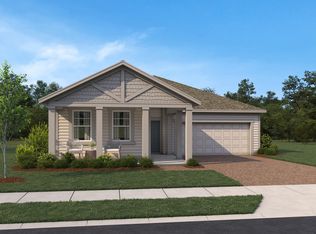 Ashton Woods Homes
- $476,9903 bd3 ba2k sqft687 MOON SHELL CIRCLE, NEW SMYRNA BEACH, FL 32168New Construction

 Stellar MLS
- from $398,9993 bd2 ba1.8k sqftBiloxi Plan, Ardisia Park, New Smyrna Beach, FL 32168New Construction
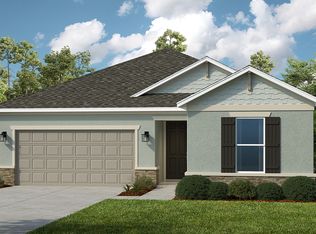 Taylor Morrison
- from $399,9903 bd2 ba1.8k sqftButtonwood Plan, Ardisia Park, New Smyrna Beach, FL 32168New Construction
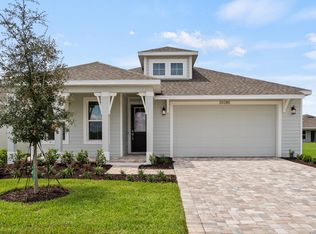 DRB Homes
- $503,4183 bd2 ba2k sqft692 Junonia Blvd, New Smyrna Beach, FL 32168New Construction
 DBAMLS
- $399,9903 bd2 ba1.9k sqft123 VENETIAN PALMS BOULEVARD, NEW SMYRNA BEACH, FL 32168New ConstructionMLS ID #W7887313, Bill Maltbie, MALTBIE REALTY GROUP. Stellar MLS
- $558,9903 bd2 ba2.1k sqft755 JUNONIA BOULEVARD, NEW SMYRNA BEACH, FL 32168New ConstructionStellar MLS
- $566,9904 bd4 ba2.7k sqft683 MOON SHELL CIRCLE, NEW SMYRNA BEACH, FL 32168New ConstructionStellar MLS
- $399,9004 bd2 ba2k sqft1545 DELPHI WAY, NEW SMYRNA BEACH, FL 32168For SaleMLS ID #O6431490, Paul Giles, COMPASS FLORIDA LLC. Stellar MLS
- $449,9005 bd3 ba2.6k sqft1025 CHAMPION RIDGE DRIVE, DAYTONA BEACH, FL 32124For SaleMLS ID #O6451044, Chun Cai, SPRING REALTY ONE LLC. Stellar MLS
- $405,9903 bd2 ba1.8k sqft1927 TRAVELERS PALM DRIVE, EDGEWATER, FL 32141New ConstructionStellar MLS
