Skip main navigation
Off market
  • $3,969,700

    629 N Mayo St, Crystal Beach, FL 34681

    4beds
    5,257sqft
    Single Family Residence
    Built in 2004
    0.31 Acres Lot
    $3,969,700 Zestimate®
    $755/sqft
    $7,872 Estimated rent

    Home value

    $3,969,700

    $3.53M - $4.45M

    $7,872/mo

    Zestimate® history
    Loading
    Loading...

    Owner options

    List your home for rent

    $7,872/mo

    Rent Zestimate®

    Find your next renter with Zillow Rental Manager. Plus, with online applications, you can quickly screen prospective tenants – for free.

    Learn more

    $7,872/mo

    Rent Zestimate®

    Refinance and save

    $27,302/mo

    Est. payment

    Refinancing to a lower rate could help reduce your monthly payments and save thousands over the life of the loan.

    See today's rates

    $27,302/mo

    Est. payment

    Explore your selling options

    Work with a Zillow partner agent

    Leverage their expertise and Zillow's premium Showcase listings to get your home seen by more buyers.

    Get started

    List with your own agent

    Get your home in front of millions of buyers by listing it on Zillow.

    Learn how to do it

    Sell it yourself

    Take full control of how buyers see your home on Zillow by listing For Sale by Owner (FSBO).

    List your home

    What's special

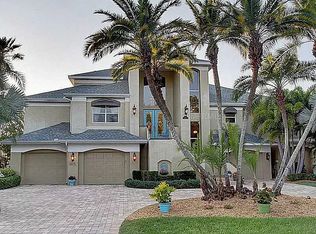
    PLAY, WORK & LIVE in this magnificent gulf front property with breathtaking water and sunset views, and a boat dock! This 3 story upscale waterfront home has everything a family dreams of for resort style living. Ceiling heights throughout are a minimum of 12 feet, soaring to over 24 feet in the grand living room with a spectacular water view and fireplace. The dining room is spacious with a large window that views the 750+ bottle wine cellar. The gourmet kitchen is a chefs dream with 2 subzero refrigerator/freezer combo, 2 Bosch dishwashers, warming drawer, microwave/convection oven, pot filler, built in miele coffee maker, Thermador 6 burner gas range with griddle and double oven. The kitchen opens up to the Great Room overlooking the water and includes a double sided fireplace, bar and billiards room. All 4 beautiful bedrooms have en-suite bathrooms and custom closets. Built in workstations are throughout the house including a private office on the 3rd floor. The master suite has sweeping views of the Gulf of Mexico, sunsets and another double sided fireplace. Plenty of room with a large tub, separate shower, and custom cabinetry that includes a double vanity, make-up station and locked jewelry cabinet. A fitness room, media/recreation room, 5+ garage on the ground level with an elevator serving all three floors completes the resort/spa feeling with this home. Extra large balconies with an outdoor kitchen overlooking the backyard is a tropical dream. From the lagoon style pool with a waterfall and jacuzzi, to the custom wood fire pizza oven and fire pit you'll never want to leave home. Or hop on your boat or jet ski and travel to the local 3 Rooker island, Honeymoon or award winning Caladesi island- all with pristine sand and turquoise waters. This is a dream home for resort style living for a family to Play, Work and Live!

    This property is off market, which means it's not currently listed for sale or rent on Zillow. This may be different from what's available on other websites or public sources.
    Originating MLS: Pinellas Suncoast

    Facts & features

    Interior

    Bedrooms & bathrooms
    • Bedrooms: 4
    • Bathrooms: 6
    • Full bathrooms: 5
    • 1/2 bathrooms: 1
    Heating
    • Forced air, Heat pump, Electric, Propane / Butane
    Cooling
    • Central
    Appliances
    • Included: Dishwasher, Dryer, Freezer, Garbage disposal, Microwave, Range / Oven, Refrigerator, Trash compactor, Washer
    • Laundry: Inside, Laundry Room
    Features
    • Ceiling Fans(s), Eating Space In Kitchen, High Ceiling(s), Open Floorplan, Stone Counters, Walk-In Closet(s), Crown Molding, Solid Wood Cabinets, Thermostat, Kitchen/Family Room Combo, Elevator, Living Room/Dining Room Combo, Solid Surface Counters, Built in Features, Window Treatments, Cathedral Ceiling(s), Central Vaccum, Vaulted Ceiling(s), Wet Bar, Tray Ceiling(s), Attic Ventilator, Attic Fan, Coffered Ceiling(s), Thermostat Attic Fan
    • Flooring: Tile, Carpet, Hardwood, Slate
    • Windows: Insulated Windows, Low Emissivity Windows, Blinds, Thermal Windows, Shades, Window Treatments, Drapes
    • Has fireplace: Yes
    Interior area
    • Total interior livable area: 5,257 sqft

    Property

    Parking
    • Total spaces: 4
    • Parking features: Garage - Attached
    Accessibility
    • Accessibility features: Accessible Approach with Ramp, Accessible Central Living Area, Accessible Closets, Accessible Bedroom, Accessible Common Area, Accessible Doors, Accessible Entrance, Accessible Hallway(s), Accessible Kitchen, Central Living Area, Accessible Washer/Dryer, Accessible Elevator Installed
    Features
    • Levels: Three Or More
    • Exterior features: Stucco
    • Pool features: Gunite, In Ground, Lighting, Chlorine Free
    • Has spa: Yes
    • Spa features: Heated
    • Has view: Yes
    • View description: Water
    • Has water view: Yes
    • Water view: Water
    • Waterfront features: Gulf/Ocean
    • Body of water: St Josephs Sound
    Lot
    • Size: 0.31 Acres
    • Features: Street Paved
    • Residential vegetation: Fruit Trees, Mature Landscaping, Trees/Landscaped
    Details
    • Parcel number: 352715794340000040
    • Zoning: R-3

    Construction

    Type & style
    • Home type: SingleFamily
    • Architectural style: Spanish/Mediterranean
    • Property subtype: Single Family Residence
    Materials
    • Frame
    • Foundation: Wood
    • Roof: Tile
    Condition
    • Year built: 2004

    Utilities & green energy

    • Sewer: Public Sewer
    • Water: Public
    • Utilities for property: Electricity Connected, Sewer Connected, Cable Available, Public, Cable Connected, Sprinkler Recycled, Propane, Sprinkler Meter, Natural Gas Available, Water Connected

    Community & HOA

    Community
    • Security: Secured Garage / Parking, Smoke Detector(s), Security System, Fire Alarm, Medical Alarm
    • Subdivision: SEASIDE POINT 2ND ADD
    Location
    • Region: Crystal Beach

    Financial & listing details

    • Price per square foot: $755/sqft
    • Tax assessed value: $3,486,444
    • Annual tax amount: $49,244
    • Listing terms: Cash, Conventional, FHA, VA Loan
    • Ownership: Fee Simple

    Price history

    DateEventPrice
    3/1/2021Sold$3,050,000-6.2%$580/sqft
    Source: Public Record Report a problem
    1/9/2021Pending sale$3,250,000$618/sqft
    Source: Stellar MLS #U8104669 Report a problem
    12/30/2020Listed for sale$3,250,000$618/sqft
    Source: Weichert Pro #U8104669 Report a problem
    12/25/2020Pending sale$3,250,000$618/sqft
    Source: Stellar MLS #U8104669 Report a problem
    12/24/2020Listed for sale$3,250,000$618/sqft
    Source: Weichert Pro #U8104669 Report a problem
    12/5/2020Pending sale$3,250,000$618/sqft
    Source: WEICHERT REALTOR EQUITY TARPON #U8104669 Report a problem
    11/20/2020Listed for sale$3,250,000+755.3%$618/sqft
    Source: WEICHERT REALTOR EQUITY TARPON #U8104669 Report a problem
    12/11/1998Sold$380,000$72/sqft
    Source: Public Record Report a problem

    Public tax history

    YearProperty taxesTax assessment
    2024$49,244 +1.2%$2,815,670 +3%
    2023$48,671 +2.4%$2,733,660 +3%
    2022$47,534 +43.7%$2,654,039 +49.7%
    2021$33,083 +0.8%$1,772,946 +2.2%
    2020$32,810 +1.4%$1,734,836 +2.3%
    2019$32,344 $1,695,832 +1.9%
    2018$32,344 +1.1%$1,664,212 +2.1%
    2017$31,991 +1.2%$1,629,982 +2.1%
    2016$31,618 -1%$1,596,456 +0.7%
    2015$31,944 +0.4%$1,585,358 +0.8%
    2014$31,819 +0.4%$1,572,776 +1.5%
    2013$31,696 +2.2%$1,549,533 +1.7%
    2012$31,021 $1,523,631 +3%
    2011-- $1,479,253 +1.9%
    2010-- $1,451,705 +2.7%
    2009-- $1,413,539 +0.1%
    2008$27,420 $1,412,127 +3%
    2007-- $1,370,997 -12.2%
    2005-- $1,561,400 +247.2%
    2004$7,162 +1.5%$449,700 +2.5%
    2003$7,056 +6.5%$438,800 +14.1%
    2002$6,623 $384,500 +8.6%
    2001$6,623 +6.9%$353,900 +2.1%
    2000$6,195 $346,600
    Find assessor info on the county website

    Neighborhood: 34681

    Nearby schools

    GreatSchools rating
    Schools provided by the listing agent
    • Elementary: Ozona Elementary-PN
    • Middle: Palm Harbor Middle-PN
    • High: Palm Harbor Univ High-PN

    Source: The MLS. This data may not be complete. We recommend contacting the local school district to confirm school assignments for this home.

    Get a cash offer in 3 minutes
    Find out how much your home could sell for in as little as 3 minutes with a no-obligation cash offer.
    Estimated market value
    $3,969,700
    Get a cash offer in 3 minutes
    Find out how much your home could sell for in as little as 3 minutes with a no-obligation cash offer.
    Estimated market value
    $3,969,700