10+++ An Absolute Stunner!!! Immaculate Executive 5 Bedroom 4.1 Bathroom Home In Sought After Barkei Farms Subdivision. Grand Two Story Foyer Invites You Into The Home. Gorgeous Hardwood Floors Throughout Main Level With Arch Ways. Formal Dining Room With Tray Ceiling. Two Story Family Room With Brick Fireplace Which Leads Into The Entertainers Dream Kitchen. Large Kitchen With Custom Cabinets, Quartz Counters, Huge Island, Dual Ovens, Professional Stove Top and Walk-In Pantry. First Floor Bedroom/Living Room And Office. Storage Lockers With USB Charging Ports For IPADS And Chromebooks. Large Primary Suite With Dual Sinks, Walk-In Shower, Soaking Tub And Walk-In Closet. En-Suite With Full Bathroom, Spacious 3rd And 4th Bedrooms With Jack And Jill Bathroom. 2nd Floor Laundry Room. Full Finished English Basement With Rec Room, Workout Room, Playroom, Bedroom And Full Bath. Private Backyard With Maintenance Free Deck, Lower Level Patio With Brick Fire-pit And Sport Court. 3 Car Garage With Extra Space For Yard Equipment. Walk To Schools, Parks And Prairie Path Bike Path. You Will Be Impressed!!!
Closed
$899,900
629 Papermill Hill Dr, Batavia, IL 60510
5beds
3,493sqft
Single Family Residence
Built in 2005
-- sqft lot
$954,100 Zestimate®
$258/sqft
$5,812 Estimated rent
Home value
$954,100
$859,000 - $1.06M
$5,812/mo
Zestimate® history
Owner options
List your home for rent
$5,812/mo
Rent Zestimate®
Find your next renter with Zillow Rental Manager. Plus, with online applications, you can quickly screen prospective tenants – for free.
$5,812/mo
Rent Zestimate®
Refinance and save
$5,657/mo
Est. payment
Refinancing to a lower rate could help reduce your monthly payments and save thousands over the life of the loan.
$5,657/mo
Est. payment
Explore your selling options
Work with a Zillow partner agent
Leverage their expertise and Zillow's premium Showcase listings to get your home seen by more buyers.
Get startedList with your own agent
Get your home in front of millions of buyers by listing it on Zillow.
Learn how to do itSell it yourself
Take full control of how buyers see your home on Zillow by listing For Sale by Owner (FSBO).
List your homeWhat's special
Brick fireplaceSport courtFull finished english basementFirst floor bedroomHuge islandWalk-in pantryGorgeous hardwood floors
Zillow last checked:
Listing updated:
Listed by:
Reid Anderson 217-960-8605,
Real Broker, LLC
Bought with:
Amy Crane
@properties Christie's International Real Estate
Source: MRED as distributed by MLS GRID,MLS#: 12267669
Facts & features
Interior
Bedrooms & bathrooms
- Bedrooms: 5
- Bathrooms: 5
- Full bathrooms: 4
- 1/2 bathrooms: 1
Rooms
- Room types: Office, Bedroom 5, Recreation Room, Workshop, Play Room
Primary bedroom
- Features: Flooring (Carpet), Bathroom (Full)
- Level: Second
- Area: 336 Square Feet
- Dimensions: 21X16
Bedroom 2
- Features: Flooring (Carpet)
- Level: Second
- Area: 192 Square Feet
- Dimensions: 16X12
Bedroom 3
- Features: Flooring (Carpet)
- Level: Second
- Area: 168 Square Feet
- Dimensions: 14X12
Bedroom 4
- Features: Flooring (Carpet)
- Level: Second
- Area: 180 Square Feet
- Dimensions: 15X12
Bedroom 5
- Features: Flooring (Vinyl)
- Level: Basement
- Area: 198 Square Feet
- Dimensions: 18X11
Dining room
- Features: Flooring (Hardwood)
- Level: Main
- Area: 192 Square Feet
- Dimensions: 16X12
Family room
- Features: Flooring (Hardwood)
- Level: Main
- Area: 360 Square Feet
- Dimensions: 20X18
Kitchen
- Features: Kitchen (Eating Area-Table Space, Island, Pantry-Walk-in, Custom Cabinetry, Updated Kitchen), Flooring (Hardwood)
- Level: Main
- Area: 340 Square Feet
- Dimensions: 20X17
Laundry
- Features: Flooring (Ceramic Tile)
- Level: Second
- Area: 21 Square Feet
- Dimensions: 7X3
Living room
- Features: Flooring (Hardwood)
- Level: Main
- Area: 192 Square Feet
- Dimensions: 16X12
Office
- Features: Flooring (Hardwood)
- Level: Main
- Area: 54 Square Feet
- Dimensions: 9X6
Play room
- Features: Flooring (Vinyl)
- Level: Basement
- Area: 81 Square Feet
- Dimensions: 9X9
Recreation room
- Features: Flooring (Vinyl)
- Level: Basement
- Area: 406 Square Feet
- Dimensions: 29X14
Other
- Features: Flooring (Vinyl)
- Level: Basement
- Area: 154 Square Feet
- Dimensions: 22X7
Heating
- Natural Gas, Sep Heating Systems - 2+
Cooling
- Central Air
Appliances
- Included: Double Oven, Microwave, Dishwasher, High End Refrigerator, Washer, Dryer, Disposal, Cooktop, Oven, Range Hood
- Laundry: Upper Level
Features
- Cathedral Ceiling(s), 1st Floor Bedroom, Built-in Features, Walk-In Closet(s), Open Floorplan
- Flooring: Hardwood
- Windows: Screens
- Basement: Finished,Full,Daylight
- Number of fireplaces: 1
- Fireplace features: Family Room
Interior area
- Total structure area: 3,493
- Total interior livable area: 3,493 sqft
- Finished area below ground: 1,734
Property
Parking
- Total spaces: 3
- Parking features: Concrete, Garage Door Opener, Tandem, On Site, Garage Owned, Attached, Garage
- Attached garage spaces: 3
- Has uncovered spaces: Yes
Accessibility
- Accessibility features: No Disability Access
Features
- Stories: 2
- Patio & porch: Deck, Patio
- Exterior features: Fire Pit
Lot
- Dimensions: 93X148X92X148
- Features: Landscaped, Rear of Lot, Backs to Open Grnd
Details
- Parcel number: 1226380003
- Special conditions: None
- Other equipment: Water-Softener Owned, Ceiling Fan(s), Sump Pump
Construction
Type & style
- Home type: SingleFamily
- Property subtype: Single Family Residence
Materials
- Brick, Cedar
- Foundation: Concrete Perimeter
- Roof: Asphalt
Condition
- New construction: No
- Year built: 2005
Utilities & green energy
- Sewer: Public Sewer
- Water: Public
Community & HOA
Community
- Security: Carbon Monoxide Detector(s)
HOA
- Has HOA: Yes
- Services included: Other
- HOA fee: $240 annually
Location
- Region: Batavia
Financial & listing details
- Price per square foot: $258/sqft
- Tax assessed value: $679,947
- Annual tax amount: $17,635
- Date on market: 1/13/2025
- Listing terms: Conventional
- Ownership: Fee Simple
Price history
| Date | Event | Price |
|---|---|---|
| 3/31/2025 | Sold | $899,900$258/sqft |
Source:  MRED as distributed by MLS GRID #12267669 Report a problem MRED as distributed by MLS GRID #12267669 Report a problem | ||
| 1/16/2025 | Contingent | $899,900$258/sqft |
Source: MRED as distributed by MLS GRID #12267669 Report a problem | ||
| 1/13/2025 | Listed for sale | $899,900+36.3%$258/sqft |
Source: MRED as distributed by MLS GRID #12267669 Report a problem | ||
| 8/17/2021 | Sold | $660,000-0.7%$189/sqft |
Source: Public Record Report a problem | ||
| 6/14/2021 | Contingent | $664,900$190/sqft |
Source: MRED as distributed by MLS GRID #11113234 Report a problem | ||
| 6/12/2021 | Listed for sale | $664,900+6.7%$190/sqft |
Source: MRED as distributed by MLS GRID #11113234 Report a problem | ||
| 9/13/2005 | Sold | $623,000+294.3%$178/sqft |
Source: Public Record Report a problem | ||
| 11/8/2004 | Sold | $158,000$45/sqft |
Source: Public Record Report a problem | ||
Public tax history
| Year | Property taxes | Tax assessment |
|---|---|---|
| 2024 | $17,213 -2.4% | $226,649 +5.7% |
| 2023 | $17,635 +1.6% | $214,375 +4.7% |
| 2022 | $17,352 +4% | $204,718 +5.4% |
| 2021 | $16,679 +2.5% | $194,156 +2% |
| 2020 | $16,276 +1.6% | $190,424 +3.7% |
| 2019 | $16,024 +0.2% | $183,683 +0.2% |
| 2018 | $15,997 +2.4% | $183,294 +3.4% |
| 2017 | $15,624 -1.5% | $177,250 +3% |
| 2016 | $15,856 | $172,087 +2.3% |
| 2015 | -- | $168,169 +3.2% |
| 2014 | -- | $162,876 -2.1% |
| 2013 | -- | $166,416 -3.6% |
| 2012 | -- | $172,719 -6.3% |
| 2011 | -- | $184,327 -6.4% |
| 2010 | -- | $196,961 -8.2% |
| 2009 | -- | $214,542 -3.8% |
| 2008 | -- | $223,108 +4% |
| 2007 | -- | $214,511 +5.5% |
| 2006 | -- | $203,251 +109.3% |
| 2005 | -- | $97,091 +2137.1% |
| 2004 | -- | $4,340 +6.9% |
| 2003 | -- | $4,061 |
Find assessor info on the county website
Neighborhood: 60510
Nearby homes
- $1,018,9004 bd-- ba4.7k sqft623 Papermill Hill Dr, Batavia, IL 60510Off Market
- $829,7004 bd-- ba3.4k sqft635 Papermill Hill Dr, Batavia, IL 60510Off Market
- $876,8004 bd5 ba3.9k sqft615 Papermill Hill Dr, Batavia, IL 60510Off Market
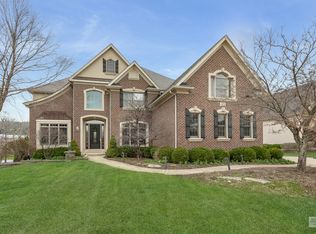
- $800,0004 bd4 ba3.3k sqft701 Papermill Hill Dr, Batavia, IL 60510Sold

- $854,3004 bd5 ba3.5k sqft1505 Naperville Ln, Batavia, IL 60510Off Market
- $805,7004 bd5 ba3.1k sqft624 Papermill Hill Dr, Batavia, IL 60510Off Market
- $750,4004 bd5 ba3k sqft609 Papermill Hill Dr, Batavia, IL 60510Off Market
- $820,6004 bd4 ba3.2k sqft616 Papermill Hill Dr, Batavia, IL 60510Off Market
Nearby schools
GreatSchools rating
- 8/10Hoover Wood Elementary SchoolGrades: K-5Distance: 0.7 mi
- 7/10Sam Rotolo Middle SchoolGrades: 6-8Distance: 0.2 mi
- 8/10Batavia Sr High SchoolGrades: 9-12Distance: 2.2 mi
Schools provided by the listing agent
- Elementary: Hoover Wood Elementary School
- Middle: Sam Rotolo Middle School Of Bat
- High: Batavia Sr High School
- District: 101
Source: MRED as distributed by MLS GRID. This data may not be complete. We recommend contacting the local school district to confirm school assignments for this home.
Get a cash offer in 3 minutes
Find out how much your home could sell for in as little as 3 minutes with a no-obligation cash offer.
Estimated market value
$954,100
Get a cash offer in 3 minutes
Find out how much your home could sell for in as little as 3 minutes with a no-obligation cash offer.
Estimated market value
$954,100
- Illinois
- Kane County
- Batavia
- 60510
- 629 Papermill Hill Dr
Nearby cities
Nearby neighborhoods
Nearby zip codes
Other Batavia Topics
