WHERE ELEGANCE AND CRAFTSMANSHIP UNITE IN A TRULY BEAUTIFUL SETTING! Welcome to 701 Papermill Hill Drive in the Barkei Farms subdivision of Batavia, an ORIGINAL OWNER, CUSTOM BUILT 5 bedroom 4 bath RESIDENCE perfect for today's most discriminating buyers! Offering warm rich millwork throughout, gleaming hardwood floors, transomed entries, French doors, a blend of 9 ft/vaulted/& coffered ceilings, and oversized windows that fill this home with natural light. The stately brick and stone exterior sets the stage for the spacious living spaces that await you as you enter. A grand 2 story foyer anchored on either side by a stunning executive style home office/den with gorgeous vaulted natural wood ceiling and built-ins; a formal yet inviting dining room with butler's pantry, well suited for those special gatherings; 2 story family room with amazing backyard views and built-in entertainment center; an open concept kitchen with elegant custom cabinetry, granite countertops, center island, and spacious eating area with French door to deck making the transition from indoor to outdoor entertaining a pleasure; a mudroom; a laundry room with cabinetry and convenient oversized utility sink; TWO MAIN FLOOR BEDROOMS; one is perfect for guests with its adjacent full bath with walk-in shower; and the other, a spacious primary bedroom retreat with luxury private bath featuring a dual sink vanity, whirlpool tub, separate shower, and walk-in closet . The second floor with its open landing views features 3 additional secondary bedrooms (2 w/ walk-in closets), a full hall bath, and additional walk-in hall closet ideal to store off season clothing and suitcases ready... to be packed for your next adventure! Deep pour 9ft. ceiling lookout finished basement with an expansive recreation room perfect for creating years of fun memories with family and friends featuring: luxury vinyl plank flooring, a wet bar, home theater with projection screen, climate controlled wine cellar, full bath with walk-in shower, and a huge storage room to keep things organized. You'll enjoy beauty and privacy in your new backyard that backs to an open green space, and is near Big Woods Park and the Prairie Path. Featuring multiple outdoor spaces for relaxing and entertaining: a maintenance free deck, paver patio complete with gas log fire pit, Pergola with solar lighting and outdoor TV, and gorgeous landscaping. 3 car attached garage with built ins. Sprinkler system. Experience a luxurious suburban lifestyle where every convenience and detail is designed to exceed expectations! WELCOME HOME!
Closed
$800,000
701 Papermill Hill Dr, Batavia, IL 60510
4beds
3,319sqft
Single Family Residence
Built in 2004
0.39 Acres Lot
$854,300 Zestimate®
$241/sqft
$5,330 Estimated rent
Home value
$854,300
$769,000 - $948,000
$5,330/mo
Zestimate® history
Owner options
List your home for rent
$5,330/mo
Rent Zestimate®
Find your next renter with Zillow Rental Manager. Plus, with online applications, you can quickly screen prospective tenants – for free.
$5,330/mo
Rent Zestimate®
Refinance and save
$5,800/mo
Est. payment
Refinancing to a lower rate could help reduce your monthly payments and save thousands over the life of the loan.
$5,800/mo
Est. payment
Explore your selling options
Work with a Zillow partner agent
Leverage their expertise and Zillow's premium Showcase listings to get your home seen by more buyers.
Get startedList with your own agent
Get your home in front of millions of buyers by listing it on Zillow.
Learn how to do itSell it yourself
Take full control of how buyers see your home on Zillow by listing For Sale by Owner (FSBO).
List your homeWhat's special
Zillow last checked:
Listing updated:
Listed by:
Eric Logan 630-668-1199,
Realty Executives Premier Illinois,
Becky Chase VanderVeen, C-RET,GRI 630-220-1447,
Realty Executives Premier Illinois
Bought with:
Becky Chase VanderVeen, C-RET,GRI
Realty Executives Premier Illinois
Eric Logan
Realty Executives Premier Illinois
Source: MRED as distributed by MLS GRID,MLS#: 12269885
Facts & features
Interior
Bedrooms & bathrooms
- Bedrooms: 4
- Bathrooms: 4
- Full bathrooms: 4
Rooms
- Room types: Eating Area, Recreation Room, Theatre Room, Walk In Closet, Other Room
Primary bedroom
- Features: Flooring (Carpet), Bathroom (Full)
- Level: Main
- Area: 266 Square Feet
- Dimensions: 14X19
Bedroom 2
- Features: Flooring (Carpet)
- Level: Main
- Area: 121 Square Feet
- Dimensions: 11X11
Bedroom 3
- Features: Flooring (Carpet)
- Level: Second
- Area: 180 Square Feet
- Dimensions: 12X15
Bedroom 4
- Features: Flooring (Carpet)
- Level: Second
- Area: 182 Square Feet
- Dimensions: 13X14
Bar entertainment
- Features: Flooring (Vinyl)
- Level: Basement
- Area: 99 Square Feet
- Dimensions: 9X11
Dining room
- Features: Flooring (Carpet)
- Level: Main
- Area: 204 Square Feet
- Dimensions: 12X17
Eating area
- Features: Flooring (Hardwood)
- Level: Main
- Area: 196 Square Feet
- Dimensions: 14X14
Family room
- Features: Flooring (Carpet)
- Level: Main
- Area: 306 Square Feet
- Dimensions: 17X18
Kitchen
- Features: Kitchen (Eating Area-Table Space, Pantry-Closet, Granite Counters), Flooring (Hardwood)
- Level: Main
- Area: 156 Square Feet
- Dimensions: 12X13
Laundry
- Features: Flooring (Ceramic Tile)
- Level: Main
- Area: 56 Square Feet
- Dimensions: 7X8
Living room
- Features: Flooring (Carpet)
- Level: Main
- Area: 143 Square Feet
- Dimensions: 11X13
Other
- Level: Basement
- Area: 66 Square Feet
- Dimensions: 6X11
Recreation room
- Features: Flooring (Vinyl)
- Level: Basement
- Area: 750 Square Feet
- Dimensions: 25X30
Other
- Features: Flooring (Carpet)
- Level: Basement
- Area: 228 Square Feet
- Dimensions: 12X19
Walk in closet
- Features: Flooring (Carpet)
- Level: Main
- Area: 99 Square Feet
- Dimensions: 9X11
Heating
- Natural Gas, Forced Air
Cooling
- Central Air
Appliances
- Included: Microwave, Dishwasher, Refrigerator, Bar Fridge, Washer, Dryer, Disposal, Electric Cooktop, Gas Water Heater
- Laundry: Main Level, In Unit, Sink
Features
- Cathedral Ceiling(s), Wet Bar, 1st Floor Bedroom, 1st Floor Full Bath, Walk-In Closet(s), Bookcases
- Flooring: Hardwood
- Basement: Finished,Full
Interior area
- Total structure area: 0
- Total interior livable area: 3,319 sqft
Property
Parking
- Total spaces: 3
- Parking features: Concrete, Garage Door Opener, On Site, Garage Owned, Attached, Garage
- Attached garage spaces: 3
- Has uncovered spaces: Yes
Accessibility
- Accessibility features: No Disability Access
Features
- Stories: 2
- Patio & porch: Deck, Patio
Lot
- Size: 0.39 Acres
Details
- Parcel number: 1226380005
- Special conditions: None
- Other equipment: Ceiling Fan(s), Sump Pump
Construction
Type & style
- Home type: SingleFamily
- Architectural style: Cape Cod,Traditional
- Property subtype: Single Family Residence
Materials
- Brick, Stone
- Foundation: Concrete Perimeter
- Roof: Asphalt
Condition
- New construction: No
- Year built: 2004
Utilities & green energy
- Electric: Circuit Breakers
- Sewer: Public Sewer
- Water: Public
Community & HOA
Community
- Subdivision: Barkei Farms
HOA
- Services included: None
Location
- Region: Batavia
Financial & listing details
- Price per square foot: $241/sqft
- Tax assessed value: $807,147
- Annual tax amount: $20,267
- Date on market: 2/14/2025
- Listing terms: Conventional
- Ownership: Fee Simple
Price history
| Date | Event | Price |
|---|---|---|
| 3/12/2025 | Sold | $800,000+43.8%$241/sqft |
Source:  MRED as distributed by MLS GRID #12269885 Report a problem MRED as distributed by MLS GRID #12269885 Report a problem | ||
| 5/19/2004 | Sold | $556,500+283.8%$168/sqft |
Source: Public Record Report a problem | ||
| 10/6/2003 | Sold | $145,000$44/sqft |
Source: Public Record Report a problem | ||
Public tax history
| Year | Property taxes | Tax assessment |
|---|---|---|
| 2024 | $20,640 +1.8% | $269,049 +10.2% |
| 2023 | $20,267 +4.5% | $244,191 +7% |
| 2022 | $19,404 +4% | $228,216 +5.4% |
| 2021 | $18,655 +2.7% | $216,442 +2% |
| 2020 | $18,166 +1.6% | $212,281 +3.7% |
| 2019 | $17,887 0% | $204,766 +0% |
| 2018 | $17,888 +2.4% | $204,675 +3.4% |
| 2017 | $17,474 -1.1% | $197,926 +3.2% |
| 2016 | $17,669 | $191,761 +2.3% |
| 2015 | -- | $187,395 +3.3% |
| 2014 | -- | $181,496 -2% |
| 2013 | -- | $185,248 -3.8% |
| 2012 | -- | $192,600 -6.6% |
| 2011 | -- | $206,278 -6.4% |
| 2010 | -- | $220,411 -3% |
| 2009 | -- | $227,247 +1% |
| 2008 | -- | $225,035 +7.7% |
| 2007 | -- | $208,987 +5.5% |
| 2006 | -- | $198,017 +3.3% |
| 2005 | -- | $191,654 +33.4% |
| 2004 | -- | $143,658 +2819.3% |
| 2003 | -- | $4,921 |
Find assessor info on the county website
Neighborhood: 60510
Nearby homes
- $866,2004 bd-- ba3.4k sqft635 Papermill Hill Dr, Batavia, IL 60510Off Market
- $1,171,5006 bd4 ba3.6k sqft707 Papermill Hill Dr, Batavia, IL 60510Off Market

- $899,9005 bd5 ba3.4k sqft629 Papermill Hill Dr, Batavia, IL 60510Sold

- $775,9003 bd2 ba2.4k sqft1504 Naperville Ln, Batavia, IL 60510Off Market
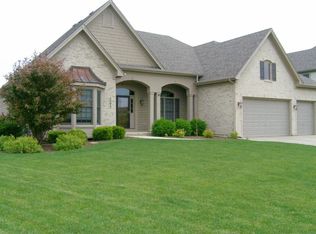
- $1,055,6004 bd5 ba4.4k sqft712 Papermill Hill Dr, Batavia, IL 60510Off Market
- $861,1004 bd5 ba3.5k sqft1505 Naperville Ln, Batavia, IL 60510Off Market
- $1,040,2004 bd-- ba4.7k sqft623 Papermill Hill Dr, Batavia, IL 60510Off Market
- $1,011,400-- bd-- ba-- sqft1523 Barkei Dr, Batavia, IL 60510Off Market
Nearby schools
GreatSchools rating
- 8/10Hoover Wood Elementary SchoolGrades: K-5Distance: 0.7 mi
- 7/10Sam Rotolo Middle SchoolGrades: 6-8Distance: 0.2 mi
- 8/10Batavia Sr High SchoolGrades: 9-12Distance: 2.2 mi
Schools provided by the listing agent
- Elementary: Hoover Wood Elementary School
- Middle: Sam Rotolo Middle School Of Bat
- High: Batavia Sr High School
- District: 101
Source: MRED as distributed by MLS GRID. This data may not be complete. We recommend contacting the local school district to confirm school assignments for this home.
Get a cash offer in 3 minutes
Find out how much your home could sell for in as little as 3 minutes with a no-obligation cash offer.
Estimated market value
$854,300
Get a cash offer in 3 minutes
Find out how much your home could sell for in as little as 3 minutes with a no-obligation cash offer.
Estimated market value
$854,300
- Illinois
- Kane County
- Batavia
- 60510
- 701 Papermill Hill Dr
Nearby cities
Nearby neighborhoods
Nearby zip codes
Other Batavia Topics
