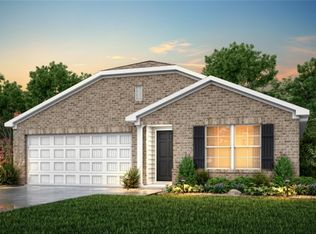
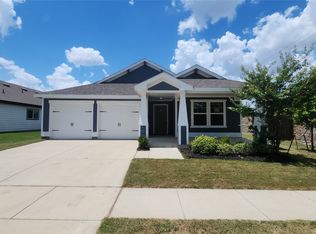
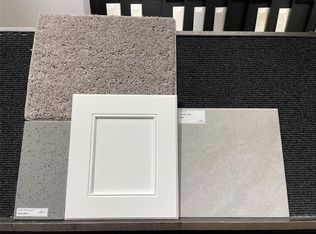
The Hazel floor plan is an open concept 2-story plan that features a large primary suite and a spacious loft that you can use however you need. Find built-in simple storage solutions that include a generous walk-in utility room and pantry. Ask about all the different ways you can personalize your primary bathroom in select communities.
This property is not currently displayed as for sale or rent on Zillow. This may be different from what's on other websites or public sources.