Rare one-level, beautifully renovated home on a desirable corner lot in Hermitage! Enjoy unbeatable convenience with quick access to the airport, Nashville, interstates, restaurants, shopping, Percy Priest & Old Hickory lakes, and more—perfect for easy everyday living.
This inviting open layout is ideal for entertaining, featuring an updated kitchen with abundant cabinetry, granite counters and island, tile backsplash, and all appliances remaining. There’s a great spot for a dining table if desired, and the large living area offers plenty of comfortable gathering space.
Professional pics coming 4/9/26
Two spacious bedrooms and laminate flooring throughout the kitchen, living room, and hallway create a clean, cohesive look. Major improvements in 2025 include new windows and an electrical update, giving added peace of mind.
If buyer uses preferred lender, they will provide $2500.00 in concessions for buyers! Call for details!
A detached 1-car garage provides flexible options—park your car, use for extra storage, or create a workshop. Enjoy outdoor living on the nice deck that backs to common ground for a touch of privacy.
The community HOA includes lawn care, water, and sewer with light restrictions, making maintenance a breeze. Flood insurance is required, and the seller is offering up to $700 toward the first year for the buyer (seller has not experienced flooding during ownership). Roof is approximately 8 years old.
Move-in ready, updated, and conveniently located—this one won’t last long!
Closed
$225,000
629 Rockwood Dr, Hermitage, TN 37076
2beds
1,042sqft
Townhouse, Residential, Condominium
Built in 1974
871 Square Feet Lot
$224,900 Zestimate®
$216/sqft
$1,353 Estimated rent
Home value
$224,900
$214,000 - $236,000
$1,353/mo
Zestimate® history
Owner options
List your home for rent
$1,353/mo
Rent Zestimate®
Find your next renter with Zillow Rental Manager. Plus, with online applications, you can quickly screen prospective tenants – for free.
$1,353/mo
Rent Zestimate®
Refinance and save
$1,527/mo
Est. payment
Refinancing to a lower rate could help reduce your monthly payments and save thousands over the life of the loan.
$1,527/mo
Est. payment
Explore your selling options
Work with a Zillow partner agent
Leverage their expertise and Zillow's premium Showcase listings to get your home seen by more buyers.
Get startedList with your own agent
Get your home in front of millions of buyers by listing it on Zillow.
Learn how to do itSell it yourself
Take full control of how buyers see your home on Zillow by listing For Sale by Owner (FSBO).
List your homeWhat's special
Zillow last checked:
Listing updated:
Listed by:
TAMMY NAUMAN 615-202-8453,
Century 21 Premier
Bought with:
Bernie Gallerani, 295782
Bernie Gallerani Real Estate
Source: RealTracs MLS as distributed by MLS GRID,MLS#: 3169642
Facts & features
Interior
Bedrooms & bathrooms
- Bedrooms: 2
- Bathrooms: 1
- Full bathrooms: 1
- Main level bedrooms: 2
Bedroom 1
- Area: 144 Square Feet
- Dimensions: 12x12
Bedroom 2
- Area: 144 Square Feet
- Dimensions: 12x12
Kitchen
- Area: 196 Square Feet
- Dimensions: 14x14
Living room
- Features: Combination
- Level: Combination
- Area: 308 Square Feet
- Dimensions: 22x14
Other
- Features: Utility Room
- Level: Utility Room
- Area: 36 Square Feet
- Dimensions: 6x6
Heating
- Central, Electric
Cooling
- Central Air, Electric
Appliances
- Included: Electric Oven, Range, Dishwasher, Dryer, Microwave, Refrigerator, Washer
- Laundry: Electric Dryer Hookup, Washer Hookup
Features
- Ceiling Fan(s), Entrance Foyer, Open Floorplan, Kitchen Island
- Flooring: Carpet, Laminate
- Basement: Crawl Space
- Common walls with other units/homes: End Unit
Interior area
- Total structure area: 1,042
- Total interior livable area: 1,042 sqft
- Finished area above ground: 1,042
Property
Parking
- Total spaces: 1
- Parking features: Detached
- Garage spaces: 1
Features
- Levels: One
- Stories: 1
- Patio & porch: Deck
Lot
- Size: 871 Square Feet
Details
- Parcel number: 086110A05600CO
- Special conditions: Standard
Construction
Type & style
- Home type: Townhouse
- Property subtype: Townhouse, Residential, Condominium
- Attached to another structure: Yes
Materials
- Vinyl Siding
Condition
- New construction: No
- Year built: 1974
Utilities & green energy
- Sewer: Public Sewer
- Water: Public
- Utilities for property: Electricity Available, Water Available
Community & HOA
Community
- Subdivision: Hermitage Woods
HOA
- Has HOA: Yes
- Services included: Maintenance Grounds, Sewer, Water
- HOA fee: $143 monthly
Location
- Region: Hermitage
Financial & listing details
- Price per square foot: $216/sqft
- Tax assessed value: $225,600
- Annual tax amount: $1,569
- Date on market: 4/7/2026
- Electric utility on property: Yes
Price history
| Date | Event | Price |
|---|---|---|
| 5/15/2026 | Sold | $225,000-2.1%$216/sqft |
Source:  RealTracs MLS as distributed by MLS GRID #3169642 Report a problem RealTracs MLS as distributed by MLS GRID #3169642 Report a problem | ||
| 4/13/2026 | Contingent | $229,900$221/sqft |
Source: RealTracs MLS as distributed by MLS GRID #3169642 Report a problem | ||
| 4/10/2026 | Listed for sale | $229,900-2.2%$221/sqft |
Source: RealTracs MLS as distributed by MLS GRID #3169642 Report a problem | ||
| 4/2/2026 | Listing removed | $235,000$226/sqft |
Source: RealTracs MLS as distributed by MLS GRID #3131118 Report a problem | ||
| 2/19/2026 | Listed for sale | $235,000-2.1%$226/sqft |
Source: RealTracs MLS as distributed by MLS GRID #3131118 Report a problem | ||
| 7/16/2024 | Sold | $240,000-4%$230/sqft |
Source: RealTracs MLS as distributed by MLS GRID #2638375 Report a problem | ||
| 6/7/2024 | Contingent | $250,000$240/sqft |
Source: RealTracs MLS as distributed by MLS GRID #2638375 Report a problem | ||
| 5/13/2024 | Price change | $250,000-2%$240/sqft |
Source: RealTracs MLS as distributed by MLS GRID #2638375 Report a problem | ||
| 5/10/2024 | Listed for sale | $255,000$245/sqft |
Source: RealTracs MLS as distributed by MLS GRID #2638375 Report a problem | ||
| 5/4/2024 | Contingent | $255,000$245/sqft |
Source: RealTracs MLS as distributed by MLS GRID #2638375 Report a problem | ||
| 4/29/2024 | Price change | $255,000-1.9%$245/sqft |
Source: RealTracs MLS as distributed by MLS GRID #2638375 Report a problem | ||
| 4/5/2024 | Listed for sale | $260,000+15.6%$250/sqft |
Source: RealTracs MLS as distributed by MLS GRID #2638375 Report a problem | ||
| 7/15/2022 | Sold | $225,000$216/sqft |
Source: Public Record Report a problem | ||
Public tax history
| Year | Property taxes | Tax assessment |
|---|---|---|
| 2025 | $1,569 +55.8% | $56,400 +63.6% |
| 2024 | $1,007 | $34,475 |
| 2023 | $1,007 | $34,475 |
| 2022 | $1,007 -1.1% | $34,475 |
| 2021 | $1,018 +46.5% | $34,475 +87.9% |
| 2020 | $695 +37.5% | $18,350 |
| 2019 | $506 | $18,350 |
| 2018 | $506 0% | $18,350 |
| 2017 | $506 | $18,350 +8.6% |
| 2016 | $506 -23.8% | $16,900 |
| 2015 | $663 | $16,900 |
| 2014 | $663 | $16,900 |
| 2013 | -- | $16,900 -1.5% |
| 2012 | -- | $17,150 |
| 2011 | -- | $17,150 |
| 2010 | -- | $17,150 |
| 2009 | -- | $17,150 +13.4% |
| 2008 | -- | $15,125 |
| 2007 | -- | $15,125 |
| 2006 | -- | -- |
| 2005 | -- | -- |
| 2004 | -- | -- |
| 2003 | -- | -- |
| 2002 | -- | -- |
| 2001 | -- | -- |
| 2000 | -- | -- |
Find assessor info on the county website
Neighborhood: 37076
Nearby homes
- $274,8003 bd2 ba1.3k sqft627 Rockwood Dr, Hermitage, TN 37076For Sale

- $276,3004 bd3 ba2.3k sqft625 Rockwood Dr, Hermitage, TN 37076Off Market
- $218,2003 bd1 ba1.3k sqft623 Rockwood Dr, Hermitage, TN 37076Off Market
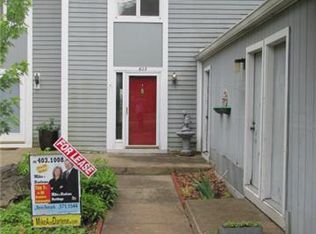
- $226,5002 bd1 ba1.3k sqft621 Rockwood Dr, Hermitage, TN 37076Off Market
- $218,9002 bd1 ba1k sqft619 Rockwood Dr, Hermitage, TN 37076Off Market
- $290,0003 bd3 ba1.9k sqft405 Raintree Pl, Hermitage, TN 37076For Sale
- $231,9003 bd2 ba1.4k sqft403 Raintree Pl, Hermitage, TN 37076Off Market
- $203,7002 bd2 ba1.3k sqft407 Raintree Pl, Hermitage, TN 37076Off Market
Nearby schools
GreatSchools rating
- 5/10Dodson Elementary SchoolGrades: PK-5Distance: 0.8 mi
- 5/10Dupont Tyler Middle SchoolGrades: 6-8Distance: 1.4 mi
- 3/10McGavock High SchoolGrades: 9-12Distance: 4.2 mi
Schools provided by the listing agent
- Elementary: Dodson Elementary
- Middle: DuPont Tyler Middle
- High: McGavock Comp High School
Source: RealTracs MLS as distributed by MLS GRID. This data may not be complete. We recommend contacting the local school district to confirm school assignments for this home.
Get a cash offer in 3 minutes
Find out how much your home could sell for in as little as 3 minutes with a no-obligation cash offer.
Estimated market value
$224,900
Get a cash offer in 3 minutes
Find out how much your home could sell for in as little as 3 minutes with a no-obligation cash offer.
Estimated market value
$224,900
- Tennessee
- Davidson County
- Nashville
- 37076
- 629 Rockwood Dr
Nearby cities
Nearby neighborhoods
Nearby zip codes
Other Nashville Topics
