Skip main navigation
Sold for $384,900
  • $384,900

    629 S Bellevue Ave #C, Langhorne, PA 19047

    2beds
    1,541sqft
    Condominium
    Built in 1884
    -- sqft lot
    $436,200 Zestimate®
    $250/sqft
    $2,631 Estimated rent

    Home value

    $436,200

    $414,000 - $458,000

    $2,631/mo

    Zestimate® history
    Loading
    Loading...

    Owner options

    List your home for rent

    $2,631/mo

    Rent Zestimate®

    Find your next renter with Zillow Rental Manager. Plus, with online applications, you can quickly screen prospective tenants – for free.

    Learn more

    $2,631/mo

    Rent Zestimate®

    Refinance and save

    $2,710/mo

    Est. payment

    Refinancing to a lower rate could help reduce your monthly payments and save thousands over the life of the loan.

    See today's rates

    $2,710/mo

    Est. payment

    Explore your selling options

    Work with a Zillow partner agent

    Leverage their expertise and Zillow's premium Showcase listings to get your home seen by more buyers.

    Get started

    List with your own agent

    Get your home in front of millions of buyers by listing it on Zillow.

    Learn how to do it

    Sell it yourself

    Take full control of how buyers see your home on Zillow by listing For Sale by Owner (FSBO).

    List your home

    What's special

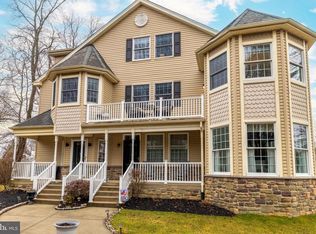
    The Commons at Attleboro is a 3-unit condominium in Langhorne Manor Borough, Bucks County. Offered for sale is a 2-story, 1541 square foot home with numerous upgrades. The living room consist of a fireplace, cathedral ceiling and ceiling fan. Built-in cabinetry flanks a propane Heatilator fireplace. The eat-in, designer, gourmet kitchen offers ample cabinets with pantry, granite counter tops, kitchen island with granite countertop, under mount stainless steel sink, custom faucet, ceramic tile back splash, ceramic tile flooring and 6-foot sliding glass door to a custom 14' x 20' deck. The second-floor primary bedroom has a cathedral ceiling, a walk-in closet, and ceiling fan. The second bedroom offers wall to wall carpet and ceiling fan. The elegant hall bathroom has designer ceramic tile with accents tiles and custom vanity. The basement is finished with heat, drywall, and new carpet. There is also an unfinished area of basement for storage with an outside entrance to the side yard. There is a one car detached garage and has pulldown. stairs to the attic for additional storage. This home is magnificent and must be seen. Inspect this house, buy this house, and make it your home.

    Zillow last checked:

    Listing updated:

    Listed by:

    Mike Hughes 215-378-7421,

    Homestarr Realty

    Bought with:

    Carol A Burcz, RS272023

    CENTURY 21 Ramagli Real Estate-Fairless Hills

    Source: Bright MLS,MLS#: PABU2054104MLS Logo

    Facts & features

    Interior

    Bedrooms & bathrooms
    • Bedrooms: 2
    • Bathrooms: 2
    • Full bathrooms: 1
    • 1/2 bathrooms: 1
    • Main level bathrooms: 1
    Rooms
    • Room types: Living Room, Primary Bedroom, Bedroom 2, Kitchen, Basement, Other, Bathroom 1, Attic, Half Bath
    Heating
    • Heat Pump, Forced Air, Electric
    Cooling
    • Central Air, Electric
    Appliances
    • Included: Self Cleaning Oven, Dishwasher, Microwave, Disposal, Exhaust Fan, Stainless Steel Appliance(s), Water Heater, Washer/Dryer Stacked, Washer, Electric Water Heater
    • Laundry: Upper Level, In Unit
    Features
    • Ceiling Fan(s), Eat-in Kitchen, Attic, Breakfast Area, Built-in Features, Crown Molding, Dining Area, Family Room Off Kitchen, Kitchen - Country, Kitchen Island, Pantry, Recessed Lighting, Bathroom - Tub Shower, Upgraded Countertops, Walk-In Closet(s), Other, Cathedral Ceiling(s), 9'+ Ceilings
    • Flooring: Carpet, Ceramic Tile
    • Doors: Sliding Glass, Storm Door(s)
    • Windows: Transom, Sliding, Window Treatments
    • Basement: Exterior Entry,Partially Finished
    • Number of fireplaces: 1
    • Fireplace features: Gas/Propane
    • Common walls with other units/homes: 2+ Common Walls
    Interior area
    • Total structure area: 1,541
    • Total interior livable area: 1,541 sqft
    • Finished area above ground: 1,541

    Property

    Parking
    • Total spaces: 1
    • Parking features: Storage, Garage Faces Front, Asphalt, Lighted, Driveway, Paved, Detached
    • Garage spaces: 1
    • Has uncovered spaces: Yes
    Accessibility
    • Accessibility features: None
    Features
    • Levels: Two
    • Stories: 2
    • Patio & porch: Deck, Porch
    • Exterior features: Street Lights, Lighting
    • Pool features: None
    • Has view: Yes
    • View description: Garden, Trees/Woods
    Lot
    • Features: Wooded, Front Yard, Rear Yard, SideYard(s), Private, Secluded, Vegetation Planting
    Details
    • Additional structures: Above Grade
    • Parcel number: 1900410400C
    • Zoning: RA
    • Special conditions: Standard

    Construction

    Type & style
    • Home type: Condo
    • Architectural style: Contemporary
    • Property subtype: Condominium
    • Attached to another structure: Yes
    Materials
    • Vinyl Siding
    • Foundation: Stone
    • Roof: Pitched,Shingle,Architectural Shingle
    Condition
    • Excellent
    • New construction: No
    • Year built: 1884
    • Major remodel year: 2010

    Utilities & green energy

    • Electric: Circuit Breakers
    • Sewer: Public Sewer
    • Water: Public
    • Utilities for property: Cable Connected, Electricity Available, Phone, Sewer Available, Underground Utilities, Water Available

    Community & HOA

    Community
    • Security: Fire Sprinkler System
    • Condo and coop fee: $0 unknown
    • Subdivision: Langhorne Manor
    HOA
    • Has HOA: Yes
    • Amenities included: None
    • Services included: Common Area Maintenance, Maintenance Grounds, Snow Removal, Insurance, Management, Maintenance Structure
    • HOA fee: $250 monthly
    • HOA name: COMMONS OF ATTLEBORO
    • Second HOA name: Commons Of Attleboro
    Location
    • Region: Langhorne
    • Municipality: LANGHORNE MANOR BORO

    Financial & listing details

    • Price per square foot: $250/sqft
    • Tax assessed value: $25,200
    • Annual tax amount: $4,632
    • Date on market: 7/24/2023
    • Listing agreement: Exclusive Right To Sell
    • Listing terms: Conventional,Cash
    • Inclusions: Washer And Dryer And Refrigerator. All In As Is Condition.
    • Ownership: Condominium

    Price history

    DateEventPrice
    9/29/2023Sold$384,900$250/sqft
    Source: Bright MLS #PABU2054104 Report a problem
    9/25/2023Pending sale$384,900$250/sqft
    Source: Bright MLS #PABU2054104 Report a problem
    8/3/2023Contingent$384,900$250/sqft
    Source: Bright MLS #PABU2054104 Report a problem
    7/24/2023Listed for sale$384,900+48.1%$250/sqft
    Source: Bright MLS #PABU2054104 Report a problem
    6/30/2010Sold$259,900$169/sqft
    Source: Public Record Report a problem

    Public tax history

    YearProperty taxesTax assessment
    2025$5,677 +1.3%$25,200
    2024$5,604 +5.9%$25,200
    2023$5,291 +2.8%$25,200
    2022$5,149 $25,200
    2021$5,149 +1.2%$25,200
    2020$5,086 +4.3%$25,200
    2018$4,877 +3.2%$25,200
    2017$4,724 $25,200
    2016$4,724 $25,200
    2015-- $25,200
    2014-- $25,200
    2013-- $25,200
    2012-- $25,200
    2011-- $25,200
    Find assessor info on the county website

    Neighborhood: Langhorne Manor

    Nearby schools

    GreatSchools rating
    Schools provided by the listing agent
    • Elementary: Heckman
    • Middle: Maple Point
    • High: Neshaminy
    • District: Neshaminy

    Source: Bright MLS. This data may not be complete. We recommend contacting the local school district to confirm school assignments for this home.

    Get a cash offer in 3 minutes
    Find out how much your home could sell for in as little as 3 minutes with a no-obligation cash offer.
    Estimated market value
    $436,200
    Get a cash offer in 3 minutes
    Find out how much your home could sell for in as little as 3 minutes with a no-obligation cash offer.
    Estimated market value
    $436,200