Price improvement by $80,000.00. Welcome to this spacious 2614 square feet luxury condominium, one of only three exclusive units in this beautifully maintained community nestled on 1.5 acres of land in Langhorne Manor Borough. The Commons at Attleboro is a blend of Victorian architecture with modern amenities. This home is designed with 3 bedrooms, 3.5 baths, a detached garage and ample storage throughout. The living room is an open floor plan perfect for hosting any large gathering. This level also features office space, a formal dining room, bedroom, hall bathroom, powder room, and the mechanical laundry room. The gourmet kitchen is designed with granite counter tops, upgraded cabinets, ceramic tile floor, a double oven, cook-top range, and an exterior vented microwave. The kitchen also offers island seating and a view to the formal dining room with access to a large deck overlooking a wooded area. The upper-level hosts the primary suite with a large walk-in organized closet and an over-sized 4-piece primary bathroom. Highlights of the primary bathroom include a corner whirlpool tub, a four foot standing shower, and another walk-in closet! The upper-level also features a third bedroom, full hall bathroom, along with a storage closet. The Commons at Attleboro neighbors Cairn University and is within walking distance to the Langhorne Train Station. This community has been designed to offer maintenance-free living and easy access to all major roads for points North, South, East and West. 629 Bellevue Avenue offers a blend of comfort, convenience, and privacy. Step inside to discover this unique property and make this house your home!
Under contract
Price cut: $40K (7/3)
$559,900
629 S Bellevue Ave #B, Langhorne, PA 19047
3beds
2,614sqft
Condominium
Built in 2008
-- sqft lot
$553,900 Zestimate®
$214/sqft
$300/mo HOA
What's special
Detached garageCook-top rangeOffice spaceDouble ovenUpgraded cabinetsAmple storage throughoutFormal dining room
- 163 days |
- 65 |
- 3 |
Zillow last checked:
Listing updated:
Listed by:
Mike Hughes 215-378-7421,
Homestarr Realty 2153555565
Source: Bright MLS,MLS#: PABU2115620
Facts & features
Interior
Bedrooms & bathrooms
- Bedrooms: 3
- Bathrooms: 4
- Full bathrooms: 3
- 1/2 bathrooms: 1
- Main level bathrooms: 2
- Main level bedrooms: 1
Rooms
- Room types: Living Room, Dining Room, Primary Bedroom, Bedroom 2, Bedroom 3, Kitchen, Family Room, Laundry, Other, Office, Bathroom 2, Bathroom 3, Primary Bathroom, Half Bath
Primary bedroom
- Features: Bathroom - Stall Shower, Bathroom - Walk-In Shower, Ceiling Fan(s), Granite Counters, Flooring - Carpet, Walk-In Closet(s), Bathroom - Jetted Tub, Built-in Features, Cathedral/Vaulted Ceiling
- Level: Upper
- Area: 195 Square Feet
- Dimensions: 13 X 15
Bedroom 2
- Features: Flooring - Carpet, Lighting - Ceiling, Walk-In Closet(s)
- Level: Upper
- Area: 140 Square Feet
- Dimensions: 14 X 10
Bedroom 3
- Features: Flooring - Carpet, Lighting - Ceiling, Walk-In Closet(s)
- Level: Main
- Area: 143 Square Feet
- Dimensions: 11 X 13
Primary bathroom
- Features: Bathroom - Jetted Tub, Bathroom - Stall Shower, Granite Counters, Flooring - Ceramic Tile, Walk-In Closet(s)
- Level: Upper
- Area: 132 Square Feet
- Dimensions: 12 X 11
Bathroom 2
- Features: Bathroom - Tub Shower, Granite Counters, Flooring - Ceramic Tile
- Level: Upper
- Area: 50 Square Feet
- Dimensions: 5 X 10
Bathroom 3
- Features: Granite Counters, Flooring - Ceramic Tile
- Level: Main
- Area: 75 Square Feet
- Dimensions: 5 X 15
Dining room
- Features: Flooring - Carpet, Lighting - Ceiling, Formal Dining Room, Balcony Access
- Level: Main
- Area: 80 Square Feet
- Dimensions: 8 X 10
Family room
- Level: Main
- Area: 224 Square Feet
- Dimensions: 16 X 14
Half bath
- Features: Granite Counters
- Level: Main
- Area: 36 Square Feet
- Dimensions: 6 X 6
Kitchen
- Features: Kitchen - Electric Cooking, Granite Counters, Flooring - Ceramic Tile, Attic - Walk-Up, Kitchen Island
- Level: Main
- Area: 192 Square Feet
- Dimensions: 16 X 12
Laundry
- Level: Main
Living room
- Features: Flooring - Carpet, Window Treatments
- Level: Main
- Area: 320 Square Feet
- Dimensions: 16 X 20
Office
- Features: Flooring - Carpet, Walk-In Closet(s), Window Treatments
- Level: Main
- Area: 70 Square Feet
- Dimensions: 7 X 10
Other
- Features: Balcony Access
- Level: Main
- Area: 108 Square Feet
- Dimensions: 6 X 18
Other
- Level: Lower
- Area: 90 Square Feet
- Dimensions: 10 X 9
Heating
- Heat Pump, Forced Air, Electric
Cooling
- Central Air, Electric
Appliances
- Included: Self Cleaning Oven, Dishwasher, Disposal, Microwave, Double Oven, Oven/Range - Electric, Refrigerator, Stainless Steel Appliance(s), Washer, Water Heater, Electric Water Heater
- Laundry: Main Level, Washer/Dryer Hookups Only, Laundry Room, In Unit
Features
- Breakfast Area, Open Floorplan, Kitchen - Gourmet, Bathroom - Stall Shower, Bathroom - Walk-In Shower, 9'+ Ceilings
- Flooring: Carpet, Ceramic Tile
- Doors: Insulated, Six Panel, Storm Door(s)
- Windows: Double Hung
- Has basement: No
- Has fireplace: No
Interior area
- Total structure area: 2,614
- Total interior livable area: 2,614 sqft
- Finished area above ground: 2,614
- Finished area below ground: 0
Video & virtual tour
Property
Parking
- Total spaces: 15
- Parking features: Garage Door Opener, Oversized, Storage, Garage Faces Front, Assigned, Driveway, Paved, Parking Lot, Detached
- Garage spaces: 1
- Has uncovered spaces: Yes
- Details: Assigned Parking, Assigned Space #: 1, Garage Sqft: 300
Accessibility
- Accessibility features: None
Features
- Levels: Two
- Stories: 2
- Patio & porch: Porch
- Exterior features: Street Lights
- Pool features: None
- Spa features: Bath
Lot
- Features: Wooded, Front Yard, Rear Yard, SideYard(s), Suburban
Details
- Additional structures: Above Grade, Below Grade
- Parcel number: 19004104
- Zoning: RA
- Zoning description: Three-unit condominium
- Special conditions: Standard
Construction
Type & style
- Home type: Condo
- Architectural style: Colonial,Victorian
- Property subtype: Condominium
- Attached to another structure: Yes
Materials
- Vinyl Siding, Stone
- Roof: Pitched
Condition
- Excellent
- New construction: Yes
- Year built: 2008
Details
- Builder model: UNIT B
- Builder name: KLN CONSTRUCTION
Utilities & green energy
- Electric: Circuit Breakers
- Sewer: Public Sewer
- Water: Public
- Utilities for property: Cable Connected, Cable Available, Phone, Phone Available, Sewer Available, Water Available, Fiber Optic, Cable
Community & HOA
Community
- Subdivision: Langhorne Manor
HOA
- Has HOA: Yes
- Amenities included: Common Grounds, Reserved/Assigned Parking
- Services included: Common Area Maintenance, Maintenance Structure, Maintenance Grounds, Snow Removal, Insurance, Management
- HOA fee: $300 monthly
- HOA name: COMMONS AT ATTLEBORO
Location
- Region: Langhorne
- Municipality: LANGHORNE MANOR BORO
Financial & listing details
- Price per square foot: $214/sqft
- Tax assessed value: $40,198
- Annual tax amount: $6,350
- Date on market: 3/14/2026
- Listing agreement: Exclusive Right To Sell
- Listing terms: Conventional,Seller Financing
- Inclusions: Washer, Dryer And Refrigerator
- Ownership: Condominium
- Road surface type: Black Top, Paved
Estimated market value
$553,900
$526,000 - $582,000
$3,705/mo
Price history
| Date | Event | Price |
|---|---|---|
| 7/20/2026 | Contingent | $559,900$214/sqft |
Source:  Bright MLS #PABU2115620 Report a problem Bright MLS #PABU2115620 Report a problem | ||
| 7/3/2026 | Price change | $559,900-6.7%$214/sqft |
Source: Bright MLS #PABU2115620 Report a problem | ||
| 5/27/2026 | Price change | $599,900-4.8%$229/sqft |
Source: Bright MLS #PABU2115620 Report a problem | ||
| 3/14/2026 | Listed for sale | $629,900$241/sqft |
Source: Bright MLS #PABU2115620 Report a problem | ||
Public tax history
Tax history is unavailable.
Monthly payment
Est. payment
Payment breakdown
Explore the cost of this home by adjusting the details. Changes won't be saved.Climate risks
Neighborhood: Langhorne Manor
Nearby schools
GreatSchools rating
- 9/10Buck El SchoolGrades: K-4Distance: 2.8 mi
- 5/10Maple Point Middle SchoolGrades: 5-8Distance: 2.9 mi
- 8/10Neshaminy High SchoolGrades: 9-12Distance: 1.9 mi
Schools provided by the listing agent
- Elementary: Heckman
- Middle: Maple Point
- High: Neshaminy
- District: Neshaminy
Source: Bright MLS. This data may not be complete. We recommend contacting the local school district to confirm school assignments for this home.
- $384,9002 bd2 ba1.5k sqft629 S Bellevue Ave #C, Langhorne, PA 19047Sold
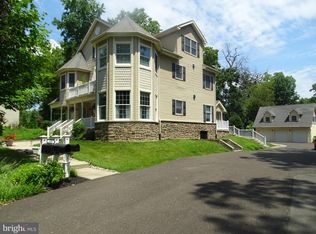
- $366,1002 bd1 ba1k sqft629 Bellevue Ave, Penndel, PA 19047Off Market
- $616,3003 bd2 ba2.4k sqft629 S Bellevue Ave, Langhorne, PA 19047Off Market
- $406,3002 bd2 ba1.5k sqft629 S Bellevue Ave #A, Langhorne, PA 19047Off Market
- $466,4002 bd2 ba1.5k sqft629 S Bellevue Ave #A, Langhorne, PA 19047Off Market
- $600,0004 bd3 ba2.4k sqft106 Langhorne Ave, Langhorne, PA 19047Sold
- $664,0002 bd2 ba1.9k sqft704 S Pine St, Langhorne, PA 19047Off Market
- $1,046,9005 bd5 ba3.6k sqft706 S Pine St, Langhorne, PA 19047Off Market
A local agent can set up tours, give advice and negotiate with sellers.
Similar homes
- $675,0004 bd3 ba2.2k sqft152 Windham Dr, Langhorne, PA 19047For Sale
 MLS ID #PABU2122394, M Angelina Mancuso, Coldwell Banker Hearthside. Bright MLS
 - $550,0003 bd3 ba2.2k sqft56 Kanon Ct, Newtown, PA 18940For Sale
 MLS ID #PABU2126080, Rocco D'Armiento, BHHS Fox & Roach -Yardley/Newtown. Bright MLS
 - $599,9004 bd2 ba2.1k sqft744 Kleckner Rd, Bensalem, PA 19020For Sale
 MLS ID #PABU2126214, Colleen Sabina, Keller Williams Real Estate Tri-County. Bright MLS
 - $549,9003 bd3 ba1.7k sqft9745 Portis Rd, Philadelphia, PA 19115For Sale
 MLS ID #PAPH2661432, Jenna Taimanglo, Roc Hous Real Estate LLC. Bright MLS
 - $512,5003 bd3 ba1.7k sqft441 Stanford Rd, Fairless Hills, PA 19030For SaleMLS ID #PABU2125488, Christine Jandovitz, Keller Williams Real Estate-Langhorne. Bright MLS
- $575,0003 bd4 ba2.3k sqft1313 Preakness Ct, Cherry Hill, NJ 08002For SaleMLS ID #NJCD2124144, Michelle Carite, Weichert Realtors - Moorestown. Bright MLS
- $659,9003 bd3 ba2.6k sqft506 Coachwood Ct, Newtown, PA 18940For SaleMLS ID #PABU2128480, Robert Misner, Keller Williams Real Estate - Newtown. Bright MLS
- $525,0004 bd3 ba2.3k sqft32 Rustleaf Ln, Levittown, PA 19055For SaleMLS ID #PABU2119802, Dhruv Patel, Long & Foster Real Estate, Inc.. Bright MLS
- $525,0005 bd2 ba2.2k sqft231 Collingswood Rd, Fairless Hills, PA 19030For SaleMLS ID #PABU2125944, Mit Patel, Equity Pennsylvania Real Estate. Bright MLS
- $539,9003 bd5 ba2.1k sqft112 Federal St, Bensalem, PA 19020For SaleMLS ID #PABU2124156, Becky Bostic, Real of Pennsylvania. Bright MLS
- $595,0004 bd3 ba2.1k sqft16 Ross Rd, Burlington Township, NJ 08016For SaleMLS ID #NJBL2112844, Nina Cestare, BHHS Fox & Roach - Robbinsville. Bright MLS
- $479,9003 bd3 ba2.2k sqft1183 Morefield Rd, Philadelphia, PA 19115For SaleMLS ID #PAPH2662882, Mary Camp, SERHANT PENNSYLVANIA LLC. Bright MLS
- $535,0003 bd3 ba2.3k sqft211 Shady Ln, Huntingdon Valley, PA 19006For SaleMLS ID #PAMC2190870, Steven Salemno, RE/MAX Centre Realtors. Bright MLS
- $599,9003 bd3 ba2.3k sqft108A Dock St, Bensalem, PA 19020For SaleMLS ID #PABU2127682, Ashley Fe Mlodzinski, Better Homes and Gardens Real Estate - Maturo PA. Bright MLS
- $534,9003 bd4 ba2k sqft127 Prince George St, Bensalem, PA 19020For SaleMLS ID #PABU2121562, Patricia Gesswein, Houwzer, LLC. Bright MLS
- $589,9994 bd3 ba2.2k sqft486 Walker Ave, Ewing, NJ 08628For SaleMLS ID #NJME2079010, Uma Sogani, RE/MAX Select - Princeton. Bright MLS
- $665,0004 bd4 ba3.1k sqft326 Fillmore St, Rockledge, PA 19046For SaleMLS ID #PAMC2189274, Haibo Xie, Hyatt Realty. Bright MLS
- $599,0003 bd3 ba2.2k sqft351 Merrick Rd, Trenton, NJ 08691For SaleMLS ID #NJME2075224, Sharif Hatab, EXP Realty, LLC. Bright MLS
- $674,9004 bd3 ba2.5k sqft101 Handler Dr, Burlington, NJ 08016For SaleMLS ID #NJBL2115286, Patricia Fiume, RE/MAX Of Cherry Hill. Bright MLS
- $545,0003 bd3 ba1.8k sqft117 Arrowhead Dr, Burlington, NJ 08016For SaleMLS ID #NJBL2115278, Kathy Froelich, Redfin. Bright MLS
