Skip main navigation
Sold for $294,000
  • $294,000

    629 Salisbury Circle, Fort Pierce, FL 34982

    3beds
    1,485sqft
    Townhouse
    Built in 2025
    1,594 Square Feet Lot
    $292,000 Zestimate®
    $198/sqft
    $2,333 Estimated rent

    Home value

    $292,000

    $263,000 - $324,000

    $2,333/mo

    Zestimate® history
    Loading
    Loading...

    Owner options

    List your home for rent

    $2,333/mo

    Rent Zestimate®

    Find your next renter with Zillow Rental Manager. Plus, with online applications, you can quickly screen prospective tenants – for free.

    Learn more

    $2,333/mo

    Rent Zestimate®

    Refinance and save

    $2,364/mo

    Est. payment

    Refinancing to a lower rate could help reduce your monthly payments and save thousands over the life of the loan.

    See today's rates

    $2,364/mo

    Est. payment

    Explore your selling options

    Work with a Zillow partner agent

    Leverage their expertise and Zillow's premium Showcase listings to get your home seen by more buyers.

    Get started

    List with your own agent

    Get your home in front of millions of buyers by listing it on Zillow.

    Learn how to do it

    Sell it yourself

    Take full control of how buyers see your home on Zillow by listing For Sale by Owner (FSBO).

    List your home

    What's special

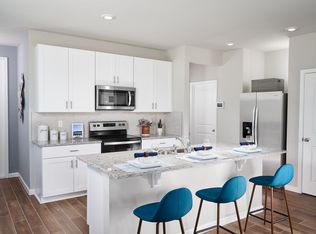
    Stop renting and start owning! Discover brand-new, energy-efficient townhomes ready for immediate occupancy in the desirable in Fort Pierce. Incentives available when using preferred lender. These homes feature an open floor plan with a spacious kitchen island, oversized upstairs loft, and a private primary suite with a large bath and walk-in closet. Located in a gated community with private pool and cabana, with convenient access to I-95 and downtown Fort Pierce. Built with spray foam insulation, multi-speed HVAC, and Low-E impact windows designed for energy efficiency and comfort. Schedule your private showing today!

    Zillow last checked:

    Listing updated:

    Listed by:

    Yenny Palacio 772-486-3896,

    EXP Realty LLC

    Bought with:

    Cindy N Jimenez Galeano, 3502484

    Dragonfly Real Estate LLC

    Source: BeachesMLS,MLS#: R11166741MLS LogoOriginating MLS: BeachesMLS

    Facts & features

    Interior

    Bedrooms & bathrooms
    • Bedrooms: 3
    • Bathrooms: 3
    • Full bathrooms: 2
    • 1/2 bathrooms: 1
    • Main level bathrooms: 1
    Primary bedroom
    • Level: Upper
    • Area: 132
    • Dimensions: 12 X 11
    Kitchen
    • Level: Main
    • Area: 154
    • Dimensions: 14 X 11
    Living room
    • Level: Main
    • Area: 154
    • Dimensions: 14 X 11
    Heating
    • Central, Electric
    Cooling
    • Central Air, Electric
    Appliances
    • Included: Dryer, Dishwasher, Electric Range, Disposal, Microwave, Refrigerator, Washer
    • Laundry: Washer Hookup, Dryer Hookup, Inside
    Features
    • Dual Sinks, Kitchen Island, Pantry, Upper Level Primary, Walk-In Closet(s)
    • Flooring: Carpet, Ceramic Tile
    Interior area
    • Total structure area: 1,778
    • Total interior livable area: 1,485 sqft

    Property

    Parking
    • Total spaces: 2
    • Parking features: Attached, Garage, Garage Door Opener
    • Attached garage spaces: 1
    • Uncovered spaces: 1
    Features
    • Levels: Two
    • Stories: 2
    • Patio & porch: Patio
    • Exterior features: Outdoor Living Area
    • Pool features: Association
    • Has view: Yes
    • View description: Lake
    • Has water view: Yes
    • Water view: Lake
    • Waterfront features: Lake Front
    Lot
    • Size: 1,594 Square Feet
    • Features: < 1/4 Acre
    Details
    • Parcel number: 341070301330007
    • Zoning: RES

    Construction

    Type & style
    • Home type: Townhouse
    • Property subtype: Townhouse
    Materials
    • Block, Stucco
    Condition
    • New Construction
    • New construction: Yes
    • Year built: 2025
    Details
    • Builder model: Pompano
    • Builder name: Meritage Homes

    Utilities & green energy

    • Sewer: Public Sewer
    • Water: Public
    • Utilities for property: Sewer Available, Water Available

    Community & HOA

    Community
    • Features: Home Owners Association, Gated
    • Security: Fire Alarm, Gated Community, Smoke Detector(s)
    • Subdivision: TIDEWATER
    HOA
    • Has HOA: Yes
    • Amenities included: Cabana, Pool, Sidewalks
    • Services included: Common Areas, Maintenance Grounds, Pest Control
    • HOA fee: $162 monthly
    Location
    • Region: Fort Pierce

    Financial & listing details

    • Price per square foot: $198/sqft
    • Tax assessed value: $12,800
    • Annual tax amount: $184
    • Date on market: 2/25/2026
    • Cumulative days on market: 54 days
    • Listing terms: Cash,Conventional,FHA,VA Loan

    Price history

    DateEventPrice
    10/1/2026Listing removed$2,425$2/sqft
    Source: BeachesMLS #B26048396 Report a problem
    8/24/2026Listed for rent$2,425$2/sqft
    Source: BeachesMLS #B26048396 Report a problem
    8/15/2026Listing removed$2,425$2/sqft
    Source: BeachesMLS #B26048396 Report a problem
    7/25/2026Listed for rent$2,425$2/sqft
    Source: BeachesMLS #B26048396 Report a problem
    7/25/2026Listing removed$2,425$2/sqft
    Source: MIAMI #B26048396 Report a problem
    7/13/2026Listed for rent$2,425$2/sqft
    Source: MIAMI Report a problem
    7/13/2026Listing removed$2,425$2/sqft
    Source: BeachesMLS Report a problem
    7/3/2026Listed for rent$2,425$2/sqft
    Source: BeachesMLS Report a problem
    6/4/2026Sold$294,000-4.9%$198/sqft
    Source: BeachesMLS #R11166741 Report a problem
    5/1/2026Pending sale$309,108$208/sqft
    Source: BeachesMLS #R11166741 Report a problem
    4/21/2026Contingent$309,108$208/sqft
    Source: eXp Realty #R11166741 Report a problem
    2/25/2026Listed for sale$309,108-3.2%$208/sqft
    Source: BeachesMLS #RX-11166741 Report a problem
    10/24/2025Listing removed$319,180$215/sqft
    Source: Meritage Homes Report a problem
    10/22/2025Listed for sale$319,180$215/sqft
    Source: Meritage Homes Report a problem

    Public tax history

    YearProperty taxesTax assessment
    2025$185 +30.6%$6,171 +10%
    2024$142 +14.5%$5,610 +10%
    2023$124 $5,100
    Find assessor info on the county website

    Neighborhood: White City

    Nearby schools

    GreatSchools rating
    Schools provided by the listing agent
    • Elementary: Savanna Ridge
    • Middle: Northport K-8
    • High: Port St. Lucie

    Source: BeachesMLS. This data may not be complete. We recommend contacting the local school district to confirm school assignments for this home.

    Get a cash offer in 3 minutes
    Find out how much your home could sell for in as little as 3 minutes with a no-obligation cash offer.
    Estimated market value

    $292,000

    Get a cash offer in 3 minutes
    Find out how much your home could sell for in as little as 3 minutes with a no-obligation cash offer.
    Estimated market value

    $292,000