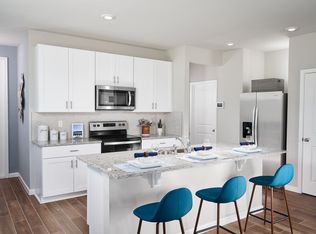
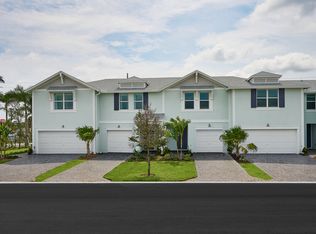
Brand NEW energy-efficient home! This unique unit features an open and light filled floorplan with a spacious kitchen and great room downstairs. The loft area is the perfect extra space for a home office or additional living area. The 2-car garage provides the storage space you need. Explore new townhomes in Ft. Pierce, FL. Tidewater is a gated community located just minutes from I-95 and downtown Ft. Pierce. Homeowners will have access to a private swimming pool and cabana. Each home is built with the innovative, energy-efficient features including spray foam insulation and Low-E impact windows.
New construction
$359,930
643 Salisbury Circle, Fort Pierce, FL 34982
3beds
1,808sqft
Townhouse
Built in 2026
1,913 Square Feet Lot
$359,100 Zestimate®
$199/sqft
$155/mo HOA
What's special
Loft areaSpacious kitchenLow-e impact windowsSpray foam insulationGreat room downstairs
- 11 days
- 26
- 2
Likely to sell faster than
Zillow last checked:
Listing updated:
Listed by:
Bryan Sumner 561-526-4303,
Meritage Homes Of Fl Realty
Source: BeachesMLS,MLS#: B26065326 Originating MLS: BeachesMLS
Originating MLS: BeachesMLSFacts & features
Interior
Bedrooms & bathrooms
- Bedrooms: 3
- Bathrooms: 3
- Full bathrooms: 2
- 1/2 bathrooms: 1
- Main level bathrooms: 1
Primary bedroom
- Level: Second
- Area: 285
- Dimensions: 15 X 19
Kitchen
- Level: Main
- Area: 117
- Dimensions: 9 X 13
Living room
- Level: Main
- Area: 195
- Dimensions: 13 X 15
Heating
- Central, Electric
Cooling
- Central Air, Electric
Appliances
- Included: Dryer, Dishwasher, Electric Range, Disposal, Microwave, Refrigerator, Washer
- Laundry: Inside
Features
- Dual Sinks, Eat-in Kitchen, Kitchen Island, Pantry, Upper Level Primary, Walk-In Closet(s)
- Flooring: Carpet, Ceramic Tile
Interior area
- Total structure area: 2,109
- Total interior livable area: 1,808 sqft
Video & virtual tour
Property
Parking
- Total spaces: 4
- Parking features: Attached, Garage, Garage Door Opener
- Attached garage spaces: 2
- Uncovered spaces: 2
Accessibility
- Accessibility features: None
Features
- Levels: Two
- Stories: 2
- Entry location: Entry Level Living Area Y
- Patio & porch: Patio
- Exterior features: Outdoor Living Area
- Pool features: Association
- Waterfront features: None
Lot
- Size: 1,913 Square Feet
- Features: Sprinklers Automatic, < 1/4 Acre
Details
- Parcel number: 341070301360008
- Zoning: RES
- Special conditions: Standard
Construction
Type & style
- Home type: Townhouse
- Property subtype: Townhouse
Materials
- Block, Concrete
- Roof: Composition,Shingle
Condition
- New Construction
- New construction: Yes
- Year built: 2026
Details
- Builder model: Sandpiper End
- Builder name: Meritage Homes
Utilities & green energy
- Electric: 3 Phase
- Sewer: Public Sewer
- Water: Public
- Utilities for property: Cable Available, Sewer Available, Water Available
Community & HOA
Community
- Features: Home Owners Association, Gated, Street Lights
- Security: Gated Community, Smoke Detector(s)
- Subdivision: Tidewater
HOA
- Has HOA: Yes
- Amenities included: Cabana, Pool, Sidewalks
- Services included: Common Areas, Maintenance Grounds, Pest Control
- HOA fee: $155 monthly
Location
- Region: Fort Pierce
Financial & listing details
- Price per square foot: $199/sqft
- Tax assessed value: $14,100
- Annual tax amount: $1
- Date on market: 8/17/2026
- Listing terms: Cash,Conventional,FHA,VA Loan
Estimated market value
$359,100
$341,000 - $377,000
Not available
Price history
| Date | Event | Price |
|---|---|---|
| 8/17/2026 | Listed for sale | $359,930$199/sqft |
Source:  BeachesMLS #B26065326 Report a problem BeachesMLS #B26065326 Report a problem | ||
Public tax history
| Year | Property taxes | Tax assessment |
|---|---|---|
| 2025 | $202 +31.6% | $6,897 +10% |
| 2024 | $154 +13.7% | $6,270 +10% |
| 2023 | $135 | $5,700 |
Find assessor info on the county website
Monthly payment
Est. payment
Payment breakdown
Explore the cost of this home by adjusting the details. Changes won't be saved.Climate risks
Neighborhood: White City
Nearby schools
Schools provided by the listing agent
- Elementary: Savanna Ridge
- Middle: Northport K-8
- High: Port St. Lucie
Source: BeachesMLS. This data may not be complete. We recommend contacting the local school district to confirm school assignments for this home.

Similar homes
- $329,9903 bd3 ba1.8k sqft663 Salisbury Circle, Fort Pierce, FL 34982New Construction

 MLS ID #B26069691, Bryan Sumner, Meritage Homes Of Fl Realty. BeachesMLS
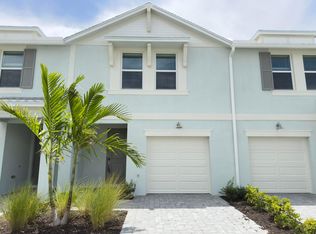
 - $309,6803 bd3 ba1.4k sqft646 Salisbury Circle, Fort Pierce, FL 34982New Construction
 MLS ID #B26068593, Bryan Sumner, Meritage Homes Of Fl Realty. BeachesMLS
 - $339,9903 bd3 ba1.8k sqft662 Salisbury Circle, Fort Pierce, FL 34982New Construction
 BeachesMLS
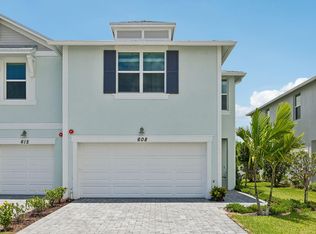
 - $349,9903 bd3 ba1.8k sqft608 Salisbury Circle, Fort Pierce, FL 34982New Construction
 BeachesMLS
 - $309,6803 bd3 ba1.4k sqft658 Salisbury Circle, Fort Pierce, FL 34982New ConstructionMLS ID #B26067321, Bryan Sumner, Meritage Homes Of Fl Realty. BeachesMLS
- $389,9003 bd2 ba1.6k sqft1315 Parkland Boulevard, Fort Pierce, FL 34982For SaleMLS ID #B26065417, Bobac Medalian, Medalian Real Estate & Investm. BeachesMLS
- $299,9003 bd3 ba1.6k sqft953 NE Trailside Run, Port St Lucie, FL 34983For SaleMLS ID #B26069747, Sherri Propis, Coldwell Banker Paradise. BeachesMLS
- $339,0003 bd2 ba1.7k sqft368 JOHNSTON Street, Fort Pierce, FL 34982For SaleMLS ID #B26059602, Kimberly Ann Shaler, Coldwell Banker Realty. BeachesMLS
- $359,0004 bd2 ba1.4k sqft356 Traub Avenue, Fort Pierce, FL 34982For SaleMLS ID #R11167685, Kimberly Ann Shaler, Coldwell Banker Realty. BeachesMLS
- $392,5003 bd2 ba1.6k sqft601 Howard Street, Fort Pierce, FL 34982For SaleMLS ID #B26033166, Paige Sportelli, Branca Realty Professionals, LLC. BeachesMLS
- $367,9003 bd2 ba1.2k sqft1125 Coral Street, Fort Pierce, FL 34982For SaleMLS ID #R11124623, Frank Lillo, Hoot Real Estate LLC. BeachesMLS
- $345,0003 bd2 ba1.1k sqft355 JOHNSTON Street, Fort Pierce, FL 34982For SaleMLS ID #B26054288, Brenda Josaphat-Greenberg, RE/MAX Gold. BeachesMLS
- $305,0003 bd2 ba1.6k sqft6019 Petticoat Place #6019, Fort Pierce, FL 34982For SaleMLS ID #B26046471, Lisa K York, Real Estate Expo Inc. BeachesMLS
- $240,0003 bd2 ba1.9k sqft5900 Myrtle Dr, Fort Pierce, FL 34982Active
 MLS ID #10832582, Jamie L Boone, Federa. GAMLS
 - $339,0002 bd2 ba1.4k sqft709 Savannah Street, Fort Pierce, FL 34982For SaleMLS ID #B26033110, Teri Ellen Horn, The Keyes Company. BeachesMLS
- $299,9002 bd2 ba1.1k sqftIndian River Estates Unit, Fort Pierce, FL 34982For Sale
 MLS ID #A12070002, Armando Gonzalez, AG Realty Services LLC. MIAMI
 - $324,9004 bd2 ba1.4k sqft5601 Palm Drive, Fort Pierce, FL 34982For SaleMLS ID #B26052176, Jay N Keller, RE/MAX Masterpiece Realty. BeachesMLS
