Skip main navigation
Sold
  • Listed by: Windermere RE Anacortes Prop.
    Bought with: Windermere RE Anacortes Prop.
    $275,000

    629 Shushwap Lane, La Conner, WA 98257

    3beds
    1,468sqft
    Single Family Residence
    Built in 1979
    10,423.91 Square Feet Lot
    $180,500 Zestimate®
    $187/sqft
    $2,913 Estimated rent

    Home value

    $180,500

    $170,000 - $191,000

    $2,913/mo

    Zestimate® history
    Loading
    Loading...

    Owner options

    List your home for rent

    $2,913/mo

    Rent Zestimate®

    Find your next renter with Zillow Rental Manager. Plus, with online applications, you can quickly screen prospective tenants – for free.

    Learn more

    $2,913/mo

    Rent Zestimate®

    Refinance and save

    $1,947/mo

    Est. payment

    Refinancing to a lower rate could help reduce your monthly payments and save thousands over the life of the loan.

    See today's rates

    $1,947/mo

    Est. payment

    Explore your selling options

    Work with a Zillow partner agent

    Leverage their expertise and Zillow's premium Showcase listings to get your home seen by more buyers.

    Get started

    List with your own agent

    Get your home in front of millions of buyers by listing it on Zillow.

    Learn how to do it

    Sell it yourself

    Take full control of how buyers see your home on Zillow by listing For Sale by Owner (FSBO).

    List your home

    What's special

    Stylish new light fixturesUpdated kitchenInviting homeBrand-new carpet throughoutNew furnaceSurrounding privacyModern updates throughout
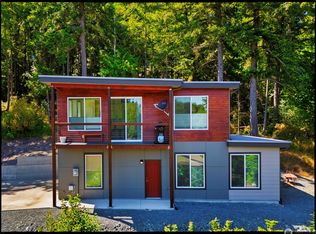
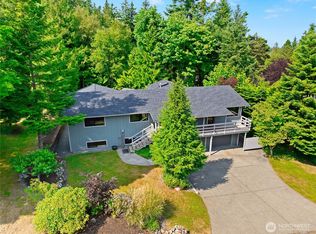
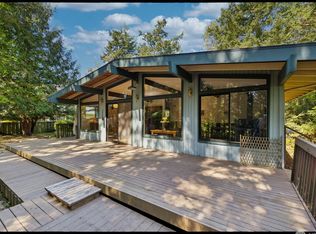
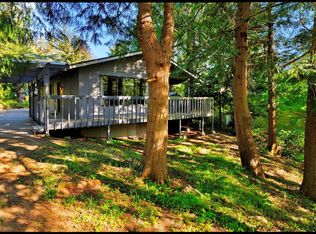
    Tucked among the trees in the desirable Shelter Bay community of La Conner, this inviting home offers a peaceful “cabin in the woods” feel with modern updates throughout. Large windows frame serene wooded views and bring natural light into the living spaces, creating a warm and tranquil atmosphere. The updated kitchen features quality oak cabinetry, solid surface countertops, a brand new refrigerator, with hardwood floors in the kitchen, living, and dining area. Fresh interior paint, brand-new carpet throughout, stylish new light fixtures, and a new furnace provide comfort and peace of mind. A pre-inspection is already completed and available for buyers. Enjoy outdoor living on the spacious wrap-around front deck—perfect for relaxing, entertaining, or simply soaking in the surrounding privacy. Situated on a generously sized lot, this property offers a rare sense of seclusion. While the driveway is steep, you'll enjoy pulling into the extra-large single-car garage with dedicated workshop space, making parking and projects convenient. Community features also include a 9-hole par-3 golf course, swimming pool, clubhouse, tennis and pickleball courts, parks, beaches, playgrounds, and walking trails—all just minutes from the charming waterfront shops and restaurants of La Conner. If you’re looking for privacy, peace of mind, and amenities at a great price, this home is for you!

    Zillow last checked:

    Listing updated:

    Listed by:

    Renee Westlund,

    Windermere RE Anacortes Prop.,

    Rebecca Chamberlain,

    Windermere RE Anacortes Prop.

    Bought with:

    Renee Westlund, 22034317

    Windermere RE Anacortes Prop.

    Source: NWMLS as distributed by MLS GRID,MLS#: 2491478MLS Logo

    Facts & features

    Interior

    Bedrooms & bathrooms
    • Bedrooms: 3
    • Bathrooms: 2
    • Full bathrooms: 1
    • 3/4 bathrooms: 1
    • Main level bathrooms: 1
    • Main level bedrooms: 1
    Primary bedroom
    • Level: Main
    Bedroom
    • Level: Lower
    Bedroom
    • Level: Lower
    Bathroom full
    • Level: Main
    Bathroom three quarter
    • Level: Lower
    Dining room
    • Level: Main
    Entry hall
    • Level: Main
    Kitchen without eating space
    • Level: Main
    Living room
    • Level: Main
    Rec room
    • Level: Lower
    Utility room
    • Level: Main
    Heating
    • Fireplace, Forced Air, Electric, Wood
    Cooling
    • None
    Appliances
    • Included: Dishwasher, Disposal, Dryer, Refrigerator, Stove(s)/Range(s), Washer, Dishwasher(s), Dryer(s), Garbage Disposal, Refrigerator(s), Washer(s), Water Heater: Electric, Water Heater Location: Garage
    Features
    • Dining Room
    • Flooring: Hardwood, Laminate, Vinyl, Carpet
    • Windows: Dbl Pane/Storm Window
    • Basement: Daylight,Finished
    • Number of fireplaces: 1
    • Fireplace features: Wood Burning, Main Level: 1, Fireplace
    Interior area
    • Total interior livable area: 1,468 sqft

    Property

    Parking
    • Total spaces: 3
    • Parking features: Attached Garage
    • Has attached garage: Yes
    • Covered spaces: 1
    • Uncovered spaces: 2
    Features
    • Levels: One
    • Stories: 1
    • Entry location: Main
    • Patio & porch: Dbl Pane/Storm Window, Dining Room, Fireplace, Water Heater
    • Pool features: Community
    • Has view: Yes
    • View description: Territorial
    Lot
    • Size: 10,423 sqft
    • Features: Cul-De-Sac, Dead End Street, Paved, Deck, Fenced-Partially, High Speed Internet
    • Topography: Sloped,Steep Slope
    • Residential vegetation: Wooded
    Details
    • Parcel number: P129365
    • On leased land: Yes
    • Zoning description: Jurisdiction: See Remarks
    • Special conditions: Standard

    Construction

    Type & style
    • Home type: SingleFamily
    • Architectural style: 1 Story w/Bsmnt.
    • Property subtype: Single Family Residence
    Materials
    • Wood Products
    • Foundation: Poured Concrete
    • Roof: Composition
    Condition
    • Year built: 1979
    • Major remodel year: 2007

    Utilities & green energy

    • Electric: Company: PSE
    • Sewer: Sewer Connected, Company: Shelter Bay Community
    • Water: Community, Company: Shelter Bay Community
    • Utilities for property: Astound, Astound

    Community & neighborhood

    Community
    • Community features: Boat Launch, CCRs, Clubhouse, Golf, Park, Playground, Trail(s)
    Location
    • Region: La Conner
    • Subdivision: Shelter Bay

    HOA & financial

    HOA
    • HOA fee: $307 monthly
    • Services included: Common Area Maintenance, Road Maintenance, Snow Removal
    • Association phone: 360-466-3805

    Other

    Other facts
    • Listing terms: Conventional
    • Cumulative days on market: 46 days

    Price history

    DateEventPrice
    5/22/2026Sold$275,000-4.8%$187/sqft
    Source: NWMLS as distributed by MLS GRID #2491478 Report a problem
    4/26/2026Pending sale$289,000$197/sqft
    Source: NWMLS as distributed by MLS GRID #2491478 Report a problem
    4/1/2026Price change$289,000-3.7%$197/sqft
    Source: NWMLS as distributed by MLS GRID #2491478 Report a problem
    3/12/2026Listed for sale$300,000$204/sqft
    Source: NWMLS as distributed by MLS GRID #2491478 Report a problem

    Public tax history

    YearProperty taxesTax assessment
    2024-- --
    2023-- --
    2022-- --
    2021-- --
    2020-- --
    2019-- --
    2018-- --
    2017-- --
    2016-- --
    2015-- $90,000
    2013$1,229 $90,000 -2.6%
    2012$1,229 +19.8%$92,400 -3.3%
    2011$1,025 $95,600 +9.6%
    2010$1,025 -0.8%$87,200 -10%
    2009$1,034 +1.1%$96,900 -5%
    2008$1,022 $102,000
    2007$1,022 +6.5%$102,000 +40.3%
    2003$960 +4.2%$72,700
    2002$922 -20.9%$72,700 -12.2%
    2001$1,166 +21.8%$82,800 +21.1%
    2000$957 $68,400

    Find assessor info on the county website

    Neighborhood: 98257

    Nearby schools

    GreatSchools rating
    Schools provided by the listing agent
    • Elementary: La Conner Elem
    • Middle: La Conner Mid
    • High: La Conner High

    Source: NWMLS as distributed by MLS GRID. This data may not be complete. We recommend contacting the local school district to confirm school assignments for this home.

    Get pre-qualified for a loan
    At Zillow Home Loans, we can pre-qualify you in as little as 5 minutes with no impact to your credit score.

    An equal housing lender. NMLS #10287.