Skip main navigation
Sold for $355,990
  • $355,990

    629 Silver Fir St, Piedmont, SC 29673

    5beds
    2,550sqft
    Farm, Single Family Residence
    Built in 2026
    6,534 Square Feet Lot
    $355,800 Zestimate®
    $140/sqft
    $2,381 Estimated rent

    Home value

    $355,800

    $338,000 - $374,000

    $2,381/mo

    Zestimate® history
    Loading
    Loading...

    Owner options

    List your home for rent

    $2,381/mo

    Rent Zestimate®

    Find your next renter with Zillow Rental Manager. Plus, with online applications, you can quickly screen prospective tenants – for free.

    Learn more

    $2,381/mo

    Rent Zestimate®

    Refinance and save

    $2,567/mo

    Est. payment

    Refinancing to a lower rate could help reduce your monthly payments and save thousands over the life of the loan.

    See today's rates

    $2,567/mo

    Est. payment

    Explore your selling options

    Work with a Zillow partner agent

    Leverage their expertise and Zillow's premium Showcase listings to get your home seen by more buyers.

    Get started

    List with your own agent

    Get your home in front of millions of buyers by listing it on Zillow.

    Learn how to do it

    Sell it yourself

    Take full control of how buyers see your home on Zillow by listing For Sale by Owner (FSBO).

    List your home

    What's special

    Smart home featuresBlinds throughout the homeCorner lotStylish classic designOpen floor planRain shower head
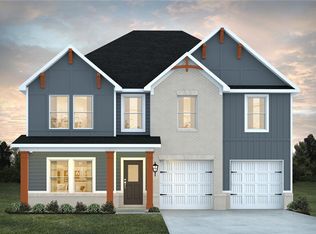
    BACK ON MARKET. I PROMISE IT WILL GO FAST! CORNER LOT MASTER ON MAIN. UNBELIEVABLE INCENTIVES. New Construction in Piedmont. USDA Eligible area! This community is right off Hwy 25 (South) which makes for an easy commute. Country living convenient to the toll road for easy access to Simpsonville, Greenville and Anderson. The stylish, classic design of the Adrian plan perfect for relaxing or entertaining and boasts 2,550 sf of seamless living space! Open floor plan with owner suite and a bedroom and 2 full baths downstairs. The owner’s suite also has a ceiling fan and leads to the owner’s bath that packs in the following features: Tiled shower with built-in bench, rain shower head, DEEP stand-alone tub with body sprayer, 3 blue tooth LED mirrors with anti-fog feature, granite counter with vesselsinks, and tile flooring. The kitchen features a walk in Pantry with an island. There is a deep single sink bowl with pull-down sprayer faucet andcup wash station. Pendent lights around out this very impressive kitchen layout. The living has an electric fireplace and ceiling fan. The second level features a loft with 3 additional bedrooms and a full bath. This home also includes 9’ first floor ceilings, blinds throughout the home, Smart Home features, Ultravation HVAC technology for Clean Air in your home "Home and community information including, schools, pricing, included features, terms, and availability, are subject to change prior to sale at any time without notice. Square footages, room sizes are approximately. Equal opportunity housing builder".

    Zillow last checked:

    Listing updated:

    Listed by:

    Marie Zoltun 864-386-2179,

    DFH Realty Georgia, LLC

    Bought with:

    Shane Strouse, 106032

    REAL GVL/REAL BROKER, LLC

    Source: WUMLS,MLS#: 20298063MLS LogoOriginating MLS: Western Upstate Association of Realtors

    Facts & features

    Interior

    Bedrooms & bathrooms
    • Bedrooms: 5
    • Bathrooms: 3
    • Full bathrooms: 3
    • Main level bathrooms: 2
    • Main level bedrooms: 2
    Primary bedroom
    • Level: Main
    • Dimensions: 16x18
    Bedroom 2
    • Level: Upper
    • Dimensions: 12x13
    Bedroom 3
    • Level: Upper
    • Dimensions: 13x12
    Bedroom 4
    • Level: Upper
    Bedroom 5
    • Level: Main
    • Dimensions: 12x10
    Primary bathroom
    • Level: Main
    Dining room
    • Level: Main
    • Dimensions: 14x14
    Great room
    • Level: Main
    • Dimensions: 20x20
    Kitchen
    • Level: Main
    • Dimensions: 14x12
    Laundry
    • Level: Main
    • Dimensions: 6x6
    Loft
    • Level: Upper
    • Dimensions: 10x14
    Heating
    • Central, Electric
    Cooling
    • Central Air, Electric
    Appliances
    • Included: Plumbed For Ice Maker
    • Laundry: Washer Hookup, Electric Dryer Hookup
    Features
    • Ceiling Fan(s), French Door(s)/Atrium Door(s), Fireplace, Granite Counters, High Ceilings, Jack and Jill Bath, Pull Down Attic Stairs, Smooth Ceilings, Cable TV, Walk-In Closet(s), Walk-In Shower, Window Treatments
    • Flooring: Vinyl
    • Doors: French Doors
    • Windows: Blinds, Insulated Windows, Vinyl
    • Basement: None
    • Has fireplace: Yes
    Interior area
    • Total structure area: 2,550
    • Total interior livable area: 2,550 sqft
    • Finished area above ground: 2,550
    • Finished area below ground: 0

    Property

    Parking
    • Total spaces: 2
    • Parking features: Attached, Garage, Driveway
    • Attached garage spaces: 2
    Accessibility
    • Accessibility features: Low Threshold Shower
    Features
    • Levels: Two
    • Stories: 2
    • Patio & porch: Patio
    • Exterior features: Patio
    Lot
    • Size: 6,534 sqft
    • Features: Corner Lot, Outside City Limits, Subdivision
    Details
    • Parcel number: 0610160107500

    Construction

    Type & style
    • Home type: SingleFamily
    • Architectural style: Farmhouse
    • Property subtype: Farm, Single Family Residence
    Materials
    • Brick, Cement Siding, Vinyl Siding
    • Foundation: Slab
    • Roof: Composition,Shingle
    Condition
    • New Construction,Never Occupied
    • New construction: Yes
    • Year built: 2026
    Details
    • Builder name: Dream Finders Homes

    Utilities & green energy

    • Sewer: Public Sewer
    • Utilities for property: Cable Available

    Community & neighborhood

    Security
    • Security features: Radon Mitigation System
    Community
    • Community features: Playground
    Location
    • Region: Piedmont
    • Subdivision: Evergreen Hills

    HOA & financial

    HOA
    • Has HOA: Yes
    • HOA fee: $500 annually

    Other

    Other facts
    • Listing agreement: Exclusive Right To Sell
    • Listing terms: USDA Loan

    Price history

    DateEventPrice
    5/29/2026Sold$355,990$140/sqft
    Source: WUMLS #20298063 Report a problem
    4/24/2026Pending sale$355,990$140/sqft
    Source: WUMLS #20298063 Report a problem
    4/3/2026Price change$355,990-0.2%$140/sqft
    Source: WUMLS #20298063 Report a problem
    4/3/2026Price change$356,790+1.9%$140/sqft
    Source: Greater Greenville AOR #1586947 Report a problem
    3/13/2026Pending sale$349,990-1.7%$137/sqft
    Source: Greater Greenville AOR #1563070 Report a problem
    3/7/2026Price change$355,990+1.7%$140/sqft
    Source: WUMLS #20298063 Report a problem
    3/6/2026Listed for sale$349,990$137/sqft
    Source: Greater Greenville AOR #1563070 Report a problem
    10/27/2025Pending sale$349,990$137/sqft
    Source: Greater Greenville AOR #1563070 Report a problem
    9/17/2025Price change$349,990-1.7%$137/sqft
    Source: Greater Greenville AOR #1563070 Report a problem
    9/3/2025Price change$355,990+0.3%$140/sqft
    Source: Greater Greenville AOR #1563070 Report a problem
    8/19/2025Price change$354,990-4.1%$139/sqft
    Source: Greater Greenville AOR #1563070 Report a problem
    8/14/2025Price change$369,990+4.3%$145/sqft
    Source: Greater Greenville AOR #1563070 Report a problem
    8/2/2025Price change$354,790+0.6%$139/sqft
    Source: Greater Greenville AOR #1563070 Report a problem
    7/12/2025Price change$352,790-5.7%$138/sqft
    Source: Greater Greenville AOR #1563070 Report a problem
    6/24/2025Price change$374,290+0.1%$147/sqft
    Source: Dream Finders Homes Report a problem
    6/11/2025Listed for sale$373,790$147/sqft
    Source: Dream Finders Homes Report a problem

    Public tax history

    Tax history is unavailable.

    Neighborhood: 29673

    Nearby schools

    GreatSchools rating
    Schools provided by the listing agent
    • Elementary: Sue Cleveland Elementary
    • Middle: Woodmont
    • High: Woodmont

    Source: WUMLS. This data may not be complete. We recommend contacting the local school district to confirm school assignments for this home.

    Get a cash offer in 3 minutes
    Find out how much your home could sell for in as little as 3 minutes with a no-obligation cash offer.
    Estimated market value
    $355,800
    Get a cash offer in 3 minutes
    Find out how much your home could sell for in as little as 3 minutes with a no-obligation cash offer.
    Estimated market value
    $355,800