Skip main navigation
Sold for $419,900
  • $419,900

    629 Sunny Pond Ln., Aynor, SC 29511

    4beds
    2,500sqft
    Single Family Residence
    Built in 2007
    0.6 Acres Lot
    $419,300 Zestimate®
    $168/sqft
    $2,308 Estimated rent

    Home value

    $419,300

    $398,000 - $440,000

    $2,308/mo

    Zestimate® history
    Loading
    Loading...

    Owner options

    List your home for rent

    $2,308/mo

    Rent Zestimate®

    Find your next renter with Zillow Rental Manager. Plus, with online applications, you can quickly screen prospective tenants – for free.

    Learn more

    $2,308/mo

    Rent Zestimate®

    Refinance and save

    $2,345/mo

    Est. payment

    Refinancing to a lower rate could help reduce your monthly payments and save thousands over the life of the loan.

    See today's rates

    $2,345/mo

    Est. payment

    Explore your selling options

    Work with a Zillow partner agent

    Leverage their expertise and Zillow's premium Showcase listings to get your home seen by more buyers.

    Get started

    List with your own agent

    Get your home in front of millions of buyers by listing it on Zillow.

    Learn how to do it

    Sell it yourself

    Take full control of how buyers see your home on Zillow by listing For Sale by Owner (FSBO).

    List your home

    What's special

    Guest suiteBuilt-in gas fireplaceHome officeFlexible spaceWalk-in glass door showerGarden bedsElegant columns
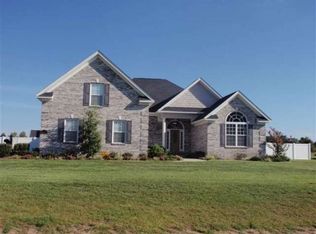
    Welcome to your dream home! Nestled on a serene and expansive 0.60-acre lot in the sought after Keighley Estates, this charming brick residence radiates timeless elegance and offers a warm and inviting atmosphere. Located in the award winning Aynor School District. As you step inside, prepare to be captivated by the thoughtful design and luxurious features that make this house a true sanctuary. The main bedroom, adorned with a tray ceiling, sets the stage for relaxation and tranquility. Tinted windows gracefully filter sunlight while providing privacy, creating the perfect ambiance. With plush, new carpeting in the primary bedroom, this space becomes your personal retreat. The primary bath is a haven of indulgence, boasting a double vanity and a walk-in glass door shower that invites you to unwind after a long day. Immerse yourself in the soothing waters of the jetted tub, and revel in the convenience of the walk-in closet. The ceramic tile and custom cabinets elevate the aesthetic, exuding a sense of sophistication and luxury. A delightful surprise awaits upstairs, where you'll discover a versatile bonus room complete with a full bath and closet. This flexible space can be transformed into a guest suite, a playroom, a home office, or whatever your heart desires. The heart of the home, the kitchen, is a culinary enthusiast's dream. The 10-foot ceilings create an open and airy feel, while the solid surface counters, bar, and island provide ample space for meal preparation and entertaining. Equipped with sleek stainless steel appliances, this kitchen effortlessly combines style and functionality. No detail has been overlooked in this abode. A large utility room with built-in cabinets and a laundry sink ensures effortless organization and convenience. The two-car garage offers built-in storage, keeping your belongings neatly tucked away. For special occasions and cherished gatherings, the formal dining room beckons with its tray ceiling and elegant columns, creating an atmosphere of refinement and grace. Unwind in the living room, where 11-foot ceilings soar above and a built-in gas fireplace beckons you to cozy up on cool evenings. This space is perfect for relaxation, entertaining, and creating cherished memories with loved ones. As you explore the property, a delightful screened-in Carolina room invites you to savor the beauty of the outdoors in comfort and serenity. Step outside to discover a fenced yard that ensures privacy and security, with the exception of one side left open to welcome neighbors. Sprinkler systems in the yard and garden beds simplify maintenance, allowing you to enjoy the lush surroundings without worry. Additional amenities include a detached shed with electricity, providing ample storage and workshop space. Whether you have a green thumb or simply enjoy outdoor hobbies, this property caters to your every need. This property is conveniently located to Hwy 22 and approximately 30 minutes to the beach and about 10 minutes to historical downtown Conway. Don't miss this opportunity to make this traditional well maintained brick home your own. It's time to envision yourself in this idyllic sanctuary, where timeless design, luxurious features, and peaceful surroundings harmonize to create the perfect place to call home!

    Zillow last checked:

    Listing updated:

    Listed by:

    Betsy Hyman 843-446-9602,

    Diamond Shores Realty,

    Katlyn Cole 843-446-5115,

    Diamond Shores Realty

    Bought with:

    AGENT .NON-MLS

    ICE Mortgage Technology INC

    Source: CCAR,MLS#: 2312865MLS Logo

    Facts & features

    Interior

    Bedrooms & bathrooms
    • Bedrooms: 4
    • Bathrooms: 3
    • Full bathrooms: 3
    Primary bedroom
    • Features: Ceiling Fan(s), Main Level Master, Walk-In Closet(s)
    • Level: First
    Primary bedroom
    • Dimensions: 13x15.6
    Bedroom 1
    • Level: First
    Bedroom 1
    • Dimensions: 12x12.8
    Bedroom 2
    • Level: First
    Bedroom 2
    • Dimensions: 12x11.5
    Bedroom 3
    • Level: Second
    Bedroom 3
    • Dimensions: 16.8x21.6
    Primary bathroom
    • Features: Bathtub, Dual Sinks, Separate Shower
    Dining room
    • Features: Tray Ceiling(s), Separate/Formal Dining Room, Living/Dining Room
    Dining room
    • Dimensions: 11.9x13.6
    Kitchen
    • Features: Breakfast Bar, Ceiling Fan(s), Kitchen Island, Stainless Steel Appliances, Solid Surface Counters
    Kitchen
    • Dimensions: 20.1x22.10
    Living room
    • Features: Ceiling Fan(s), Fireplace
    Living room
    • Dimensions: 16.2x16.4
    Other
    • Features: Bedroom on Main Level
    Heating
    • Central, Forced Air
    Cooling
    • Central Air
    Appliances
    • Included: Dishwasher, Disposal, Microwave, Range, Refrigerator, Dryer, Washer
    • Laundry: Washer Hookup
    Features
    • Fireplace, Split Bedrooms, Breakfast Bar, Bedroom on Main Level, Kitchen Island, Stainless Steel Appliances, Solid Surface Counters
    • Flooring: Carpet, Tile, Wood
    • Has fireplace: Yes
    Interior area
    • Total structure area: 3,125
    • Total interior livable area: 2,500 sqft

    Property

    Parking
    • Total spaces: 6
    • Parking features: Attached, Two Car Garage, Garage, Garage Door Opener
    • Attached garage spaces: 2
    Features
    • Levels: Two
    • Stories: 2
    • Patio & porch: Patio, Porch, Screened
    • Exterior features: Sprinkler/Irrigation, Patio, Storage
    Lot
    • Size: 0.60 Acres
    • Features: Rectangular, Rectangular Lot
    Details
    • Additional parcels included: ,
    • Parcel number: 27610030001
    • Zoning: FA
    • Special conditions: None

    Construction

    Type & style
    • Home type: SingleFamily
    • Architectural style: Traditional
    • Property subtype: Single Family Residence
    Materials
    • Brick Veneer
    • Foundation: Slab
    Condition
    • Resale
    • Year built: 2007

    Utilities & green energy

    • Water: Public
    • Utilities for property: Cable Available, Electricity Available, Sewer Available, Underground Utilities, Water Available

    Community & neighborhood

    Security
    • Security features: Security System, Smoke Detector(s)
    Location
    • Region: Aynor
    • Subdivision: Keighley Estates

    HOA & financial

    HOA
    • Has HOA: Yes
    • HOA fee: $9 monthly

    Other

    Other facts
    • Listing terms: Cash,Conventional,FHA,VA Loan

    Price history

    DateEventPrice
    8/17/2023Sold$419,900$168/sqft
    Source: CCAR #2312865 Report a problem
    7/28/2023Contingent$419,900$168/sqft
    Source: CCAR #2312865 Report a problem
    7/13/2023Price change$419,900-1.4%$168/sqft
    Source: CCAR #2312865 Report a problem
    6/29/2023Listed for sale$425,900+1.4%$170/sqft
    Source: CCAR #2312865 Report a problem
    6/21/2023Listing removed--
    Source: CCAR #2309886 Report a problem
    5/31/2023Price change$419,900-1.4%$168/sqft
    Source: CCAR #2309886 Report a problem
    5/18/2023Listed for sale$425,900+89.3%$170/sqft
    Source: CCAR #2309886 Report a problem
    1/28/2009Sold$225,000+278.2%$90/sqft
    Source: Public Record Report a problem
    9/1/2006Sold$59,500$24/sqft
    Source: Public Record Report a problem

    Public tax history

    YearProperty taxesTax assessment
    2025$1,416 -11.5%$410,922
    2024$1,600 $410,922 +82.8%
    2023-- $224,780
    2022-- $224,780
    2021$940 +13.7%--
    2020$827 --
    2019-- --
    2018$758 $7,960 0%
    2017-- $7,962
    2016-- $7,962 0%
    2015-- $7,963 -4.7%
    2014$743 $8,356
    2013-- --
    2012-- --
    2010-- $10,148 +55.9%
    2009-- $6,508 -33.3%
    2008-- $9,762 +481.1%
    2007-- $1,680

    Find assessor info on the county website

    Neighborhood: 29511

    Nearby schools

    GreatSchools rating
    Schools provided by the listing agent
    • Elementary: Midland Elementary School
    • Middle: Aynor Middle School
    • High: Aynor High School

    Source: CCAR. This data may not be complete. We recommend contacting the local school district to confirm school assignments for this home.

    Get pre-qualified for a loan
    At Zillow Home Loans, we can pre-qualify you in as little as 5 minutes with no impact to your credit score.

    An equal housing lender. NMLS #10287.

    Sell for more on Zillow
    Get a Zillow Showcase℠ listing at no additional cost and you could sell for .
    $419,300
    2% more
    +$8,386
    With Zillow Showcase(estimated)
    $427,686