Skip main navigation
Sold for $394,950
  • $394,950

    633 Sunny Pond Ln., Aynor, SC 29511

    4beds
    2,400sqft
    Single Family Residence
    Built in 2007
    0.62 Acres Lot
    $405,400 Zestimate®
    $165/sqft
    $2,278 Estimated rent

    Home value

    $405,400

    $385,000 - $426,000

    $2,278/mo

    Zestimate® history
    Loading
    Loading...

    Owner options

    List your home for rent

    $2,278/mo

    Rent Zestimate®

    Find your next renter with Zillow Rental Manager. Plus, with online applications, you can quickly screen prospective tenants – for free.

    Learn more

    $2,278/mo

    Rent Zestimate®

    Refinance and save

    $2,246/mo

    Est. payment

    Refinancing to a lower rate could help reduce your monthly payments and save thousands over the life of the loan.

    See today's rates

    $2,246/mo

    Est. payment

    Explore your selling options

    Work with a Zillow partner agent

    Leverage their expertise and Zillow's premium Showcase listings to get your home seen by more buyers.

    Get started

    List with your own agent

    Get your home in front of millions of buyers by listing it on Zillow.

    Learn how to do it

    Sell it yourself

    Take full control of how buyers see your home on Zillow by listing For Sale by Owner (FSBO).

    List your home

    What's special

    Gas fireplaceFloor planSeparate sunroomOversized double garagePrivate wingCasual diningSleeping quarters
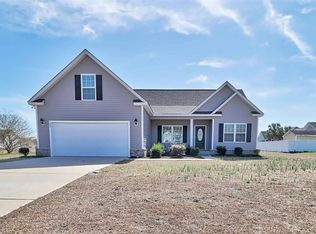
    Lot size does matter! Why own a postage stamp lot when you can have this gorgeous 4-bedroom 3 full bath home on .62-acre lot for the same price? Don’t settle for less than a brick-front custom home with over 2,400 sq ft of living space. If you expect your home to be Grande then you found it, from the moment you enter this completely updated home the fit and finish will be everything you expect it to be. An open and inviting floor plan with vaulted ceilings, large windows for maximum light, a gas fireplace and custom designer paint are the perfect backdrop for your personal touches and home furnishings. The layout is ideal, the fabulous kitchen is open to the living area with just enough privacy to allow for casual dining in the breakfast nook or formal dining in the main room! The colors are professionally matched to flow from the luxury vinyl plank flooring up through the walls and across the ceiling. Kitchen cabinets are color-coordinated to accent the fabulous quartz counters and new stainless appliances. With a built-in pantry and countertop-level bar seating, there is more than enough space for everyone and everything! The sleeping quarters on the main level are substantially separated, and the primary suite bathroom has it all, with an oversized soaking tub, a separate shower, dual separate sink cabinets and oversized walk-in closets. This home was custom built for maximum comfort with two additional generous bedrooms occupying the opposite, private wing and separated by the second bathroom. From the main central hallway, you can enter the spacious laundry room and garage or access the stairway leading to the second-floor suite with its own private bath. This area is ideal for a home office or in-law accommodations. And finally, the oversized double garage provides abundant wall storage for all your home equipment while the separate sunroom on the rear provides access to the patio and expansive yard for entertaining! Every fixture throughout this home is new, including a new roof (2022) with architectural shingles and new HVAC (2020). Don't miss this opportunity to enjoy this fabulous home and your best life on a spacious comfortable lot only minutes from Hwy. 22 connecting you to everything on the Grand Strand!

    Zillow last checked:

    Listing updated:

    Listed by:

    Ralph M Harvey ralph@listwithfreedom.com,

    LISTWITHFREEDOM.COM

    Bought with:

    Mary B Childress, 73421

    Realty One Group Dockside Cnwy

    Source: CCAR,MLS#: 2305380MLS Logo

    Facts & features

    Interior

    Bedrooms & bathrooms
    • Bedrooms: 4
    • Bathrooms: 3
    • Full bathrooms: 3
    Primary bedroom
    • Features: Walk-In Closet(s)
    Primary bedroom
    • Dimensions: 14x15
    Primary bathroom
    • Features: Bathtub, Dual Sinks
    Kitchen
    • Features: Breakfast Bar
    Kitchen
    • Dimensions: 10x20
    Living room
    • Features: Fireplace, Vaulted Ceiling(s)
    Living room
    • Dimensions: 20x18
    Heating
    • Central
    Cooling
    • Central Air
    Appliances
    • Included: Dishwasher, Disposal, Microwave, Range
    Features
    • Fireplace, Breakfast Bar
    • Flooring: Carpet, Other
    • Has fireplace: Yes
    • Furnished: Yes
    Interior area
    • Total structure area: 3,100
    • Total interior livable area: 2,400 sqft

    Property

    Parking
    • Total spaces: 2
    • Parking features: Attached, Garage, Two Car Garage
    • Attached garage spaces: 2
    Features
    • Levels: Two
    • Stories: 2
    Lot
    • Size: 0.62 Acres
    Details
    • Additional parcels included: ,
    • Parcel number: 27615020031
    • Zoning: FA
    • Special conditions: None

    Construction

    Type & style
    • Home type: SingleFamily
    • Architectural style: Traditional
    • Property subtype: Single Family Residence
    Materials
    • Brick Veneer
    • Foundation: Slab
    Condition
    • Resale
    • Year built: 2007

    Utilities & green energy

    • Water: Public
    • Utilities for property: Sewer Available, Water Available

    Community & neighborhood

    Location
    • Region: Aynor
    • Subdivision: Keighley Estates

    HOA & financial

    HOA
    • Has HOA: Yes
    • HOA fee: $8 monthly

    Other

    Other facts
    • Listing terms: Cash,Conventional

    Price history

    DateEventPrice
    1/17/2024Sold$394,950$165/sqft
    Source: Public Record Report a problem
    8/29/2023Sold$394,950-1.2%$165/sqft
    Source: CCAR #2305380 Report a problem
    8/2/2023Contingent$399,900$167/sqft
    Source: CCAR #2305380 Report a problem
    7/27/2023Price change$399,900-4.5%$167/sqft
    Source: CCAR #2305380 Report a problem
    6/23/2023Price change$418,900-0.2%$175/sqft
    Source: CCAR #2305380 Report a problem
    4/14/2023Price change$419,900-1.2%$175/sqft
    Source: CCAR #2305380 Report a problem
    4/7/2023Price change$424,900-2.3%$177/sqft
    Source: CCAR #2305380 Report a problem
    3/22/2023Listed for sale$434,900+97.7%$181/sqft
    Source: CCAR #2305380 Report a problem
    1/31/2023Sold$220,000-20%$92/sqft
    Source: CCAR #2301032 Report a problem
    1/20/2023Pending sale$275,000$115/sqft
    Source: CCAR #2301032 Report a problem
    1/17/2023Listed for sale$275,000+25%$115/sqft
    Source: CCAR #2301032 Report a problem
    2/17/2009Sold$220,000+269.7%$92/sqft
    Source: Public Record Report a problem
    9/1/2006Sold$59,500$25/sqft
    Source: Public Record Report a problem

    Public tax history

    YearProperty taxesTax assessment
    2025$1,541 $395,024
    2024$1,541 $395,024 +77.5%
    2023-- $222,513
    2022-- $222,513
    2021$931 --
    2020-- --
    2019-- --
    2018$738 $7,740
    2017-- $7,740
    2016-- $7,740
    2015-- $7,740
    2014$723 $7,740
    2013-- --
    2012-- --
    2010-- $9,416 +55.8%
    2009-- $6,044 -33.3%
    2008-- $9,066 +437.7%
    2007-- $1,686

    Find assessor info on the county website

    Neighborhood: 29511

    Nearby schools

    GreatSchools rating
    Schools provided by the listing agent
    • Elementary: Midland Elementary School
    • Middle: Aynor Middle School
    • High: Aynor High School

    Source: CCAR. This data may not be complete. We recommend contacting the local school district to confirm school assignments for this home.

    Get pre-qualified for a loan
    At Zillow Home Loans, we can pre-qualify you in as little as 5 minutes with no impact to your credit score.

    An equal housing lender. NMLS #10287.

    Sell for more on Zillow
    Get a Zillow Showcase℠ listing at no additional cost and you could sell for .
    $405,400
    2% more
    +$8,108
    With Zillow Showcase(estimated)
    $413,508