Absolutely gorgeous home upgraded to perfection! From the stunning curb appeal and kitchen to the composite deck and walk-out lower level, this home is a show stopper throughout - even the organized closets! With it's staggered crown topped, hardware adorned cabinets, oversized quartz top island with seating for 8, gas cooktop and double ovens, this kitchen is truly the heart of the home. The perfect landing room w/ cubbies, a planning station and powder room keep all of life's essentials perfectly stored. Separate dining and large family room with gas FP open the main living space while the office sits away from the main living area. Impressive primary suite has dream closet and striking bath with LVP floor, beautiful dual sink vanity and soaking tub w/ separate shower. Upper level loft rests between 3 spacious secondary bedrooms, modern guest bath and 2nd floor laundry. 9 ft ceiling, Eng. Wood floor, recessed lighting, irrig system, zoned HVAC. Sub amen- lake, wlkg trail, playground
Closed
Listed by: Coldwell Banker Realty - Gundaker • Tamme M Steber • 314-323-8432
Bought with: Coldwell Banker Realty - Gundaker
Price Unknown
629 Wilmer Meadow Dr, Wentzville, MO 63385
4beds
2,548sqft
Single Family Residence
Built in 2018
9,539 Square Feet Lot
$471,500 Zestimate®
$--/sqft
$3,063 Estimated rent
Home value
$471,500
$448,000 - $495,000
$3,063/mo
Zestimate® history
Owner options
List your home for rent
$3,063/mo
Rent Zestimate®
Find your next renter with Zillow Rental Manager. Plus, with online applications, you can quickly screen prospective tenants – for free.
$3,063/mo
Rent Zestimate®
Refinance and save
$300/mo
Est. payment
Refinancing to a lower rate could help reduce your monthly payments and save thousands over the life of the loan.
$300/mo
Est. payment
Explore your selling options
Work with a Zillow partner agent
Leverage their expertise and Zillow's premium Showcase listings to get your home seen by more buyers.
Get startedList with your own agent
Get your home in front of millions of buyers by listing it on Zillow.
Learn how to do itSell it yourself
Take full control of how buyers see your home on Zillow by listing For Sale by Owner (FSBO).
List your homeWhat's special
Oversized quartz top islandGorgeous homeComposite deckPlanning stationSpacious secondary bedroomsDream closetImpressive primary suite
Zillow last checked:
Listing updated:
Listed by:
Tamme M Steber 314-323-8432,
Coldwell Banker Realty - Gundaker
Bought with:
Tamme M Steber, 2006009310
Coldwell Banker Realty - Gundaker
Sherry M Ruyle, 2003028131
Meyer & Company Real Estate
Source: MARIS,MLS#: 23045284 Originating MLS: St. Charles County Association of REALTORS
Originating MLS: St. Charles County Association of REALTORSFacts & features
Interior
Bedrooms & bathrooms
- Bedrooms: 4
- Bathrooms: 3
- Full bathrooms: 2
- 1/2 bathrooms: 1
- Main level bathrooms: 1
Primary bedroom
- Features: Floor Covering: Carpeting, Wall Covering: Some
- Level: Upper
- Area: 234
- Dimensions: 18x13
Bedroom
- Features: Floor Covering: Carpeting, Wall Covering: Some
- Level: Upper
- Area: 156
- Dimensions: 13x12
Bedroom
- Features: Floor Covering: Carpeting, Wall Covering: Some
- Level: Upper
- Area: 132
- Dimensions: 12x11
Bedroom
- Features: Floor Covering: Carpeting, Wall Covering: Some
- Level: Upper
- Area: 132
- Dimensions: 12x11
Dining room
- Features: Floor Covering: Wood Engineered, Wall Covering: None
- Level: Main
- Area: 120
- Dimensions: 12x10
Family room
- Features: Floor Covering: Wood Engineered, Wall Covering: None
- Level: Main
- Area: 324
- Dimensions: 18x18
Kitchen
- Features: Floor Covering: Wood Engineered, Wall Covering: None
- Level: Main
- Area: 266
- Dimensions: 19x14
Loft
- Features: Floor Covering: Carpeting, Wall Covering: Some
- Level: Upper
- Area: 132
- Dimensions: 12x11
Office
- Features: Floor Covering: Wood Engineered, Wall Covering: Some
- Level: Main
- Area: 121
- Dimensions: 11x11
Heating
- Natural Gas, Forced Air, Zoned
Cooling
- Central Air, Electric, Zoned
Appliances
- Included: Dishwasher, Disposal, Gas Cooktop, Microwave, Oven, Gas Water Heater
- Laundry: 2nd Floor
Features
- High Speed Internet, High Ceilings, Open Floorplan, Walk-In Closet(s), Entrance Foyer, Breakfast Bar, Kitchen Island, Custom Cabinetry, Eat-in Kitchen, Pantry, Solid Surface Countertop(s), Separate Dining, Double Vanity, Tub
- Flooring: Carpet
- Doors: Panel Door(s), Sliding Doors
- Windows: Window Treatments, Tilt-In Windows
- Basement: Full,Concrete,Walk-Out Access
- Number of fireplaces: 1
- Fireplace features: Family Room
Interior area
- Total structure area: 2,548
- Total interior livable area: 2,548 sqft
- Finished area above ground: 2,548
Property
Parking
- Total spaces: 3
- Parking features: Attached, Garage, Garage Door Opener
- Attached garage spaces: 3
Features
- Levels: Two
- Patio & porch: Deck, Composite, Covered
Lot
- Size: 9,539 Square Feet
- Features: Sprinklers In Front, Sprinklers In Rear
Details
- Parcel number: 40025C674000259.0000000
- Special conditions: Standard
Construction
Type & style
- Home type: SingleFamily
- Architectural style: Traditional,Other
- Property subtype: Single Family Residence
Materials
- Stone Veneer, Brick Veneer, Vinyl Siding
Condition
- Year built: 2018
Utilities & green energy
- Sewer: Public Sewer
- Water: Public
- Utilities for property: Natural Gas Available
Community & HOA
Community
- Security: Smoke Detector(s)
- Subdivision: Manors At Wilmer Valley #10
HOA
- HOA fee: $300 annually
Location
- Region: Wentzville
Financial & listing details
- Tax assessed value: $400,928
- Annual tax amount: $5,362
- Date on market: 8/3/2023
- Cumulative days on market: 22 days
- Listing terms: Relocation Property,Cash,Conventional,FHA,VA Loan
- Ownership: Private
Price history
| Date | Event | Price |
|---|---|---|
| 9/28/2023 | Sold | -- |
Source:  MARIS #23045284 Report a problem MARIS #23045284 Report a problem | ||
| 8/25/2023 | Pending sale | $425,000$167/sqft |
Source: MARIS #23045284 Report a problem | ||
| 8/3/2023 | Listed for sale | $425,000$167/sqft |
Source: MARIS #23045284 Report a problem | ||
| 11/19/2018 | Sold | -- |
Source: Public Record Report a problem | ||
Public tax history
| Year | Property taxes | Tax assessment |
|---|---|---|
| 2025 | $5,124 -3.5% | $76,176 -0.8% |
| 2024 | $5,310 +0.7% | $76,770 +0.7% |
| 2023 | $5,276 -1.6% | $76,272 +5.7% |
| 2022 | $5,362 | $72,126 |
| 2021 | -- | $72,126 +3.9% |
| 2020 | -- | $69,418 |
| 2019 | -- | $69,418 |
Find assessor info on the county website
Neighborhood: 63385
Nearby homes
- $401,4005 bd3 ba2.3k sqft627 Wilmer Meadow Dr, Wentzville, MO 63385Off Market

- $--4 bd3 ba2.5k sqft647 Wilmer Meadow Dr, Wentzville, MO 63385Sold
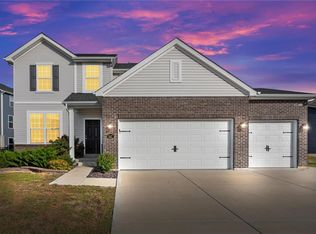
- $449,0004 bd3 ba2.5k sqft625 Wilmer Meadow Dr, Wentzville, MO 63385Off Market
- $--3 bd2 ba1.7k sqft649 Wilmer Meadow Dr, Wentzville, MO 63385Sold
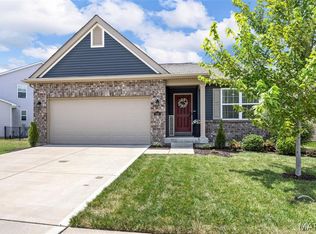
- $457,2004 bd3 ba2.4k sqft625 Wilmer Meadow Drive, Wentzville, MO 63385Off Market
- $409,7003 bd2 ba1.7k sqft638 Wilmer Meadow Drive, Wentzville, MO 63385Off Market
- $388,5003 bd2 ba1.7k sqft628 Wilmer Meadow Dr, Wentzville, MO 63385Off Market
- $430,2004 bd2 ba2.5k sqft634 Wilmer Meadow Dr, Wentzville, MO 63385Off Market
Nearby schools
GreatSchools rating
- 9/10Journey ElementaryGrades: K-6Distance: 2.1 mi
- 6/10North Point Middle SchoolGrades: 6-8Distance: 3.4 mi
- 8/10North Point High SchoolGrades: 9-12Distance: 3.5 mi
Schools provided by the listing agent
- Elementary: Journey Elem.
- Middle: North Point Middle
- High: North Point
Source: MARIS. This data may not be complete. We recommend contacting the local school district to confirm school assignments for this home.
Get a cash offer in 3 minutes
Find out how much your home could sell for in as little as 3 minutes with a no-obligation cash offer.
Estimated market value
$471,500
Get a cash offer in 3 minutes
Find out how much your home could sell for in as little as 3 minutes with a no-obligation cash offer.
Estimated market value
$471,500
- Missouri
- Saint Charles County
- Wentzville
- 63385
- 629 Wilmer Meadow Dr
