Skip main navigation
Closed
  • Listed by: Keller Williams Realty West • Nicci Fears • 636-297-7553
    Bought with: EXP Realty, LLC
    Price Unknown

    647 Wilmer Meadow Dr, Wentzville, MO 63385

    4beds
    2,528sqft
    Single Family Residence
    Built in 2019
    9,539 Square Feet Lot
    $446,200 Zestimate®
    $--/sqft
    $3,056 Estimated rent

    Home value

    $446,200

    $424,000 - $469,000

    $3,056/mo

    Zestimate® history
    Loading
    Loading...

    Owner options

    List your home for rent

    $3,056/mo

    Rent Zestimate®

    Find your next renter with Zillow Rental Manager. Plus, with online applications, you can quickly screen prospective tenants – for free.

    Learn more

    $3,056/mo

    Rent Zestimate®

    Refinance and save

    $350/mo

    Est. payment

    Refinancing to a lower rate could help reduce your monthly payments and save thousands over the life of the loan.

    See today's rates

    $350/mo

    Est. payment

    Explore your selling options

    Work with a Zillow partner agent

    Leverage their expertise and Zillow's premium Showcase listings to get your home seen by more buyers.

    Get started

    List with your own agent

    Get your home in front of millions of buyers by listing it on Zillow.

    Learn how to do it

    Sell it yourself

    Take full control of how buyers see your home on Zillow by listing For Sale by Owner (FSBO).

    List your home

    What's special

    Formal dining roomLaundry roomHome officeMassive center islandCustom cabinets
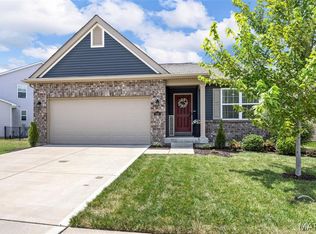
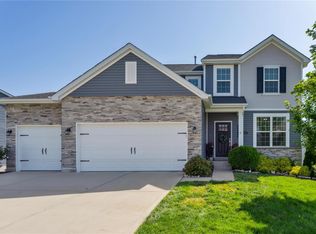
    Forget the hassle of building—this Payne Family Franklin Model is already brimming with upgrades. Picture this: A home office that's not just functional, but also a stunner, thanks to custom cabinets and shelving. A formal dining room that sets the stage for memorable dinners. And then there's the heart of the home—the open-concept living room, flowing into a chef's dream kitchen. Imagine preparing your favorite meals on a massive center island adorned with silver pearl granite counters, surrounded by upgraded Brellin white 42-inch cabinets. Ascend the spindled staircase, to find a loft perfect for movie nights or playtime leading to 4 spacious bedrooms and 2nd floor laundry room. Think outdoor living has to be basic? Think again. Your sanctuary awaits in the backyard, featuring a 32'x16' stamped concrete patio and fenced yard. For the eco-conscious, the property is wired for an electric vehicle charger. Note: This gem is sold as-is, and rentals are prohibited in the subdivision.

    Zillow last checked:

    Listing updated:

    Listed by:

    Nicci Fears 636-297-7553,

    Keller Williams Realty West

    Bought with:

    Stephanie E Fobian, 2019018665

    EXP Realty, LLC

    Source: MARIS,MLS#: 23055100MLS LogoOriginating MLS: St. Charles County Association of REALTORS

    Facts & features

    Interior

    Bedrooms & bathrooms
    • Bedrooms: 4
    • Bathrooms: 3
    • Full bathrooms: 2
    • 1/2 bathrooms: 1
    • Main level bathrooms: 1
    Primary bedroom
    • Features: Floor Covering: Carpeting, Wall Covering: Some
    • Level: Upper
    • Area: 234
    • Dimensions: 13x18
    Bedroom
    • Features: Floor Covering: Carpeting, Wall Covering: Some
    • Level: Upper
    • Area: 182
    • Dimensions: 13x14
    Bedroom
    • Features: Floor Covering: Carpeting, Wall Covering: Some
    • Level: Upper
    • Area: 110
    • Dimensions: 10x11
    Bedroom
    • Features: Floor Covering: Carpeting, Wall Covering: Some
    • Level: Upper
    • Area: 121
    • Dimensions: 11x11
    Primary bathroom
    • Features: Floor Covering: Vinyl, Wall Covering: None
    • Level: Upper
    • Area: 60
    • Dimensions: 10x6
    Bathroom
    • Features: Floor Covering: Vinyl, Wall Covering: None
    • Level: Main
    • Area: 21
    • Dimensions: 3x7
    Bathroom
    • Features: Floor Covering: Vinyl, Wall Covering: None
    • Level: Upper
    • Area: 40
    • Dimensions: 10x4
    Dining room
    • Features: Floor Covering: Laminate, Wall Covering: None
    • Level: Main
    • Area: 110
    • Dimensions: 11x10
    Kitchen
    • Features: Floor Covering: Laminate, Wall Covering: Some
    • Level: Main
    • Area: 182
    • Dimensions: 13x14
    Laundry
    • Features: Floor Covering: Vinyl, Wall Covering: None
    • Level: Upper
    • Area: 63
    • Dimensions: 9x7
    Living room
    • Features: Floor Covering: Laminate, Wall Covering: Some
    • Level: Main
    • Area: 414
    • Dimensions: 23x18
    Loft
    • Features: Floor Covering: Carpeting, Wall Covering: None
    • Level: Upper
    • Area: 154
    • Dimensions: 14x11
    Office
    • Features: Floor Covering: Carpeting, Wall Covering: Some
    • Level: Main
    • Area: 100
    • Dimensions: 10x10
    Heating
    • Forced Air, Natural Gas
    Cooling
    • Ceiling Fan(s), Central Air, Electric
    Appliances
    • Included: Dishwasher, Disposal, Double Oven, Free-Standing Range, Gas Cooktop, Microwave, Refrigerator, Stainless Steel Appliance(s), Oven, Gas Water Heater
    • Laundry: 2nd Floor
    Features
    • Entrance Foyer, Dining/Living Room Combo, Separate Dining, Kitchen Island, Eat-in Kitchen, Pantry, High Ceilings, Walk-In Closet(s), Double Vanity
    • Flooring: Carpet
    • Doors: Sliding Doors
    • Basement: Full,Concrete,Sump Pump,Unfinished
    • Has fireplace: No
    • Fireplace features: None
    Interior area
    • Total structure area: 2,528
    • Total interior livable area: 2,528 sqft
    • Finished area above ground: 2,528

    Property

    Parking
    • Total spaces: 3
    • Parking features: Attached, Garage, Garage Door Opener
    • Attached garage spaces: 3
    Features
    • Levels: Two
    • Patio & porch: Patio
    • On waterfront: Yes
    • Waterfront features: Lake
    Lot
    • Size: 9,539 Square Feet
    • Dimensions: 43' x 46' x 50'35' x 123' x 103'
    • Features: Corner Lot, Level
    Details
    • Parcel number: 40025C674000260.0000000
    • Special conditions: Standard

    Construction

    Type & style
    • Home type: SingleFamily
    • Architectural style: Other,Traditional
    • Property subtype: Single Family Residence
    Materials
    • Frame, Vinyl Siding
    Condition
    • Year built: 2019

    Utilities & green energy

    • Sewer: Public Sewer
    • Water: Public
    • Utilities for property: Underground Utilities

    Community & HOA

    Community
    • Security: Smoke Detector(s)
    • Subdivision: Manors At Wilmer Valley #10
    HOA
    • HOA fee: $350 annually
    Location
    • Region: Wentzville

    Financial & listing details

    • Tax assessed value: $394,992
    • Annual tax amount: $4,700
    • Date on market: 10/13/2023
    • Cumulative days on market: 45 days
    • Listing terms: Cash,Conventional,FHA,VA Loan
    • Ownership: Private
    • Road surface type: Concrete

    Price history

    DateEventPrice
    12/27/2023Sold--
    Source: MARIS #23055100 Report a problem
    11/27/2023Pending sale$425,000$168/sqft
    Source: MARIS #23055100 Report a problem
    11/11/2023Price change$425,000-3.4%$168/sqft
    Source: MARIS #23055100 Report a problem
    10/13/2023Listed for sale$440,000-2.2%$174/sqft
    Source: MARIS #23055100 Report a problem
    5/26/2022Listing removed--
    Source: Zillow Rental Network Premium Report a problem
    5/25/2022Listed for rent$2,420$1/sqft
    Source: Zillow Rental Network Premium Report a problem
    5/23/2022Sold--
    Source: MARIS #22018603 Report a problem
    4/2/2022Pending sale$450,000$178/sqft
    Source: MARIS #22018603 Report a problem
    4/2/2022Contingent$450,000$178/sqft
    Source: MARIS #22018603 Report a problem
    3/29/2022Listed for sale$450,000$178/sqft
    Source: MARIS #22018603 Report a problem
    5/13/2020Sold--
    Source: Agent Provided Report a problem

    Public tax history

    YearProperty taxesTax assessment
    2025$5,048 +3.4%$75,048 +6.3%
    2024$4,883 $70,601
    2023$4,883 +3.9%$70,601 +11.7%
    2022$4,700 $63,223
    2021-- $63,223 +908.3%
    2020-- $6,270
    2019-- $6,270
    Find assessor info on the county website

    Neighborhood: 63385

    Nearby schools

    GreatSchools rating
    Schools provided by the listing agent
    • Elementary: Journey Elem.
    • Middle: North Point Middle
    • High: North Point

    Source: MARIS. This data may not be complete. We recommend contacting the local school district to confirm school assignments for this home.

    Get a cash offer in 3 minutes
    Find out how much your home could sell for in as little as 3 minutes with a no-obligation cash offer.
    Estimated market value
    $446,200
    Get a cash offer in 3 minutes
    Find out how much your home could sell for in as little as 3 minutes with a no-obligation cash offer.
    Estimated market value
    $446,200