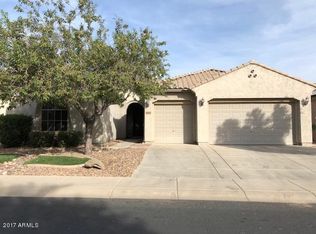
Situated on a premium lot in one of Florence's premier master-planned neighborhoods, this beautifully maintained single-story home offers 2,657 square feet of spacious living with 3 bedrooms, 2.5 bathrooms, a dedicated office/den, and a 3-car garage. Designed with comfort and functionality in mind, the open-concept floor plan features soaring 12+ foot ceilings, abundant natural light, and seamless flow throughout the main living areas. The chef's kitchen is a standout, boasting a large center island, granite countertops, double ovens, two refrigerators, a walk-in pantry, and plenty of cabinet spaceperfect for entertaining and everyday living. The split floor plan provides privacy for the spacious primary suite, complete with a spa-inspired bathroom featuring dual vanities, a soaking tub, separate shower, and an oversized walk-in closet. Two additional bedrooms and a versatile office/den offer flexibility for working from home, hosting guests, or creating a media room. Step outside to a low-maintenance backyard that's ideal for relaxing evenings, entertaining friends and family, or creating your own custom outdoor retreat. As a resident of Anthem at Merrill Ranch, you'll enjoy access to exceptional amenities for an additional fee, including a 48,000-square-foot fitness center, resort-style pools, a water park, pickle ball and tennis courts, parks, walking trails, and the renowned Poston Butte Golf Club. Don't miss this opportunity to enjoy the perfect blend of comfort, space, and resort-style living in one of Florence's most desirable communities! One Time Admin Fee: $300, Pet Deposit: $300/pet (if applicable), Service Fee: 2%. $39/month Resident Benefits Package, Helping Heroes Discount Available! Cats Allowed Ceramic Tile Disposal Dogs Allowed Dryer Garage Pets Allowed Vaulted Ceilings Washer
This property is not currently displayed as for sale or rent on Zillow. This may be different from what's on other websites or public sources.