Welcome to this expansive home in the highly desirable master-planned community of Anthem at Merrill Ranch! Offering over 4,100 square feet of comfortable living space, 5 bedrooms, and a 3-car garage, this home is designed for both everyday living and effortless entertaining.Step inside to find generous formal living and dining areas filled with natural light. The open kitchen features a large center island, walk-in pantry, and ample storage--ideal for meal prep and gatherings. The thoughtful layout offers incredible flexibility with multiple bedroom suites, including a convenient main-level suite. Upstairs, you will find a massive loft perfect for a media lounge or game room, alongside spacious secondary bedrooms all featuring walk-in closets.
Step outside to your private backyard oasis, complete with an extended covered patio and a sparkling swimming pool ready for Arizona sunshine. Enjoy all the world-class amenities Anthem at Merrill Ranch has to offer, including resort-style pools, waterpark, fitness center, walking trails, parks, and golf. Don't miss this incredible opportunity!
For sale
Price cut: $10K (9/24)
$440,000
6289 W Admiral Way, Florence, AZ 85132
5beds
4,111sqft
Single Family Residence
Built in 2007
7,801 Square Feet Lot
$-- Zestimate®
$107/sqft
$171/mo HOA
What's special
Sparkling swimming poolExtended covered patioOpen kitchenLarge center islandWalk-in pantryConvenient main-level suiteAmple storage
- 46 days
- 631
- 54
Zillow last checked:
Listing updated:
Listed by:
Douglas Brown 520-510-8735,
HomeSmart Premier,
David Morgan 480-251-4231,
HomeSmart Premier
Source: ARMLS,MLS#: 7076594
Facts & features
Interior
Bedrooms & bathrooms
- Bedrooms: 5
- Bathrooms: 4
- Full bathrooms: 4
Heating
- Natural Gas
Cooling
- Central Air
Appliances
- Included: Dryer, Washer, Refrigerator, Built-in Microwave, Disposal, Electric Range, Electric Oven, Electric Cooktop
Features
- Pantry, Double Vanity, Upstairs, Eat-in Kitchen, 9+ Flat Ceilings, Kitchen Island, Full Bth Master Bdrm, Separate Shwr & Tub, Laminate Counters
- Flooring: Carpet, Concrete
- Windows: Screens, Double Pane Windows
- Has basement: No
- Has fireplace: No
Interior area
- Total structure area: 4,111
- Total interior livable area: 4,111 sqft
Property
Parking
- Total spaces: 9
- Parking features: Garage, Open
- Garage spaces: 3
- Uncovered spaces: 6
Features
- Stories: 2
- Has private pool: Yes
- Pool features: Variable Speed Pump, Outdoor Pool
- Spa features: None
- Fencing: Block
Lot
- Size: 7,801 Square Feet
- Features: Desert Front, Gravel/Stone Front, Gravel/Stone Back, Grass Back
Details
- Parcel number: 21110527
Construction
Type & style
- Home type: SingleFamily
- Property subtype: Single Family Residence
Materials
- Stucco, Wood Frame, Painted, Stone, Block
- Roof: Tile
Condition
- Fixer
- New construction: No
- Year built: 2007
Details
- Builder name: Del Webb
Utilities & green energy
- Sewer: Public Sewer
- Water: Pvt Water Company
Community & HOA
Community
- Features: Pool, Golf, Lake, Community Spa Htd, Community Media Room, Tennis Court(s), Playground, Biking/Walking Path, Fitness Center
- Subdivision: ANTHEM AT MERRILL RANCH UNIT 13
HOA
- Has HOA: Yes
- Services included: Maintenance Grounds
- HOA fee: $379 quarterly
- HOA name: Anthem Parkside @ Me
- HOA phone: 602-957-9191
- Second HOA fee: $135 quarterly
- Second HOA name: AMR Community
- Second HOA phone: 602-957-9191
Location
- Region: Florence
Financial & listing details
- Price per square foot: $107/sqft
- Tax assessed value: $501,071
- Annual tax amount: $3,755
- Date on market: 9/5/2026
- Cumulative days on market: 46 days
- Listing terms: Cash,Conventional
- Ownership: Fee Simple
Estimated market value
Not available
Estimated sales range
Not available
Not available
Price history
| Date | Event | Price |
|---|---|---|
| 9/24/2026 | Price change | $440,000-2.2%$107/sqft |
Source:  ARMLS #7076594 Report a problem | ||
| 9/5/2026 | Listed for sale | $450,000+12.5%$109/sqft |
Source: ARMLS #7076594 Report a problem | ||
| 6/11/2021 | Sold | $400,000+21.2%$97/sqft |
Source: ARMLS #6222155 Report a problem | ||
| 7/13/2020 | Listing removed | $329,900$80/sqft |
Source: United Real Estate-Alliance #6085344 Report a problem | ||
| 6/11/2020 | Listing removed | $1,950-15.2% |
Source: United Real Estate-Alliance #6071432 Report a problem | ||
| 6/1/2020 | Listed for sale | $329,900+13.8%$80/sqft |
Source: United Real Estate-Alliance #6085344 Report a problem | ||
| 4/29/2020 | Price change | $2,300+9.5%$1/sqft |
Source: United Real Estate Alliance Report a problem | ||
| 3/14/2020 | Price change | $2,100+5.3%$1/sqft |
Source: United Real Estate Alliance Report a problem | ||
| 3/11/2020 | Listed for rent | $1,995 |
Source: United Real Estate Alliance Report a problem | ||
| 5/1/2016 | Listing removed | $289,900$71/sqft |
Source: United Real Estate-Alliance #5272042 Report a problem | ||
| 2/15/2016 | Price change | $289,900+10.2%$71/sqft |
Source: Ace Mulligan Homes #5272042 Report a problem | ||
| 10/30/2015 | Listed for sale | $263,000+1.5%$64/sqft |
Source: Ace Mulligan Homes #5272042 Report a problem | ||
| 9/1/2015 | Listing removed | $259,000$63/sqft |
Source: Ace Mulligan Homes #5272042 Report a problem | ||
| 8/28/2015 | Price change | $259,000+6.1%$63/sqft |
Source: Ace Mulligan Homes #5272042 Report a problem | ||
| 4/29/2015 | Listed for sale | $244,000+1.7%$59/sqft |
Source: Ace Mulligan Homes #5272042 Report a problem | ||
| 3/16/2015 | Listing removed | $239,900$58/sqft |
Source: Ace Mulligan Homes #5033477 Report a problem | ||
| 1/20/2015 | Listed for sale | $239,900-4%$58/sqft |
Source: Ace Mulligan Homes #5033477 Report a problem | ||
| 3/8/2014 | Price change | $249,900-3.7%$61/sqft |
Source: Impulse Realty #5033477 Report a problem | ||
| 11/21/2013 | Listed for sale | $259,500+4%$63/sqft |
Source: Impulse Realty #5033477 Report a problem | ||
| 3/14/2013 | Listing removed | $249,500$61/sqft |
Source: Impulse Realty #4603450 Report a problem | ||
| 8/6/2011 | Listed for sale | $249,500+38.6%$61/sqft |
Source: Impulse Realty #4603450 Report a problem | ||
| 5/29/2010 | Sold | $180,000-34.1%$44/sqft |
Source: ARMLS #4300203 Report a problem | ||
| 4/18/2008 | Sold | $272,990$66/sqft |
Source: Public Record Report a problem | ||
Public tax history
| Year | Property taxes | Tax assessment |
|---|---|---|
| 2026 | $3,755 +8.8% | $50,106 +2.2% |
| 2025 | $3,451 +12.2% | $49,027 -23.2% |
| 2024 | $3,075 -2.1% | $63,806 +49.8% |
| 2023 | $3,141 -7.7% | $42,594 -14.1% |
| 2022 | $3,404 -4.7% | $49,611 +12% |
| 2021 | $3,573 +9.8% | $44,281 +4% |
| 2020 | $3,255 -12.1% | $42,568 +57.8% |
| 2019 | $3,706 +13% | $26,970 +15% |
| 2018 | $3,278 +4.1% | $23,451 -0.2% |
| 2017 | $3,148 +2.1% | $23,498 |
| 2016 | $3,082 +3.6% | -- |
| 2014 | $2,975 | $18,952 |
| 2013 | -- | -- |
| 2012 | -- | -- |
| 2011 | -- | $17,679 -8% |
| 2010 | -- | $19,223 |
| 2009 | -- | -- |
Find assessor info on the county website
Monthly payment
Est. payment
Payment breakdown
Explore the cost of this home by adjusting the details. Changes won't be saved.Climate risks
Neighborhood: Merrill Ranch
Nearby schools
Schools provided by the listing agent
- Elementary: Anthem Elementary School
- Middle: Anthem Elementary School
- High: Florence High School
- District: Florence Unified School District
Source: ARMLS. This data may not be complete. We recommend contacting the local school district to confirm school assignments for this home.
Similar homes
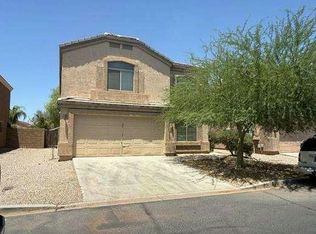
- $--6 bd4 ba3.2k sqft3409 N Spyglass Dr, Florence, AZ 85132Auction
 Auction.com 2
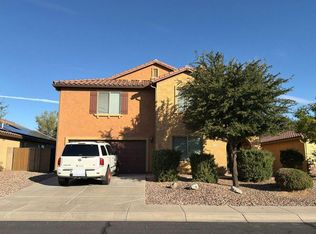
- $--5 bd3 ba2.1k sqft6650 E Refuge Rd, Florence, AZ 85132Auction
 Auction.com 1
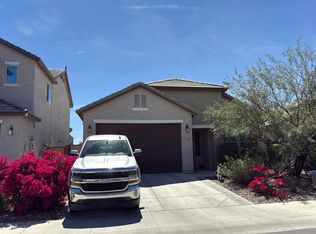
- $--4 bd3 ba2.4k sqft8014 W Pleasant Oak Way, Florence, AZ 85132Auction
 Auction.com 2
- $--4 bd2 ba2.1k sqft6375 W Sonoma Way, Florence, AZ 85132Auction
 Auction.com 2
